Skip main navigation
Sold for $340,000
  • $340,000

    7665 SUN ISLAND DRIVE #206, SOUTH PASADENA, FL 33707

    3beds
    1,275sqft
    Condominium
    Built in 1974
    -- sqft lot
    $338,400 Zestimate®
    $267/sqft
    $3,136 Estimated rent

    Home value

    $338,400

    $308,000 - $369,000

    $3,136/mo

    Zestimate® history
    Loading
    Loading...

    Owner options

    List your home for rent

    $3,136/mo

    Rent Zestimate®

    Find your next renter with Zillow Rental Manager. Plus, with online applications, you can quickly screen prospective tenants – for free.

    Learn more

    $3,136/mo

    Rent Zestimate®

    Refinance and save

    $3,385/mo

    Est. payment

    Refinancing to a lower rate could help reduce your monthly payments and save thousands over the life of the loan.

    See today's rates

    $3,385/mo

    Est. payment

    Explore your selling options

    Work with a Zillow partner agent

    Leverage their expertise and Zillow's premium Showcase listings to get your home seen by more buyers.

    Get started

    List with your own agent

    Get your home in front of millions of buyers by listing it on Zillow.

    Learn how to do it

    Sell it yourself

    Take full control of how buyers see your home on Zillow by listing For Sale by Owner (FSBO).

    List your home

    What's special

    Private balconyUpdated and move-in readyCovered parking spaceStackable washer and dryerCorner unitSplit planNatural light
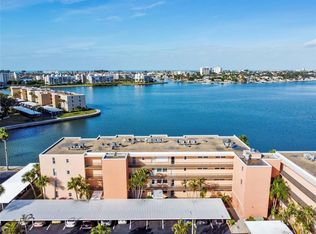
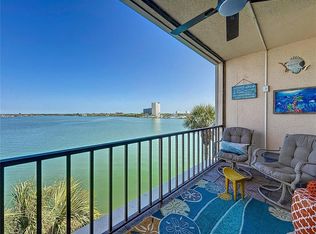
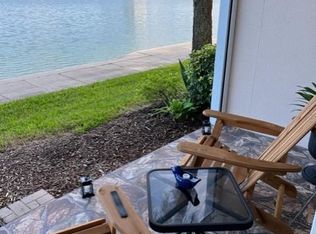
    OVER $50,000 PRICE REDUCTION - DON'T MISS THIS GREAT VALUE - Rare 3-Bedroom Corner Unit Waterfront Gem in Bay Island! Welcome to Unit 206 at 7665 Sun Island Dr. S – a truly exceptional opportunity in the sought-after Bay Island community. This spacious 3-bedroom, 2-bath condo is a rare find in this complex, offering an incredibly hard-to-find floor plan with generous living space and stunning open water views that will take your breath away. Wake up to shimmering bay views and enjoy sunsets from your private balcony, perfectly positioned to capture wide-open vistas of Boca Ciega Bay. Natural light floods the living and dining areas, enhancing the airy, coastal feel of this one-of-a-kind residence. This unit is updated and move-in ready and is coming partially furnished. This unit offers a covered parking space right in front of the building and has a stackable washer and dryer right in the unit. The floor plan is a split plan with the primary ensuite bedroom overlooking the water and the other 2 bedrooms in the front of the condo. One thing that the Essex building offers that is unique to only this building is a workshop for the Essex owners to use. This is a great asset for this building. Bay Island is a gated 55+ community featuring resort-style amenities including multiple pools, tennis courts, clubhouse, fitness center, marina, and more – all just minutes from the beaches, shopping, and dining. If you’ve been waiting for a spacious waterfront condo with views, location, and unmatched potential – this is it. Don’t miss out on one of the few 3-bedroom units ever available in this premier community!

    Zillow last checked:

    Listing updated:

    Listed by:

    Denise Reilly 727-458-6161,

    COASTAL PROPERTIES GROUP 727-493-1555,

    Karen Vogel, PA 727-542-9384,

    COASTAL PROPERTIES GROUP

    Bought with:

    Denise Reilly, 3028090

    COASTAL PROPERTIES GROUP

    Karen Vogel, PA, 3026581

    COASTAL PROPERTIES GROUP

    Source: Stellar MLS,MLS#: TB8395294MLS LogoOriginating MLS: Suncoast Tampa

    Facts & features

    Interior

    Bedrooms & bathrooms
    • Bedrooms: 3
    • Bathrooms: 2
    • Full bathrooms: 2
    Primary bedroom
    • Features: Ceiling Fan(s), Walk-In Closet(s)
    • Level: First
    • Area: 196 Square Feet
    • Dimensions: 14x14
    Bedroom 1
    • Features: Ceiling Fan(s), Built-in Closet
    • Level: First
    • Area: 132 Square Feet
    • Dimensions: 11x12
    Bedroom 2
    • Features: Ceiling Fan(s), Built-in Closet
    • Level: First
    • Area: 180 Square Feet
    • Dimensions: 15x12
    Primary bathroom
    • Features: Built-In Shower Bench, En Suite Bathroom, Shower No Tub, Single Vanity, Stone Counters
    • Level: First
    • Area: 63 Square Feet
    • Dimensions: 9x7
    Bathroom 1
    • Features: Single Vanity, Stone Counters
    • Level: First
    • Area: 45 Square Feet
    • Dimensions: 9x5
    Dining room
    • Level: First
    • Area: 154 Square Feet
    • Dimensions: 14x11
    Kitchen
    • Features: Breakfast Bar, Granite Counters
    • Level: First
    • Area: 80 Square Feet
    • Dimensions: 10x8
    Living room
    • Features: Ceiling Fan(s)
    • Level: First
    • Area: 210 Square Feet
    • Dimensions: 14x15
    Heating
    • Central
    Cooling
    • Central Air
    Appliances
    • Included: Dishwasher, Disposal, Dryer, Electric Water Heater, Microwave, Range, Refrigerator, Washer
    • Laundry: Laundry Closet
    Features
    • Ceiling Fan(s), Crown Molding, Living Room/Dining Room Combo, Primary Bedroom Main Floor, Split Bedroom, Stone Counters, Walk-In Closet(s)
    • Flooring: Laminate, Carpet, Tile
    • Doors: Sliding Doors
    • Windows: Shutters, Window Treatments, Hurricane Shutters
    • Has fireplace: No
    • Common walls with other units/homes: Corner Unit
    Interior area
    • Total structure area: 1,275
    • Total interior livable area: 1,275 sqft

    Property

    Parking
    • Total spaces: 1
    • Parking features: Assigned, Covered, Ground Level, Guest
    • Carport spaces: 1
    Features
    • Levels: One
    • Stories: 1
    • Patio & porch: Covered, Rear Porch
    • Exterior features: Balcony, Lighting, Sidewalk
    • Has view: Yes
    • View description: Water, Bay/Harbor - Full, Intracoastal Waterway
    • Has water view: Yes
    • Water view: Water,Bay/Harbor - Full,Intracoastal Waterway
    • Waterfront features: Bay/Harbor Front, Waterfront, Bay/Harbor, Intracoastal Waterway, Bay/Harbor Access, Intracoastal Waterway Access, Marina Access, Seawall
    • Body of water: BOCA CIEGA BAY
    Lot
    • Features: FloodZone, Landscaped, Sidewalk
    Details
    • Parcel number: 303116036200002060
    • Zoning: CONDO
    • Special conditions: None

    Construction

    Type & style
    • Home type: Condo
    • Property subtype: Condominium
    Materials
    • Block
    • Foundation: Slab
    • Roof: Other
    Condition
    • New construction: No
    • Year built: 1974

    Utilities & green energy

    • Sewer: Public Sewer
    • Water: Public
    • Utilities for property: BB/HS Internet Available, Cable Available, Electricity Connected, Fire Hydrant, Sewer Connected, Street Lights, Water Connected

    Community & HOA

    Community
    • Features: Bay/Harbor Front, Intracoastal Waterway, Marina, Waterfront, Association Recreation - Owned, Buyer Approval Required, Clubhouse, Deed Restrictions, Fitness Center, Gated Community - Guard, Pool, Sidewalks, Tennis Court(s)
    • Pet fee: $0 monthly
    • Senior community: Yes
    • Subdivision: BAY ISLAND
    HOA
    • Has HOA: Yes
    • Amenities included: Cable TV, Clubhouse, Fitness Center, Gated, Maintenance, Pickleball Court(s), Recreation Facilities, Security, Tennis Court(s)
    • Services included: 24-Hour Guard, Cable TV, Common Area Taxes, Community Pool, Reserve Fund, Insurance, Internet, Maintenance Structure, Maintenance Grounds, Manager, Pool Maintenance, Private Road, Recreational Facilities, Security, Sewer, Trash, Water
    • HOA fee: $1,002 monthly
    • HOA name: Sunday Wright
    • HOA phone: 727-360-2751
    Location
    • Region: South Pasadena

    Financial & listing details

    • Price per square foot: $267/sqft
    • Tax assessed value: $310,454
    • Annual tax amount: $1,867
    • Date on market: 6/10/2025
    • Cumulative days on market: 238 days
    • Listing terms: Cash,Conventional
    • Ownership: Condominium
    • Total actual rent: 0
    • Electric utility on property: Yes
    • Road surface type: Paved

    Price history

    DateEventPrice
    3/16/2026Sold$340,000-18.1%$267/sqft
    Source: Stellar MLS #TB8395294 Report a problem
    2/4/2026Pending sale$415,000$325/sqft
    Source: Stellar MLS #TB8395294 Report a problem
    11/30/2025Price change$415,000-2.4%$325/sqft
    Source: Stellar MLS #TB8395294 Report a problem
    9/23/2025Price change$425,000-10.5%$333/sqft
    Source: Stellar MLS #TB8395294 Report a problem
    6/25/2025Price change$475,000-3.1%$373/sqft
    Source: Stellar MLS #TB8395294 Report a problem
    6/10/2025Listed for sale$490,000$384/sqft
    Source: Stellar MLS #TB8395294 Report a problem

    Public tax history

    YearProperty taxesTax assessment
    2025$5,788 +210%$310,454 +107.8%
    2024$1,867 +3.1%$149,391 +3%
    2023$1,810 -0.4%$145,040 +3%
    2022$1,817 +3.1%$140,816 +3%
    2021$1,763 +2.9%$136,715 +1.4%
    2020$1,713 +3.7%$134,827 +2.3%
    2019$1,652 $131,796 +1.9%
    2018$1,652 +1.8%$129,339 +2.1%
    2017$1,624 +3%$126,679 +2.1%
    2016$1,577 -1.7%$124,073 +0.7%
    2015$1,605 +6.7%$123,211 +0.8%
    2014$1,505 +2.2%$122,233 +1.5%
    2013$1,472 +2.2%$120,427 +1.7%
    2012$1,441 $118,414 -1.4%
    2011-- $120,085 -7.9%
    2010-- $130,368 -16.5%
    2009-- $156,160 -19%
    2008$2,648 $192,900 -24.8%
    2007-- $256,500 +49.2%
    2005-- $171,900 +13.8%
    2004$1,175 +3.2%$151,100 +25.8%
    2003$1,138 +4.3%$120,100 +8.5%
    2002$1,091 $110,700 +13.2%
    2001$1,091 +4.8%$97,800 +15.5%
    2000$1,041 $84,700
    Find assessor info on the county website

    Neighborhood: 33707

    Nearby schools

    GreatSchools rating
    Get a cash offer in 3 minutes
    Find out how much your home could sell for in as little as 3 minutes with a no-obligation cash offer.
    Estimated market value
    $338,400
    Get a cash offer in 3 minutes
    Find out how much your home could sell for in as little as 3 minutes with a no-obligation cash offer.
    Estimated market value
    $338,400