Experience refined one-story living in this exceptional custom ranch where timeless elegance meets everyday comfort. Perfectly positioned on a premium golf course lot with tranquil pond views, this meticulously maintained home offers luxury, space, and breathtaking scenery both inside and out. A welcoming covered front porch leads into a dramatic foyer with soaring ceilings and gleaming hardwood floors that flow into the expansive great room. Filled with natural light from oversized windows, the stunning living space features a beautiful fireplace and panoramic views of the water, creating an ideal setting for both relaxing and entertaining. The thoughtfully designed kitchen is a chef's delight, offering abundant cabinetry, generous counter space, a breakfast bar, and an inviting dining area surrounded by windows that showcase the picturesque backyard. A formal dining room with arched openings and elegant details provides the perfect setting for special gatherings. Retreat to the spacious primary suite featuring a tray ceiling, private sitting area with sliders to a private patio, and spa-inspired ensuite bath complete with dual vanities, soaking tub, and ample storage. Downstairs, the expansive basement offers endless possibilities for future living space, recreation areas, or storage and is plumbed for a bath. Step outside to enjoy the beautifully landscaped grounds, covered patio, and serene pond backdrop—an outdoor oasis designed for peaceful mornings and memorable evenings. With exceptional curb appeal, manicured landscaping, and luxurious one-level living, this remarkable home is truly a rare find.
For sale
$525,000
7665 Tournament Dr, Waterville, OH 43566
3beds
2,253sqft
Single Family Residence
Built in 2006
0.29 Acres Lot
$520,700 Zestimate®
$233/sqft
$5/mo HOA
What's special
- 33 days |
- 1,325 |
- 55 |
Zillow last checked:
Listing updated:
Listed by:
Joseph D. Mathias 419-509-9386,
RE/MAX Preferred Associates
Source: NORIS,MLS#: 10009350
Facts & features
Interior
Bedrooms & bathrooms
- Bedrooms: 3
- Bathrooms: 3
- Full bathrooms: 2
- 1/2 bathrooms: 1
Bedroom 2
- Features: Ceiling Fan(s)
- Level: Main
- Dimensions: 12 x 13
Bedroom 3
- Features: Ceiling Fan(s)
- Level: Main
- Dimensions: 12 x 15
Other
- Features: Ceiling Fan(s), Tray Ceiling(s)
- Level: Main
- Dimensions: 24 x 14
Breakfast room
- Level: Main
- Dimensions: 15 x 9
Dining room
- Level: Main
- Dimensions: 13 x 11
Great room
- Level: Main
- Dimensions: 20 x 18
Kitchen
- Level: Main
- Dimensions: 15 x 13
Laundry
- Level: Main
- Dimensions: 6 x 7
Heating
- Forced Air, Natural Gas
Cooling
- Ceiling Fan(s), Central Air
Appliances
- Included: Built-In Freezer, Dishwasher, Ice Maker, Microwave, Water Heater, Disposal, Dryer, Electric Cooktop, Electric Oven, Electric Range Connection, Humidifier, Refrigerator, Washer
- Laundry: Electric Dryer Hookup, Main Level, Sink, Washer Hookup
Features
- Ceiling Fan(s), Crown Molding, Double Vanity, Eat-in Kitchen, Pantry, Primary Bathroom, Storage, Tray Ceiling(s), Walk-In Closet(s)
- Flooring: Carpet, Wood, Hardwood
- Doors: French Doors
- Windows: Tinted Windows, Window Treatments
- Basement: Bath/Stubbed,Full,Sump Pump
- Number of fireplaces: 1
- Fireplace features: Gas, Glass Doors, Grate, Living Room
- Common walls with other units/homes: No Common Walls
Interior area
- Total structure area: 2,253
- Total interior livable area: 2,253 sqft
Video & virtual tour
Property
Parking
- Total spaces: 3
- Parking features: Concrete, Other, Attached Garage, Driveway, Garage Door Opener, Storage
- Garage spaces: 3
- Has uncovered spaces: Yes
- Details: Garage is a tandem on one side
Features
- Levels: One
- Patio & porch: Covered Porch, Side Porch, Front Porch
- Exterior features: Awning(s)
- Has view: Yes
- View description: Water, Golf Course
- Has water view: Yes
- Water view: Water
- Waterfront features: Pond
Lot
- Size: 0.29 Acres
- Dimensions: 80 x 170
- Features: Landscaped, Near Golf Course, Sprinklers In Front, Sprinklers In Rear
Details
- Additional parcels included: 9145564 vacant lot
- Parcel number: 3890013
- Other equipment: DC Well Pump
Construction
Type & style
- Home type: SingleFamily
- Architectural style: Traditional
- Property subtype: Single Family Residence
Materials
- Blown-In Insulation, Brick, Wood Siding
- Foundation: Block, Combination, Crawl Space
- Roof: Shingle
Condition
- New construction: No
- Year built: 2006
Utilities & green energy
- Electric: 200+ Amp Service, Circuit Breakers
- Sewer: Public Sewer, Sanitary Sewer
- Water: Public
- Utilities for property: Cable Available, Cable Connected, Electricity Connected, Natural Gas Connected, Sewer Connected, Water Connected, Underground Utilities
Community & HOA
Community
- Features: Curbs, Golf, Sidewalks, Street Lights
- Security: Smoke Detector(s)
- Subdivision: Fallen Timbers
HOA
- Has HOA: Yes
- Services included: Other
- HOA fee: $60 annually
Location
- Region: Waterville
Financial & listing details
- Price per square foot: $233/sqft
- Tax assessed value: $413,200
- Annual tax amount: $7,982
- Date on market: 6/25/2026
- Listing terms: Cash,Conventional
- Electric utility on property: Yes
Estimated market value
$520,700
$495,000 - $547,000
$2,870/mo
Price history
| Date | Event | Price |
|---|---|---|
| 6/25/2026 | Listed for sale | $525,000+61.5%$233/sqft |
Source: NORIS #10009350 Report a problem | ||
| 9/8/2017 | Sold | $325,000-4.1%$144/sqft |
Source: NORIS #6013879 Report a problem | ||
| 8/17/2017 | Pending sale | $339,000$150/sqft |
Source: RE/MAX PREFERRED ASSOCIATES #6013879 Report a problem | ||
| 8/9/2017 | Listed for sale | $339,000$150/sqft |
Source: RE/MAX Preferred Associates #6013879 Report a problem | ||
Public tax history
| Year | Property taxes | Tax assessment |
|---|---|---|
| 2025 | $7,982 +3.9% | $144,620 |
| 2024 | $7,685 +22.5% | $144,620 +37.7% |
| 2023 | $6,272 +0.5% | $105,035 |
| 2022 | $6,241 +4.9% | $105,035 |
| 2021 | $5,948 -0.2% | $105,035 +11% |
| 2020 | $5,958 +3% | $94,605 |
| 2019 | $5,785 +0.5% | $94,605 |
| 2018 | $5,759 +18.2% | $94,605 +13% |
| 2017 | $4,873 +1% | $83,755 -65% |
| 2016 | $4,825 +4.4% | $239,300 |
| 2015 | $4,622 +3.1% | $239,300 +194.3% |
| 2014 | $4,484 | $81,310 |
| 2013 | $4,484 +12.8% | $81,310 |
| 2012 | $3,977 -6.5% | $81,310 -10.7% |
| 2011 | $4,253 +2.1% | $91,070 |
| 2010 | $4,167 +2.6% | $91,070 |
| 2009 | $4,060 -4.8% | $91,070 -9% |
| 2008 | $4,265 -3.1% | $100,100 |
| 2007 | $4,400 +905.4% | $100,100 +943.8% |
| 2006 | $438 | $9,590 |
Find assessor info on the county website
Monthly payment
Est. payment
Payment breakdown
Explore the cost of this home by adjusting the details. Changes won't be saved.Climate risks
Neighborhood: 43566
Nearby schools
GreatSchools rating
- 9/10Waterville Primary SchoolGrades: K-4Distance: 1.4 mi
- 8/10Anthony Wayne Junior High SchoolGrades: 7-8Distance: 2.8 mi
- 7/10Anthony Wayne High SchoolGrades: 9-12Distance: 2.8 mi
Schools provided by the listing agent
- Elementary: Monclova
- Middle: Fallen Timbers
- High: Anthony Wayne
Source: NORIS. This data may not be complete. We recommend contacting the local school district to confirm school assignments for this home.
- $514,9003 bd2 ba3k sqft7657 Tournament Dr, Waterville, OH 43566Off Market
- $1,200-- bd-- ba-- sqft7657 Tournament Dr #R, Waterville, OH 43566Off Market
- $1,400-- bd-- ba-- sqft7665 Tournament Dr #R, Waterville, OH 43566Off Market
- $525,9004 bd4 ba2.4k sqft7701 Tournament Dr, Waterville, OH 43566Off Market
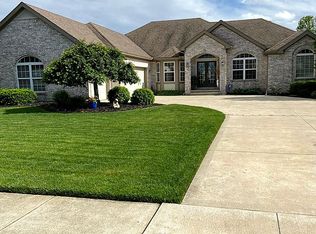
- $1,400-- bd-- ba-- sqft7701 Tournament Dr #R, Waterville, OH 43566Off Market
- $455,6003 bd2 ba2.1k sqft7709 Tournament Dr, Waterville, OH 43566Off Market
- $1,200-- bd-- ba-- sqft7709 Tournament Dr #R, Waterville, OH 43566Off Market
- $437,0003 bd2 ba1.8k sqft7649 Tournament Dr, Waterville, OH 43566Off Market
A local agent can set up tours, give advice and negotiate with sellers.
A local lender can help you make sure your offer is ready when you are.
Similar homes
- $525,0004 bd3 ba2.2k sqft8409 Schadel Rd, Waterville, OH 43566For Sale
 MLS ID #10010186, DeAnn R Baker, RE/MAX Preferred Associates. NORIS
 - $557,0003 bd4 ba2.3k sqft15573 John F McCarthy Way, Perrysburg, OH 43551For Sale
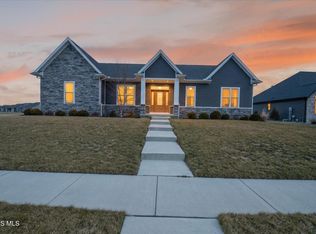 MLS ID #10010418, Tyler Tresize, LPG Realty. NORIS
 - $525,0004 bd3 ba2.7k sqft7710 Pilgrims Lndg, Maumee, OH 43537For Sale
 MLS ID #10010304, Denise Reinhart, Key Realty LTD. NORIS
 - $499,9005 bd4 ba3k sqft305 Ridgepoint Cir, Waterville, OH 43566For Sale
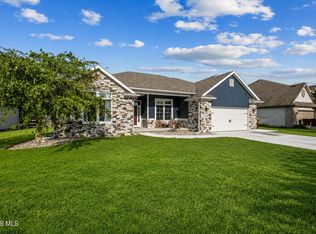 MLS ID #10010478, Victoria D. Valle, The Danberry Co.. NORIS
 - $489,9004 bd3 ba2.8k sqft712 Whisperlake Rd, Holland, OH 43528For SaleMLS ID #10010712, Gerald Poindexter, Key Realty LTD. NORIS
- $542,0004 bd3 ba2.8k sqft3505 Cedar Creek Ct, Maumee, OH 43537For SaleMLS ID #10009940, David Smart, Howard Hanna. NORIS
- $530,0004 bd4 ba2.3k sqft10711 Shayni Ln, Whitehouse, OH 43571For SaleMLS ID #10008543, William Fuhr, RE/MAX Preferred Associates. NORIS
- $575,0004 bd3 ba2.9k sqft25176 Rocky Harbour Dr, Perrysburg, OH 43551For SaleMLS ID #10010157, Joseph D. Mathias, RE/MAX Preferred Associates. NORIS
- from $490,3103 bd3 ba2.3k sqftElements 2390 Plan, Coventry Glen, Waterville, OH 43566New ConstructionAllen Edwin Homes
- from $476,2903 bd3 ba2.2k sqftintegrity 2280 Plan, Coventry Glen, Waterville, OH 43566New ConstructionAllen Edwin Homes
- $549,9004 bd4 ba2.9k sqft7935 Rockridge Dr, Maumee, OH 43537For SaleMLS ID #10008762, Judith Miller, The Danberry Co. NORIS
- $549,9004 bd4 ba2.7k sqft4339 Morgan Pl, Perrysburg, OH 43551For SaleMLS ID #10009705, Victoria D. Valle, The Danberry Co.. NORIS
- $495,0004 bd3 ba2.3k sqft199 Valley Hall Dr, Perrysburg, OH 43551For SaleMLS ID #10008926, Eileen Riffer, The Danberry Co. NORIS
- $525,0003 bd3 ba2k sqft3835 Deer Valley Ln, Maumee, OH 43537For SaleMLS ID #10010379, Thomas Aukland, The Danberry Co.. NORIS
- $435,0003 bd2 ba2k sqft5635 Waterville Monclova Rd, Monclova, OH 43542For SaleMLS ID #10006360, Victoria D. Valle, The Danberry Co.. NORIS
- $480,0003 bd3 ba2.2k sqft7418 Blue Spruce Ct, Toledo, OH 43615For SaleMLS ID #10009923, Catherine Wheeler, The Danberry Co.. NORIS
- $419,0004 bd3 ba2.6k sqft8629 Saint George Dr, Holland, OH 43528For SaleMLS ID #10010709, Amit Singh Goyal, Serenity Realty LLC. NORIS
- $289,9004 bd2 ba1.6k sqft9504 Waterville Swanton Rd, Waterville, OH 43566For SaleMLS ID #10008661, Jordyn York, Howard Hanna. NORIS
- $423,0003 bd2 ba2k sqft15207 Sunset Maple Dr, Perrysburg, OH 43551For SaleMLS ID #10009725, Todd D Schenkenberger, The Danberry Co. NORIS
- $579,9004 bd3 ba3.1k sqft14740 Lake Meadows Dr, Perrysburg, OH 43551For SaleMLS ID #10009869, Daniel Degnan, Key Realty LTD. NORIS
