Skip main navigation
Sold for $1,018,000
  • Listing Provided by: OMEGA REAL ESTATE
    Bought with: Tenaya & C0 Inc.
    $1,018,000

    7665 Turtle Mountain Cir, Corona, CA 92880

    5beds
    3,074sqft
    Single Family Residence
    Built in 2007
    10,454 Square Feet Lot
    $1,014,000 Zestimate®
    $331/sqft
    $4,141 Estimated rent

    Home value

    $1,014,000

    $913,000 - $1.13M

    $4,141/mo

    Zestimate® history
    Loading
    Loading...

    Owner options

    List your home for rent

    $4,141/mo

    Rent Zestimate®

    Find your next renter with Zillow Rental Manager. Plus, with online applications, you can quickly screen prospective tenants – for free.

    Learn more

    $4,141/mo

    Rent Zestimate®

    Refinance and save

    $6,372/mo

    Est. payment

    Refinancing to a lower rate could help reduce your monthly payments and save thousands over the life of the loan.

    See today's rates

    $6,372/mo

    Est. payment

    Explore your selling options

    Work with a Zillow partner agent

    Leverage their expertise and Zillow's premium Showcase listings to get your home seen by more buyers.

    Get started

    List with your own agent

    Get your home in front of millions of buyers by listing it on Zillow.

    Learn how to do it

    Sell it yourself

    Take full control of how buyers see your home on Zillow by listing For Sale by Owner (FSBO).

    List your home

    What's special

    Rv parkingCozy fireplaceBreakfast barCorner lotCustom tile flooringCustom walk-in closetOversized walk-in shower
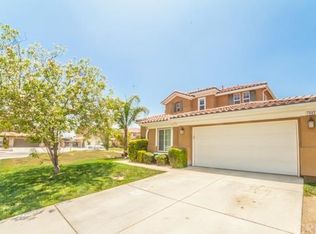
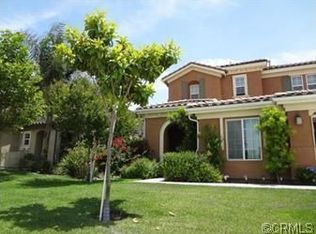
    Discover this stunning 10,000+ sq ft corner lot with RV parking, nestled on a peaceful cul-de-sac in Eastvale's sought-after Willow Ranch neighborhood. This spacious home features 5 bedrooms and 3 full bathrooms, including 2 bedrooms downstairs. One of these is a junior suite with a private ensuite bathroom and a beautifully tiled walk-in shower. The property boasts impressive curb appeal, with a professionally landscaped front yard featuring lush green grass, mature trees, hedges, and custom concrete work. As you step inside, you're greeted by high ceilings, an open floor plan, and custom tile flooring. The first living space can serve as a formal living room or dining area. To the right, you'll find a generously sized bedroom and a tastefully converted garage, perfect for additional living space or a home theater. The junior suite is conveniently located on the main floor, ideal for multi-generational living. The heart of the home is the expansive great room, which combines the kitchen, living room, and dining area around a cozy fireplace. The kitchen includes ample cabinets, granite countertops, a walk-in pantry, and a breakfast bar, perfect for entertaining. Upstairs, enjoy a loft, two secondary bedrooms, an upgraded hall bath, and a luxurious master retreat featuring a spacious layout, a custom walk-in closet, a dual sink vanity, and an oversized walk-in shower. The backyard is an entertainer's paradise, offering over 3,200 sq ft of concrete, lush grass, mature landscaping which includes Orange, Granada and Peach trees, a private covered patio, and block walls for added privacy. Additional features include solar with a backup battery, gated RV parking, dual-zoned central AC and heat, custom flooring, stonework in every bathroom, new interior paint, a tile roof, and an oversized driveway for extra parking. Don't miss the chance to see this dream home before it's gone!

    Zillow last checked:

    Listing updated:

    Listing Provided by:

    Megann Centeno DRE #01947371 909-291-9494,

    OMEGA REAL ESTATE,

    Mario Sotelo DRE #02020083,

    OMEGA REAL ESTATE

    Bought with:

    Ira Tenaya, DRE #02020157

    Tenaya & C0 Inc.

    Source: CRMLS,MLS#: CV25030263MLS LogoOriginating MLS: California Regional MLS

    Facts & features

    Interior

    Bedrooms & bathrooms
    • Bedrooms: 5
    • Bathrooms: 3
    • Full bathrooms: 3
    • Main level bathrooms: 1
    • Main level bedrooms: 2
    Primary bedroom
    • Features: Main Level Primary
    Bathroom
    • Features: Dual Sinks, Remodeled, Upgraded, Walk-In Shower
    Kitchen
    • Features: Kitchen Island, Kitchen/Family Room Combo
    Other
    • Features: Walk-In Closet(s)
    Heating
    • Central
    Cooling
    • Central Air
    Appliances
    • Included: Dishwasher, Disposal, Gas Range, Microwave, Water Heater
    • Laundry: Laundry Room, Upper Level
    Features
    • Breakfast Bar, Separate/Formal Dining Room, High Ceilings, Open Floorplan, Main Level Primary, Walk-In Closet(s)
    • Flooring: Stone, Tile
    • Doors: French Doors, Insulated Doors
    • Windows: Double Pane Windows
    • Has fireplace: Yes
    • Fireplace features: Living Room
    • Common walls with other units/homes: No Common Walls
    Interior area
    • Total interior livable area: 3,074 sqft

    Property

    Parking
    • Total spaces: 2
    • Parking features: Driveway, Garage Faces Front, Garage, RV Access/Parking
    • Uncovered spaces: 2
    Features
    • Levels: Two
    • Stories: 2
    • Entry location: Front
    • Patio & porch: Concrete, Patio
    • Pool features: None
    • Spa features: None
    • Fencing: Block
    • Has view: Yes
    • View description: None
    Lot
    • Size: 10,454 sqft
    • Features: Back Yard, Corner Lot, Cul-De-Sac, Front Yard, Landscaped
    Details
    • Parcel number: 144690052
    • Zoning: R-1
    • Special conditions: Standard

    Construction

    Type & style
    • Home type: SingleFamily
    • Architectural style: Traditional
    • Property subtype: Single Family Residence
    Materials
    • Drywall, Stucco
    • Foundation: Slab
    • Roof: Tile
    Condition
    • Updated/Remodeled,Turnkey
    • New construction: No
    • Year built: 2007

    Utilities & green energy

    • Electric: Standard
    • Sewer: Public Sewer
    • Water: Public
    • Utilities for property: Electricity Connected, Natural Gas Connected, Sewer Connected, Water Connected

    Community & neighborhood

    Security
    • Security features: Carbon Monoxide Detector(s), Smoke Detector(s)
    Community
    • Community features: Curbs, Storm Drain(s), Street Lights, Suburban, Sidewalks
    Location
    • Region: Corona

    HOA & financial

    HOA
    • Has HOA: Yes
    • HOA fee: $23 monthly
    • Amenities included: Maintenance Grounds
    • Association name: Willow Ranch
    • Association phone: 951-682-1000

    Other

    Other facts
    • Listing terms: Cash,Conventional,1031 Exchange,FHA,Submit,VA Loan
    • Road surface type: Paved

    Price history

    DateEventPrice
    4/2/2025Sold$1,018,000-1.2%$331/sqft
    Source: CRMLS #CV25030263 Report a problem
    3/27/2025Pending sale$1,029,990$335/sqft
    Source: CRMLS #CV25030263 Report a problem
    3/4/2025Contingent$1,029,990$335/sqft
    Source: CRMLS #CV25030263 Report a problem
    2/25/2025Listed for sale$1,029,990$335/sqft
    Source: CRMLS #CV25030263 Report a problem
    2/20/2025Contingent$1,029,990$335/sqft
    Source: CRMLS #CV25030263 Report a problem
    2/20/2025Listed for sale$1,029,990+114.6%$335/sqft
    Source: CRMLS #CV25030263 Report a problem
    7/15/2015Sold$480,000+22.6%$156/sqft
    Source: Public Record Report a problem
    5/30/2008Sold$391,500$127/sqft
    Source: Public Record Report a problem

    Public tax history

    YearProperty taxesTax assessment
    2025$9,060 +2.6%$568,215 +2%
    2024$8,831 +1.6%$557,074 +2%
    2023$8,690 -2.3%$546,152 +2%
    2022$8,893 +2%$535,444 +2%
    2021$8,721 +1.4%$524,946 +1%
    2020$8,597 +2%$519,564 +2%
    2019$8,432 +1.6%$509,378 +2%
    2018$8,296 +1.9%$499,392 +2%
    2017$8,139 $489,600 +2%
    2016$8,139 +11.5%$480,000 +12.2%
    2015$7,301 +2.1%$427,866 +2%
    2014$7,151 $419,487 +4.9%
    2013-- $400,000 +8.4%
    2012-- $369,000 -1.3%
    2011-- $374,000 +10.3%
    2010-- $339,000 -6.1%
    2009-- $361,000 +87.2%
    2008-- $192,820

    Find assessor info on the county website

    Neighborhood: 92880

    Nearby schools

    GreatSchools rating
    Schools provided by the listing agent
    • Elementary: Reagan
    • Middle: Ramirez
    • High: Roosevelt

    Source: CRMLS. This data may not be complete. We recommend contacting the local school district to confirm school assignments for this home.

    Get a cash offer in 3 minutes
    Find out how much your home could sell for in as little as 3 minutes with a no-obligation cash offer.
    Estimated market value
    $1,014,000
    Get a cash offer in 3 minutes
    Find out how much your home could sell for in as little as 3 minutes with a no-obligation cash offer.
    Estimated market value
    $1,014,000