Skip main navigation
Off market
  • $473,600

    7665 Vancouver Ct, Wilmington, NC 28412

    4beds
    2,080sqft
    SingleFamily
    Built in 2016
    7,840 Square Feet Lot
    $473,600 Zestimate®
    $228/sqft
    $2,633 Estimated rent

    Home value

    $473,600

    $450,000 - $497,000

    $2,633/mo

    Zestimate® history
    Loading
    Loading...

    Owner options

    List your home for rent

    $2,633/mo

    Rent Zestimate®

    Find your next renter with Zillow Rental Manager. Plus, with online applications, you can quickly screen prospective tenants – for free.

    Learn more

    $2,633/mo

    Rent Zestimate®

    Refinance and save

    $2,827/mo

    Est. payment

    Refinancing to a lower rate could help reduce your monthly payments and save thousands over the life of the loan.

    See today's rates

    $2,827/mo

    Est. payment

    Explore your selling options

    Work with a Zillow partner agent

    Leverage their expertise and Zillow's premium Showcase listings to get your home seen by more buyers.

    Get started

    List with your own agent

    Get your home in front of millions of buyers by listing it on Zillow.

    Learn how to do it

    Sell it yourself

    Take full control of how buyers see your home on Zillow by listing For Sale by Owner (FSBO).

    List your home

    What's special

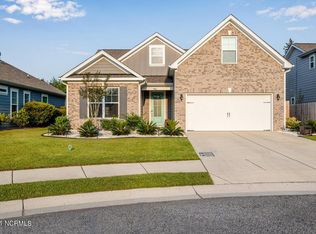
    Take a look at this 4 bedroom 3 bath home located at the end of a private road surrounded mature trees and a botanical preserve. Enjoy a beach sunrise or sunset only 10 minutes away from Carolina Beach. The Woodlake community has it all! Pool, Fishing Lakes, Playground and a Beautiful Clubhouse. You'll adore this magnificent, Craftsman-inspired home, located at the end of a peaceful road and cozied up to a botanical preserve for maximum privacy! The original owner has meticulously cared for this home built in 2017. The spacious, open floor plan is filled with natural light, 11 ft vaulted ceilings, gorgeous architectural crown molding and illuminating gas log fireplace. This kitchen is a stunner with double sized quartz island/countertops boasting an eat-in bar with pendant lighting and upgraded Frigidaire gallery stainless steel appliances. The Main en-suite bedroom is desirably located on the first floor and includes a large walk-in closet, tray ceiling, and access to the screened-in porch. Master bath is sure to please with modern tile floors, spacious dual vanity, private water closet, and a fully tiled, luxurious walk-in shower with both extra-large shower head and a handheld shower head on a slide bar. The second and third bedrooms are also located on the main level with tons of natural light and plenty of closet space. Upstairs you'll find the exceptionally large fourth bedroom with walk-in closet and private bathroom perfect for your guest room or office. Each Windows feature tilt latches for easy cleaning and upgraded 2'' faux wood blinds in white. Solar panels offer reduced monthly electrical costs all year round and No city taxes. The exterior of the home is wrapped in super durable upgraded hardie board siding. Enjoy the subtle sounds of nature on your screened-in patio while gazing out at the botanical reserve in your private fenced-in, landscaped backyard. Don't miss this captivating home.$1000 toward closing costs for the buyers! There are also 2- 50gal insulated hot water heaters. Carbon Monoxide detector in living room with gas logs. Solar panel system includes 20 panels and a monitoring system with an app available to easily track wattage collection and efficiency, transferable to buyer for a $399 transfer fee, buyer to pay. Per owner, average monthly electric bill is ~$83.00. Monthly statements available for review. Home construction began in 2016, finished 2017 $1000 Closing costs for Buyers!

    This property is not currently displayed as for sale or rent on Zillow. This may be different from what's on other websites or public sources.

    Facts & features

    Interior

    Bedrooms & bathrooms
    • Bedrooms: 4
    • Bathrooms: 3
    • Full bathrooms: 3
    Heating
    • Forced air, Heat pump, Electric, Solar
    Cooling
    • Central, Solar
    Appliances
    • Included: Dishwasher, Dryer, Garbage disposal, Microwave, Range / Oven, Refrigerator, Washer
    Features
    • 1st Floor Master, Ceiling - Vaulted, Ceiling Fan(s), Pantry, 9Ft+ Ceilings, Blinds/Shades, Smoke Detectors, Walk-in Shower, Gas Logs, Solid Surface, Walk-In Closet, Foyer
    • Flooring: Tile, Carpet, Hardwood
    • Basement: None
    • Attic: Floored, Eave Storage, Access Only
    • Has fireplace: Yes
    • Fireplace features: wood stove
    Interior area
    • Total interior livable area: 2,080 sqft

    Property

    Parking
    • Total spaces: 4
    • Parking features: Garage - Attached
    Features
    • Exterior features: Stone, Cement / Concrete
    • Fencing: Rear Only, Wood
    • Has view: Yes
    • View description: Water
    • Has water view: Yes
    • Water view: Water
    Lot
    • Size: 7,840 Square Feet
    Details
    • Parcel number: R08100006268000

    Construction

    Type & style
    • Home type: SingleFamily
    Materials
    • Frame
    Condition
    • Year built: 2016

    Community & HOA

    HOA
    • Has HOA: Yes
    • HOA fee: $65 monthly
    Location
    • Region: Wilmington

    Financial & listing details

    • Price per square foot: $228/sqft
    • Tax assessed value: $472,900
    • Annual tax amount: $1,841

    Price history

    DateEventPrice
    1/6/2021Sold$355,000+0%$171/sqft
    Source: Hive MLS #100242538 Report a problem
    12/7/2020Pending sale$354,900$171/sqft
    Source: Keller Williams Realty-OKI Brunswick County #100242538 Report a problem
    11/16/2020Price change$354,900-1.4%$171/sqft
    Source: Keller Williams Realty-OKI Brunswick County #100242538 Report a problem
    10/23/2020Price change$359,900+0.3%$173/sqft
    Source: Keller Williams Realty-OKI Brunswick County #100242538 Report a problem
    10/8/2020Price change$359,000-2.7%$173/sqft
    Source: RE/MAX Essential #100235127 Report a problem
    10/3/2020Price change$369,000-1.6%$177/sqft
    Source: RE/MAX Essential #100235127 Report a problem
    9/30/2020Price change$375,000-1.1%$180/sqft
    Source: RE/MAX Essential #100235127 Report a problem
    9/4/2020Listed for sale$379,000$182/sqft
    Source: RE/MAX Essential #100235127 Report a problem

    Public tax history

    YearProperty taxesTax assessment
    2025$1,841 +12.3%$472,900 +55.6%
    2024$1,639 +0.2%$304,000
    2023$1,635 -0.9%$304,000
    2022$1,650 -1.3%$304,000
    2021$1,673 -3.2%$304,000 +11.2%
    2020$1,729 $273,300
    2019$1,729 $273,300
    2018$1,729 $273,300 +97.3%
    2017$1,729 +283.8%$138,500 +113.1%
    2016$450 +7.6%$65,000
    2015$419 $65,000
    Find assessor info on the county website

    Neighborhood: 28412

    Nearby schools

    GreatSchools rating
    Schools provided by the listing agent
    • Elementary: Anderson
    • Middle: Murray
    • High: Ashley
    • District: New Hanover

    Source: The MLS. This data may not be complete. We recommend contacting the local school district to confirm school assignments for this home.

    Get a cash offer in 3 minutes
    Find out how much your home could sell for in as little as 3 minutes with a no-obligation cash offer.
    Estimated market value
    $473,600
    Get a cash offer in 3 minutes
    Find out how much your home could sell for in as little as 3 minutes with a no-obligation cash offer.
    Estimated market value
    $473,600