Skip main navigation
Closed
  • $700,000

    7666 Aspen Cv S, Cottage Grove, MN 55016

    3beds
    3,476sqft
    Single Family
    Built in 2017
    0.37 Acres Lot
    $709,100 Zestimate®
    $201/sqft
    $3,121 Estimated rent

    Home value

    $709,100

    $652,000 - $766,000

    $3,121/mo

    Zestimate® history
    Loading
    Loading...

    Owner options

    List your home for rent

    $3,121/mo

    Rent Zestimate®

    Find your next renter with Zillow Rental Manager. Plus, with online applications, you can quickly screen prospective tenants – for free.

    Learn more

    $3,121/mo

    Rent Zestimate®

    Refinance and save

    $4,441/mo

    Est. payment

    Refinancing to a lower rate could help reduce your monthly payments and save thousands over the life of the loan.

    See today's rates

    $4,441/mo

    Est. payment

    Explore your selling options

    Work with a Zillow partner agent

    Leverage their expertise and Zillow's premium Showcase listings to get your home seen by more buyers.

    Get started

    List with your own agent

    Get your home in front of millions of buyers by listing it on Zillow.

    Learn how to do it

    Sell it yourself

    Take full control of how buyers see your home on Zillow by listing For Sale by Owner (FSBO).

    List your home

    What's special

    Extra large islandWood flooringMan caves dreamWalk in pantryLower-level patioIrrigation systemOpen concept
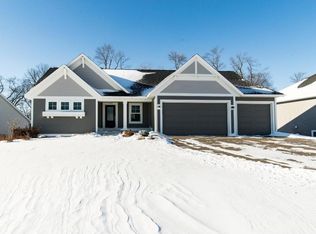
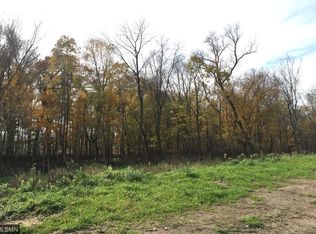
    This rare opportunity Walk out ranch, 3 Bedroom + office / home gym Home on a quiet Cul-de-sac was built by Custom One builders in 2017. This Beautiful home’s main level boasts an open concept that is perfect for entertaining. The gourmet Kitchen with an extra large island upgraded gas stove with an oversized Refrigerator and walk in pantry will certainly delight any chef. There is also a beautiful ½ bath off the kitchen. The flooring is a perfect balance of Wood flooring and upgraded carpeting. To round out this spectacular main level is the Primary Bedroom that features a double Walk in Closet and a full size Laundry room. The custom lower level is the man caves dream. Features include a full wet bar with a wine / beer fridge, a pool table and Arcade area, and enough room to boost a 100” TV. The lower level also has two oversized bedrooms with a full bathroom so your guest will enjoy their privacy. The exercise / Home office room will surly delight any busy professional. The exterior boasts a very large maintenance free deck off the kitchen, perfect for grilling and enjoying the spectacular sunsets. Relax on the lower-level patio that has a hot tub hook up. The lot has professional landscaping complete with an irrigation system, is very private that backs up to a bluff that is lined with beautiful trees for the view and privacy that any home aficionado would expect. Also, enjoy the Deer that will visit thru-out the year. The Home is complete with a sonos system that allows beautiful music thru-out.

    Zillow last checked:

    Listing updated:

    Listed by:

    Pamela R. Ott-Morse 651-387-0772,

    Keller Williams Premier Realty

    Bought with:

    Andrew Klinkner

    RE/MAX Results

    Source: NorthstarMLS as distributed by MLS GRID,MLS#: 6703528MLS Logo

    Facts & features

    Interior

    Bedrooms & bathrooms
    • Bedrooms: 3
    • Bathrooms: 3
    • Full bathrooms: 2
    • 1/2 bathrooms: 1
    Bedroom
    • Level: Main
    • Area: 208 Square Feet
    • Dimensions: 16x13
    Bedroom 2
    • Level: Lower
    • Area: 168 Square Feet
    • Dimensions: 14x12
    Bedroom 3
    • Level: Lower
    • Area: 168 Square Feet
    • Dimensions: 14x12
    Deck
    • Level: Main
    Dining room
    • Level: Main
    • Area: 168 Square Feet
    • Dimensions: 14x12
    Family room
    • Level: Lower
    • Area: 693 Square Feet
    • Dimensions: 33x21
    Kitchen
    • Level: Main
    • Area: 180 Square Feet
    • Dimensions: 15x12
    Laundry
    • Level: Main
    • Area: 49 Square Feet
    • Dimensions: 7x7
    Living room
    • Level: Main
    • Area: 240 Square Feet
    • Dimensions: 16x15
    Heating
    • Forced Air
    Cooling
    • Central Air
    Appliances
    • Included: Dishwasher, Disposal, Dryer, Water Filtration System, Microwave, Range, Refrigerator, Stainless Steel Appliance(s), Washer, Water Softener Owned
    • Laundry: Laundry Room, Main Level, Washer Hookup
    Features
    • Basement: Drain Tiled,Finished,Concrete,Storage Space,Walk-Out Access
    • Number of fireplaces: 1
    • Fireplace features: Gas, Living Room
    Interior area
    • Total structure area: 3,476
    • Total interior livable area: 3,476 sqft
    • Finished area above ground: 1,738
    • Finished area below ground: 1,638

    Property

    Parking
    • Total spaces: 3
    • Parking features: Attached, Garage Door Opener
    • Attached garage spaces: 3
    • Has uncovered spaces: Yes
    Accessibility
    • Accessibility features: None
    Features
    • Levels: One
    • Stories: 1
    • Patio & porch: Composite Decking, Deck
    • Fencing: Split Rail
    Lot
    • Size: 0.37 Acres
    Details
    • Foundation area: 1738
    • Parcel number: 0702721410041
    • Zoning description: Residential-Single Family

    Construction

    Type & style
    • Home type: SingleFamily
    • Property subtype: Single Family
    Materials
    • Roof: Age Over 8 Years,Asphalt
    Condition
    • New construction: No
    • Year built: 2017

    Utilities & green energy

    • Electric: Circuit Breakers
    • Gas: Natural Gas
    • Sewer: City Sewer/Connected
    • Water: City Water/Connected

    Community & neighborhood

    Location
    • Region: Cottage Grove
    • Subdivision: Everwood 4th Add

    HOA & financial

    HOA
    • Has HOA: Yes
    • HOA fee: $75 annually
    • Services included: Other
    • Association name: Self Managed
    • Association phone: 651-295-9231

    Price history

    DateEventPrice
    6/18/2025Sold$700,000$201/sqft
    Source: NorthstarMLS as distributed by MLS GRID #6703528 Report a problem
    4/30/2025Pending sale$700,000$201/sqft
    Source: NorthstarMLS as distributed by MLS GRID #6703528 Report a problem
    4/15/2025Listed for sale$700,000$201/sqft
    Source: NorthstarMLS as distributed by MLS GRID #6703528 Report a problem
    4/8/2025Listing removed$700,000$201/sqft
    Source: NorthstarMLS as distributed by MLS GRID #6692835 Report a problem
    3/27/2025Listed for sale$700,000+21.7%$201/sqft
    Source: NorthstarMLS as distributed by MLS GRID #6692835 Report a problem
    12/18/2020Sold$575,000$165/sqft
    Source: NorthstarMLS as distributed by MLS GRID #5680012 Report a problem
    11/19/2020Pending sale$575,000$165/sqft
    Source: Hanson Builders Inc #5680012 Report a problem
    10/29/2020Price change$575,000-2.5%$165/sqft
    Source: Hanson Builders Inc #5680012 Report a problem
    10/14/2020Price change$589,900-1.7%$170/sqft
    Source: Hanson Builders Inc #5664235 Report a problem
    10/1/2020Listed for sale$599,900+10.8%$173/sqft
    Source: Hanson Builders Inc #5664235 Report a problem
    5/27/2017Sold$541,453+333.5%$156/sqft
    Source: NorthstarMLS as distributed by MLS GRID #4835292 Report a problem
    9/15/2016Sold$124,900$36/sqft
    Source: Public Record Report a problem

    Public tax history

    YearProperty taxesTax assessment
    2025$7,932 +6.1%$599,300 -0.4%
    2024$7,478 +3.9%$602,000 +5%
    2023$7,198 -4.1%$573,200 +6.6%
    2022$7,502 +8.7%$537,800
    2021$6,904 -1.5%$537,800 +7.8%
    2020$7,008 $498,700
    2019$7,008 $498,700 +15.6%
    2018$7,008 +12.2%$431,400 +96.7%
    2017$6,248 +91.8%$219,300 +155%
    2016$3,258 +352.5%$86,000 +527.7%
    2015$720 $13,700

    Find assessor info on the county website

    Neighborhood: 55016

    Nearby schools

    GreatSchools rating
    Get a cash offer in 3 minutes
    Find out how much your home could sell for in as little as 3 minutes with a no-obligation cash offer.
    Estimated market value
    $709,100
    Get a cash offer in 3 minutes
    Find out how much your home could sell for in as little as 3 minutes with a no-obligation cash offer.
    Estimated market value
    $709,100