Skip main navigation
Off market
  • Tax assessed value
    $12,037,000

    7666 Austin Street #5D, Forest Hills, NY 11375

    1beds
    900sqft
    Stock Cooperative, Residential
    Built in 1931
    -- sqft lot
    $-- Zestimate®
    $13,374/sqft
    $-- Estimated rent

    Home value

    Not available

    Estimated sales range

    Not available

    Not available

    Zestimate® history
    Loading
    Loading...

    Owner options

    List your home for rent

    Find your next renter with Zillow Rental Manager. Plus, with online applications, you can quickly screen prospective tenants – for free.

    Learn more
    Refinance and save

    $69,089/mo

    Est. payment

    Refinancing to a lower rate could help reduce your monthly payments and save thousands over the life of the loan.

    See today's rates

    $69,089/mo

    Est. payment

    Explore your selling options

    Work with a Zillow partner agent

    Leverage their expertise and Zillow's premium Showcase listings to get your home seen by more buyers.

    Get started

    List with your own agent

    Get your home in front of millions of buyers by listing it on Zillow.

    Learn how to do it

    Sell it yourself

    Take full control of how buyers see your home on Zillow by listing For Sale by Owner (FSBO).

    List your home

    What's special

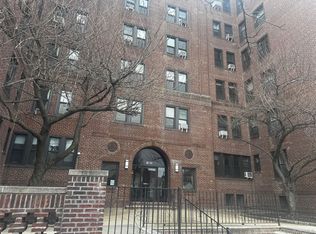
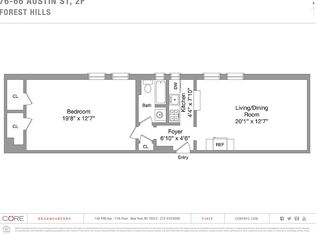
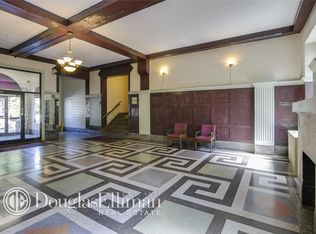
    Enjoy your all new, oversized, windowed eat-in-kitchen in this beautifully appointed one-bedroom home, which is large enough to reconfigure to include a home office or 2nd bedroom. With grand proportions, including generously sized rooms, high ceilings, and windows in every room, this home has an airy and open feel. Pre-war architectural details abound, including arched doorways, crown moldings and hardwood floors throughout the home. The welcoming entry foyer has a deep storage closet and leads either into the bright living room, large enough to include formal dining or the windowed eat-in kitchen, which offers ample storage and counter space, as well as stainless steel appliances, including a dishwasher. Sun streams through the two windows in the bedroom that overlook peaceful Austin Street. The king-size bedroom is an ideal space to create your own private retreat. The windowed three-fixture bathroom is located near the bedroom to create an en-suite experience while also providing convenient access for guests. The location offers easy access to the E/F subway lines, local and express buses, and the nearby Long Island Rail Road, which provides a swift commute in and out of Manhattan and Long Island. The Thomas Edison Cooperative is comprised of two elevators, a live-in super, laundry facilities, rental storage units, a fitness center, free bike storage, and a common garden. The building is wired for both Spectrum and Verizon FiOS. Unlimited subletting is permitted, with board approval, following two years of ownership. No dogs are permitted. No Flip Tax. 76-66 Austin Street is located in the heart of Forest Hills on a picturesque tree-lined block with an abundance of dining, shopping, and entertainment options close by. The Ehrenreich-Austin Park is next door and includes basketball courts, racket and handball courts, and a children's playground. Enjoy the year-round concerts, sporting activities, and an Olympic-size swimming pool at the Westside Tennis Club. A short distance away, explore the natural settings of Queens through the hiking trails at Forest Park. Other nearby attractions include the Queens Zoo and Botanical Garden, New York Hall of Science, Westinghouse Time Capsules, Fountain of the Planets, Queens Theatre, Fantasy Forest Amusement Park, the USTA Billie Jean King National Tennis Center, and Forest Hills Stadium. Private viewings of this home are available 7 days, by appointment or at our weekly open houses.

    This property is not currently displayed as for sale or rent on Zillow. This may be different from what's on other websites or public sources.

    Zillow last checked:

    Listing updated:

    Listed by:

    Rita E. Kee 917-613-8686,

    Core Long Island LLC 212-500-2117,

    Jennifer M. Corcoran 212-500-2117,

    Core Long Island LLC

    Bought with:

    Rita E. Kee, 10301219125

    Core Long Island LLC

    Source: OneKey® MLS as distributed by MLS GRID,MLS#: L3422123MLS Logo

    Facts & features

    Interior

    Bedrooms & bathrooms
    • Bedrooms: 1
    • Bathrooms: 1
    • Full bathrooms: 1
    Heating
    • Baseboard, Other
    Cooling
    • Wall/Window Unit(s)
    Appliances
    • Included: Dishwasher, Freezer, Refrigerator
    • Laundry: Common Area
    Features
    • Cathedral Ceiling(s), Ceiling Fan(s), Eat-in Kitchen
    • Basement: Common,Walk-Out Access
    • Attic: None
    • Has fireplace: No
    Interior area
    • Total structure area: 900
    • Total interior livable area: 900 sqft

    Property

    Parking
    • Parking features: On Street
    • Has uncovered spaces: Yes
    Features
    • Levels: One
    • Exterior features: Basketball Court
    Details
    • Parcel number: 0333401635D
    • Other equipment: Intercom

    Construction

    Type & style
    • Home type: Cooperative
    • Property subtype: Stock Cooperative, Residential
    Materials
    • Brick
    Condition
    • Actual
    • Year built: 1931
    Details
    • Builder model: Thomas Edison

    Utilities & green energy

    • Sewer: Public Sewer
    • Water: Public
    • Utilities for property: Trash Collection Public

    Community & HOA

    Community
    • Subdivision: Thomas Edison Building
    HOA
    • Has HOA: No
    • Amenities included: Trash
    • Services included: Maintenance Structure, Maintenance Grounds, Heat, Hot Water, Sewer, Snow Removal, Trash, Water
    • HOA name: Greenthal MGRE
    Location
    • Region: Flushing

    Financial & listing details

    • Price per square foot: $13,374/sqft
    • Tax assessed value: $12,037,000
    • Annual tax amount: $587,157
    • Date on market: 11/21/2024
    • Listing agreement: Exclusive Right To Lease
    • Inclusions: , Ceiling Fan, Dishwasher, Freezer, Intercom, Oven/Range, Refrigerator

    Price history

    DateEventPrice
    8/17/2023Sold$350,000$389/sqft
    Source: OneKey® MLS as distributed by MLS GRID #L3422123 Report a problem
    7/11/2023Pending sale$350,000$389/sqft
    Source: OneKey® MLS as distributed by MLS GRID #3422123 Report a problem
    5/3/2023Price change$350,000+7.7%$389/sqft
    Source: OneKey® MLS as distributed by MLS GRID #3422123 Report a problem
    4/5/2023Listed for sale$325,000+8.3%$361/sqft
    Source: OneKey® MLS as distributed by MLS GRID #3422123 Report a problem
    3/6/2023Listing removed--
    Source: OneKey® MLS as distributed by MLS GRID #3422123 Report a problem
    1/10/2023Price change$300,000-6%$333/sqft
    Source: OneKey® MLS as distributed by MLS GRID #3422123 Report a problem
    9/7/2022Price change$319,000-3%$354/sqft
    Source: OneKey® MLS as distributed by MLS GRID #3422123 Report a problem
    8/8/2022Listed for sale$329,000$366/sqft
    Source: OneKey® MLS as distributed by MLS GRID #3422123 Report a problem
    8/5/2022Listing removed--
    Source: OneKey® MLS as distributed by MLS GRID #3421040 Report a problem
    8/4/2022Listed for sale$329,000$366/sqft
    Source: OneKey® MLS as distributed by MLS GRID #3421040 Report a problem

    Public tax history

    YearProperty taxesTax assessment
    2020-- --
    2019-- --
    2018$587,157 $4,655,540 +5.2%
    2017-- $4,426,630
    Find assessor info on the county website

    Neighborhood: Forest Hills

    Nearby schools

    GreatSchools rating
    Schools provided by the listing agent
    • Middle: Jhs 190 Russell Sage
    • High: Queens Metropolitan High School

    Source: OneKey® MLS as distributed by MLS GRID. This data may not be complete. We recommend contacting the local school district to confirm school assignments for this home.