Skip main navigation
Active
  • Price cut: $5K (6/29)
    $439,900

    7666 Bluebrook Way, Sacramento, CA 95823

    3beds
    1,382sqft
    : 
    Loading
    Get pre-qualified
    Single Family Residence
    Built in 1992
    4,499 Square Feet Lot
    $439,500 Zestimate®
    $318/sqft
    $-- HOA

    What's special

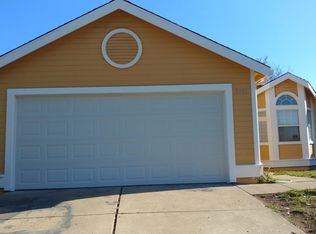
    PRICE REDUCED FOR A QUICK SALE. Discover a Sacramento lifestyle at 7666 Bluebrook Way. Cozy home shows pride of ownership. Spacious kitchen with a nook. GRANITE COUNTER TOPS AND CERAMIC FLOORS. Newer appliances , newer carpet , newer Heat and Air units , newer water heater and a nicely finished garage.(ALL 4YRS OLD ) Roof AND GUTTERS 4 years old. CERAMIC TITLES IN BATHROOMS AND WASH ROOM. A private back yard to die for with a step up deck to enjoy family BBQs'. No rear neighbors. Nice size living room and a large master suite. Home is in great condition that presents an attractive opportunity for discerning buyers. This home is thoughtfully designed for comfort and convenience, offering an immediate sense of belonging. The attached garage provides direct access and secure parking, simplifying daily routines and offering additional storage potential. This property invites you to experience Sacramento living at its finest; schedule your private viewing today. Washer, Dryer & refrigerator conveys with sale with no warranties implied.( AAPROX.4YRS OLD) EASY ACCESS TO HI 5 AND 99 FREEWAY.
    47 days
    |
    1,555
    |
    96
    |

    Likely to sell faster than

    Zillow last checked:

    Listing updated:

    Listed by:

    Roy Sharma DRE #01250191 916-470-9427,

    Roy Sharma & Associates

    Source: MetroList Services of CA,MLS#: 226053568Originating MLS: MetroList Services, Inc.

    Loading...

      Facts & features

      Interior

      Bedrooms & bathrooms
      • Bedrooms: 3
      • Bathrooms: 2
      • Full bathrooms: 2
      Primary bedroom
      • Features: Walk-In Closet
      Primary bathroom
      • Features: Shower Stall(s), Double Vanity, Tub
      Dining room
      • Features: Breakfast Nook, Space in Kitchen, Dining/Living Combo
      Kitchen
      • Features: Breakfast Area, Pantry Cabinet, Granite Counters
      Heating
      • Central
      Cooling
      • Central Air
      Appliances
      • Included: Free-Standing Gas Range, Range Hood, Dishwasher, Disposal, Dryer, Washer
      • Laundry: Inside
      Features
      • Flooring: Carpet, Tile
      • Has fireplace: No
      Interior area
      • Total interior livable area: 1,382 sqft

      Property

      Parking
      • Total spaces: 2
      • Parking features: Attached, Driveway
      • Attached garage spaces: 2
      • Has uncovered spaces: Yes
      Features
      • Fencing: Back Yard,Wood,Fenced
      Lot
      • Size: 4,499 Square Feet
      • Features: Sprinklers In Front, Sprinklers In Rear, Low Maintenance
      Details
      • Parcel number: 11913000420000
      • Zoning description: R-1A
      • Special conditions: Standard

      Construction

      Type & style
      • Home type: SingleFamily
      • Architectural style: A-Frame
      • Property subtype: Single Family Residence
      Materials
      • Wood Siding
      • Foundation: Slab
      • Roof: Composition
      Condition
      • Year built: 1992

      Utilities & green energy

      • Sewer: Sewer in Street, Public Sewer
      • Water: Public, Water District
      • Utilities for property: Public, Sewer Connected, Electric, Internet Available, Natural Gas Available

      Community & HOA

      Location
      • Region: Sacramento

      Financial & listing details

      • Price per square foot: $318/sqft
      • Tax assessed value: $302,934
      • Annual tax amount: $3,731
      • Price range: $439.9K - $439.9K
      • Date on market: 5/21/2026
      • Road surface type: Paved, Paved Sidewalk

        Estimated market value

        $439,500

        $418,000 - $461,000

        $2,450/mo

        Price history

        DateEventPrice
        6/29/2026Price change$439,900-1.1%$318/sqft
        Source: MetroList Services of CA #226053568 Report a problem
        6/22/2026Price change$444,900-1.1%$322/sqft
        Source: MetroList Services of CA #226053568 Report a problem
        5/21/2026Listed for sale$449,900+62.4%$326/sqft
        Source: MetroList Services of CA #226053568 Report a problem
        10/22/2019Sold$277,000-7.4%$200/sqft
        Source: MetroList Services of CA #19034074 Report a problem
        9/17/2019Pending sale$299,000$216/sqft
        Source: Roy Sharma & Associates #19034074 Report a problem
        8/20/2019Listed for sale$299,000$216/sqft
        Source: Roy Sharma & Associates #19034074 Report a problem
        7/9/2019Listing removed$299,000$216/sqft
        Source: Roy Sharma & Associates #19034074 Report a problem
        5/19/2019Listed for sale$299,000+130%$216/sqft
        Source: Roy Sharma & Associates #19034074 Report a problem
        10/17/2012Sold$130,000+4%$94/sqft
        Source: Public Record Report a problem
        4/29/2010Sold$125,000-16.1%$90/sqft
        Source: MetroList Services of CA #90082217 Report a problem
        3/21/2010Listed for sale$149,000-45.3%$108/sqft
        Source: West Coast Realty Group #90082217 Report a problem
        8/13/2004Sold$272,500+213.2%$197/sqft
        Source: MetroList Services of CA #40044073 Report a problem
        12/29/1998Sold$87,000$63/sqft
        Source: MetroList Services of CA #159819313 Report a problem

        Public tax history

        YearProperty taxesTax assessment
        2025$3,731 +0.8%$302,934 +2%
        2024$3,702 +2.7%$296,995 +2%
        2023$3,606 +1.3%$291,173 +2%
        2022$3,559 +1.4%$285,465 +2%
        2021$3,509 +1.5%$279,869 +1%
        2020$3,456 +64%$277,000 +93%
        2019$2,108 +2.7%$143,504 +2%
        2018$2,051 +2.1%$140,691 +2%
        2017$2,009 +9.3%$137,933 +2%
        2016$1,838 +4.5%$135,229 +1.5%
        2015$1,758 $133,199 +2%
        2014$1,758 $130,590 +0.5%
        2013-- $130,000 +17.3%
        2012-- $110,795 -8%
        2011-- $120,430 -3.7%
        2010-- $125,000 -48.5%
        2008-- $242,908 -14.3%
        2007-- $283,509 +2%
        2006-- $277,950 +2%
        2005-- $272,500 +184.1%
        2004-- $95,926 +1.9%
        2003-- $94,169 +2%
        2002-- $92,323 +2%
        2001-- $90,514 +2%
        2000-- $88,740

        Find assessor info on the county website

        Monthly payment

        Est. payment

        Payment breakdown

        Explore the cost of this home by adjusting the details. Changes won't be saved.
        All calculations are estimates and provided by Zillow, Inc. for informational purposes only. Actual amounts may vary.
        HOA fees may include property taxes on listings classified as Co-Ops. Contact the listing agent and/or owner for fee details.
        Mortgage interest rates are dependent on a number of factors, including credit score, down payment, and repayment length. Interest rate data provided by Zillow Group Marketplace, Inc. as of 1/1/1970 from various mortgage lenders with which we have lead or other similar arrangements; the Estimated Payment is an average of those rates.
        See how much you could borrow to make a competitive offer.

        Climate risks

        Neighborhood: Parkway

        Getting around

        28 / 100
        Car-Dependent
        43 / 100
        Some Transit
        52 / 100
        Bikeable

        Nearby schools

        GreatSchools rating

        A local agent can set up tours, give advice and negotiate with sellers.

        Browse local experts

        Similar homes

        Skip to the end of the carouselSkip to the beginning of the carousel
            • Local buyer's agents are ready to help