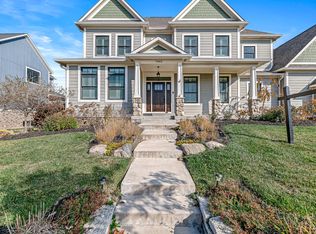
Welcome to your move in ready dream residence in Stonegate, where luxury meets convenience in one of the most desirable neighborhoods. This exquisite Kai Yu custom home offers not just opulent living but also a lifestyle of exclusivity and ease. Nestled in the heart of Stonegate, this home provides easy access to Stonegate Elementary, the community pool, serene walking paths, and charming neighborhood shops, making every day a delightful experience. Crafted with unparalleled quality and attention to detail, this home boasts 6 spacious bedrooms and 5 full bathrooms, ensuring ample space for both family and guests. Exquisite craftsmanship is featured throughout the residence from the arches to the granite countertops. The home features a main floor bedroom with a full bathroom; dual-zone climate control ensuring comfort year-round on all levels. The primary bedroom is a sanctuary with multiple layers of lighting, a luxurious bathroom with travertine flooring walk-in shower with multiple shower heads and a walk-in closet with direct laundry room access. Bedrooms 2 & 3 connect to a Jack and Jill bathroom, providing practical and private living spaces. The formal dining room features crown and chair molding and multiple layers of lights setting the mood for any dining occasion. Step into your own private sanctuary of productivity via the home office, adorned with rich wood paneling, this room exudes warmth and refinement. The living room has a stone fireplace, tray ceiling, built-in shelves, and surround sound. The gourmet kitchen is a chef's delight, equipped with top-of-the-line appliances, abundant storage, dual dishwashers for added convenience, a convenient t pot filler, state-of-the-art induction stove, and custom cabinetry that effortlessly marries style with functionality. The lower level adds additional space for family and friends with a wet bar, bedroom, full bathroom and large living area. Don't miss this rare opportunity to own a Kai Yu Custom Home.
Sold
$965,000
7666 Deerfield Ln, Zionsville, IN 46077
6beds
5,123sqft
Residential, Single Family Residence
Built in 2016
0.37 Acres Lot
$1,113,400 Zestimate®
$188/sqft
$5,455 Estimated rent
Home value
$1,113,400
$1.05M - $1.19M
$5,455/mo
Zestimate® history
Owner options
List your home for rent
$5,455/mo
Rent Zestimate®
Find your next renter with Zillow Rental Manager. Plus, with online applications, you can quickly screen prospective tenants – for free.
$5,455/mo
Rent Zestimate®
Refinance and save
$7,623/mo
Est. payment
Refinancing to a lower rate could help reduce your monthly payments and save thousands over the life of the loan.
$7,623/mo
Est. payment
Explore your selling options
Work with a Zillow partner agent
Leverage their expertise and Zillow's premium Showcase listings to get your home seen by more buyers.
Get startedList with your own agent
Get your home in front of millions of buyers by listing it on Zillow.
Learn how to do itSell it yourself
Take full control of how buyers see your home on Zillow by listing For Sale by Owner (FSBO).
List your homeWhat's special
Zillow last checked:
Listing updated:
Listed by:
Alex Hottle 317-409-7382,
Compass Indiana, LLC,
Jason DeArman,
Compass Indiana, LLC
Bought with:
Casley Ward Lewis
F.C. Tucker Company
Source: MIBOR as distributed by MLS GRID,MLS#: 21981033
Facts & features
Interior
Bedrooms & bathrooms
- Bedrooms: 6
- Bathrooms: 5
- Full bathrooms: 5
- Main level bathrooms: 1
- Main level bedrooms: 1
Primary bedroom
- Features: Carpet
- Level: Upper
- Area: 304 Square Feet
- Dimensions: 19x16
Bedroom 2
- Features: Carpet
- Level: Upper
- Area: 156 Square Feet
- Dimensions: 13x12
Bedroom 3
- Features: Carpet
- Level: Upper
- Area: 143 Square Feet
- Dimensions: 13x11
Bedroom 4
- Features: Carpet
- Level: Upper
- Area: 143 Square Feet
- Dimensions: 11x13
Bedroom 5
- Features: Engineered Hardwood
- Level: Main
- Area: 156 Square Feet
- Dimensions: 13x12
Bedroom 6
- Features: Carpet
- Level: Basement
- Area: 144 Square Feet
- Dimensions: 12x12
Dining room
- Features: Engineered Hardwood
- Level: Main
- Area: 168 Square Feet
- Dimensions: 14x12
Kitchen
- Features: Engineered Hardwood
- Level: Main
- Area: 380 Square Feet
- Dimensions: 20x19
Living room
- Features: Engineered Hardwood
- Level: Main
- Area: 256 Square Feet
- Dimensions: 16x16
Sun room
- Features: Engineered Hardwood
- Level: Main
- Area: 98 Square Feet
- Dimensions: 14x7
Heating
- Dual
Cooling
- Has cooling: Yes
Appliances
- Included: Dishwasher, Washer, Water Softener Owned
- Laundry: Upper Level
Features
- Tray Ceiling(s), Kitchen Island, Hardwood Floors, Pantry
- Flooring: Hardwood
- Basement: Ceiling - 9+ feet
- Number of fireplaces: 1
- Fireplace features: Family Room
Interior area
- Total structure area: 5,123
- Total interior livable area: 5,123 sqft
- Finished area below ground: 1,357
Property
Parking
- Total spaces: 3
- Parking features: Attached
- Attached garage spaces: 3
Features
- Levels: Two
- Stories: 2
- Patio & porch: Covered
Lot
- Size: 0.37 Acres
Details
- Parcel number: 060832000039007005
- Special conditions: None
- Horse amenities: None
Construction
Type & style
- Home type: SingleFamily
- Architectural style: Traditional
- Property subtype: Residential, Single Family Residence
Materials
- Brick, Cement Siding
- Foundation: Concrete Perimeter
Condition
- New construction: No
- Year built: 2016
Utilities & green energy
- Water: Municipal/City
Community & HOA
Community
- Subdivision: Stonegate
HOA
- Has HOA: Yes
- Amenities included: Pool
- Services included: Clubhouse, Maintenance
- HOA fee: $1,735 annually
- HOA phone: 317-541-0000
Location
- Region: Zionsville
Financial & listing details
- Price per square foot: $188/sqft
- Tax assessed value: $938,900
- Annual tax amount: $8,902
- Date on market: 5/23/2024
- Cumulative days on market: 73 days
Price history
| Date | Event | Price |
|---|---|---|
| 8/30/2024 | Sold | $965,000-3%$188/sqft |
Source:  MIBOR as distributed by MLS GRID #21981033 Report a problem MIBOR as distributed by MLS GRID #21981033 Report a problem | ||
| 8/6/2024 | Pending sale | $995,000$194/sqft |
Source: MIBOR as distributed by MLS GRID #21981033 Report a problem | ||
| 7/20/2024 | Price change | $995,000-7.4%$194/sqft |
Source: MIBOR as distributed by MLS GRID #21981033 Report a problem | ||
| 7/12/2024 | Price change | $1,075,000-2.2%$210/sqft |
Source: MIBOR as distributed by MLS GRID #21981033 Report a problem | ||
| 6/12/2024 | Price change | $1,099,000-6.9%$215/sqft |
Source: MIBOR as distributed by MLS GRID #21981033 Report a problem | ||
| 5/23/2024 | Listed for sale | $1,180,000+801.5%$230/sqft |
Source: MIBOR as distributed by MLS GRID #21981033 Report a problem | ||
| 5/15/2015 | Sold | $130,900$26/sqft |
Source: Agent Provided Report a problem | ||
Public tax history
| Year | Property taxes | Tax assessment |
|---|---|---|
| 2025 | $10,109 +13.6% | $938,900 +3.1% |
| 2024 | $8,902 +7.2% | $911,000 +9.3% |
| 2023 | $8,304 +5.3% | $833,200 +6.7% |
| 2022 | $7,884 +4.6% | $781,000 +13.3% |
| 2021 | $7,538 -1.7% | $689,600 +2.3% |
| 2020 | $7,669 -4.2% | $674,100 -8.3% |
| 2019 | $8,003 +2.2% | $735,500 +4.6% |
| 2018 | $7,830 +59.4% | $702,900 +0.9% |
| 2017 | $4,912 +33451.1% | $696,600 +53.9% |
| 2016 | $15 | $452,700 |
Find assessor info on the county website
Neighborhood: 46077
Nearby homes
- $1,050,0005 bd6 ba6k sqft7662 Deerfield Ln, Zionsville, IN 46077Sold
- $92,10010,454 Square Feet7661 Deerfield Ln, Zionsville, IN 46077Off Market
- $1,016,90010,454 Square Feet7665 Deerfield Ln, Zionsville, IN 46077Off Market
- $1,726,4005 bd4 ba4.4k sqft7658 Deerfield Ln, Zionsville, IN 46077Off Market
- $1,373,7005 bd4 ba3.2k sqft7657 Deerfield Ln, Zionsville, IN 46077Off Market
- $984,1003 bd3 ba2.6k sqft7669 Deerfield Ln, Zionsville, IN 46077Off Market
- $1,063,9005 bd4 ba3k sqft7653 Deerfield Ln, Zionsville, IN 46077Off Market
- $1,502,0007 bd6 ba5.2k sqft6559 W Deerfield Dr, Zionsville, IN 46077Off Market
Nearby schools
GreatSchools rating
- 8/10Stonegate ElementaryGrades: PK-4Distance: 0.4 mi
- 8/10Zionsville West Middle SchoolGrades: PK-8Distance: 0.5 mi
- 10/10Zionsville Community High SchoolGrades: 9-12Distance: 2.8 mi
Schools provided by the listing agent
- Elementary: Stonegate Elementary
- High: Zionsville Community High School
Source: MIBOR as distributed by MLS GRID. This data may not be complete. We recommend contacting the local school district to confirm school assignments for this home.
Get a cash offer in 3 minutes
Find out how much your home could sell for in as little as 3 minutes with a no-obligation cash offer.
Estimated market value
$1,113,400
Get a cash offer in 3 minutes
Find out how much your home could sell for in as little as 3 minutes with a no-obligation cash offer.
Estimated market value
$1,113,400
- Indiana
- Boone County
- Zionsville
- 46077
- 7666 Deerfield Ln
Nearby cities
Nearby zip codes
Other Zionsville Topics
