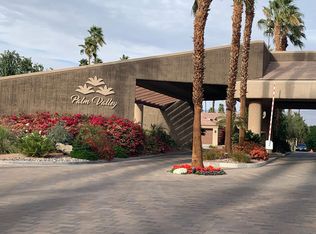
EXCEPTIONAL opportunity to own and enjoy a special home perched atop the fairway at Palm Valley Country Club. The sought-after "Willow" floor plan is the largest in the club with 2,489 square feet, 3 ensuite bedrooms, 3.5 baths, and architectural interest throughout. The club's flexible SHORT TERM RENTAL rules are notable, especially for investors. VIEWS are another plus! Loving the large patio with built-in barbecue overlooking the fairway. There is a private courtyard on the opposite end of the home as well. This home's position in the middle of the community is a plus on many levels including the absence of road noise. Formal living with fireplace + custom water feature and wet bar plays beautifully with the flow onto the patio. The skylight and beamed/vaulted ceiling are highlights of the formal dining room with built-in buffet. Take the Matterport VIRTUAL TOUR for a better sense. Onto the Chef's kitchen which is a destination with its size. There is also a walk-in pantry and large breakfast area opening to the patio. Bedrooms enjoy a nice separation with the ensuite Primary tucked away behind double doors with dual vanities, separate tub and shower, custom walk-in closet, and walled + gated courtyard. Guest Bedroom #2 features a vaulted ceiling, ensuite bath, and dual vanities. A large built-in desk with cabinets is a highlight of Guest Bedroom #3 with ensuite bath. The utility room with built-ins is connected to the 2-car garage. Powder bath too! Members and their guests at Palm Valley Country Club enjoy 36 holes of golf designed by Ted Robinson, Junior plus numerous social + recreational amenities including 16 tennis courts, 8 pickleball courts, junior Olympic sized lap pool with cabana area, and 46 pools and spas throughout the club. The best of Palm Desert is a short hop away!
Sold for $760,000
$760,000
76660 Begonia Ln, Palm Desert, CA 92211
3beds
2,489sqft
Residential, Condominium
Built in 1990
-- sqft lot
$762,400 Zestimate®
$305/sqft
$4,953 Estimated rent
Home value
$762,400
$686,000 - $846,000
$4,953/mo
Zestimate® history
Owner options
List your home for rent
$4,953/mo
Rent Zestimate®
Find your next renter with Zillow Rental Manager. Plus, with online applications, you can quickly screen prospective tenants – for free.
$4,953/mo
Rent Zestimate®
Refinance and save
$5,586/mo
Est. payment
Refinancing to a lower rate could help reduce your monthly payments and save thousands over the life of the loan.
$5,586/mo
Est. payment
Explore your selling options
Work with a Zillow partner agent
Leverage their expertise and Zillow's premium Showcase listings to get your home seen by more buyers.
Get startedList with your own agent
Get your home in front of millions of buyers by listing it on Zillow.
Learn how to do itSell it yourself
Take full control of how buyers see your home on Zillow by listing For Sale by Owner (FSBO).
List your homeWhat's special
Custom water featurePrivate courtyardPerched atop the fairwayCustom walk-in closetSeparate tub and showerVaulted ceilingFormal living with fireplace
Zillow last checked:
Listing updated:
Listed by:
Brady Sandahl DRE # 01416687 760-656-6052,
Keller Williams Luxury Homes 760-322-2286,
Frankie Alvarado III DRE # 02068166 808-491-8668,
Keller Williams Luxury Homes
Bought with:
P S Properties, DRE # 1726623T
Bennion Deville Homes
Source: CLAW,MLS#: 24-451183
Facts & features
Interior
Bedrooms & bathrooms
- Bedrooms: 3
- Bathrooms: 4
- Full bathrooms: 3
- 1/2 bathrooms: 1
Rooms
- Room types: Center Hall, Formal Entry, Entry, Powder, Patio Open, Patio Covered, Dining Area, Dining Room, Utility Room, Walk-In Pantry, Walk-In Closet, Breakfast Area, Living Room
Bedroom
- Features: Walk-In Closet(s)
Bathroom
- Features: Shower Stall, Shower and Tub, Double Vanity(s), Tile
Kitchen
- Features: Bar, Pantry
Heating
- Forced Air, Central
Cooling
- Ceiling Fan(s), Central Air, Air Conditioning
Appliances
- Included: Microwave, Dishwasher, Disposal, Water Line to Refrigerator, Vented Exhaust Fan, Refrigerator, Range/Oven, Water Heater Unit
- Laundry: Laundry Room
Features
- Open Floorplan, Recessed Lighting, High Ceilings, Wet Bar, Ceiling Fan(s), Breakfast Area, Formal Dining Rm
- Flooring: Carpet, Tile
- Doors: Sliding Doors
- Number of fireplaces: 1
- Fireplace features: Living Room, Gas
- Common walls with other units/homes: End Unit
Interior area
- Total structure area: 2,489
- Total interior livable area: 2,489 sqft
Property
Parking
- Total spaces: 2
- Parking features: Garage - 2 Car, Driveway, Direct Access, Garage Door Opener
- Garage spaces: 2
- Has uncovered spaces: Yes
Features
- Levels: One,Single Level
- Stories: 1
- Entry location: Ground Level - no steps
- Patio & porch: Covered, Patio
- Pool features: Gunite, Heated And Filtered, Lap, Community
- Spa features: Gunite, Community
- Has view: Yes
- View description: Panoramic, Mountain(s), Golf Course
Lot
- Size: 3,485 Square Feet
- Features: On Golf Course
Details
- Parcel number: 626204054
- Special conditions: Standard
- Other equipment: Cable
Construction
Type & style
- Home type: Condo
- Architectural style: Contemporary
- Property subtype: Residential, Condominium
- Attached to another structure: Yes
Materials
- Stucco
- Foundation: Slab
- Roof: Tile
Condition
- Year built: 1990
Details
- Builder model: Willow
- Builder name: Sunrise Company
Utilities & green energy
- Electric: 220 Volt Location (In Laundry)
- Sewer: In Connected and Paid
- Utilities for property: Cable Available
Community & HOA
Community
- Features: Golf
- Security: Card/Code Access, Gated Community with Guard, Gated, Smoke Detector(s), Carbon Monoxide Detector(s), Alarm System
- Subdivision: Palm Valley Cc Hoa
HOA
- Has HOA: Yes
- Amenities included: Assoc Pet Rules, Landscaping, Banquet, Controlled Access, Clubhouse, Fitness Center, Gated Community Guard, Gated, Tennis Court(s), Other Courts, Pool, Spa/Hot Tub, Golf Course, Lake or Pond
- Services included: Cable TV, Clubhouse, Trash
- HOA fee: $775 monthly
- Second HOA fee: $161 monthly
Location
- Region: Palm Desert
Financial & listing details
- Price per square foot: $305/sqft
- Tax assessed value: $806,310
- Annual tax amount: $10,350
- Date on market: 10/17/2024
Price history
| Date | Event | Price |
|---|---|---|
| 2/18/2025 | Sold | $760,000-6.7%$305/sqft |
Source:  CLAW #24-451183 Report a problem CLAW #24-451183 Report a problem | ||
| 1/21/2025 | Pending sale | $815,000$327/sqft |
Source: CLAW #24-451183 Report a problem | ||
| 1/3/2025 | Contingent | $815,000$327/sqft |
Source: CLAW #24-451183 Report a problem | ||
| 11/27/2024 | Price change | $815,000-4%$327/sqft |
Source: CLAW #24-451183 Report a problem | ||
| 10/17/2024 | Listed for sale | $849,000+161.2%$341/sqft |
Source: CLAW #24-451183 Report a problem | ||
| 3/31/1995 | Sold | $325,000$131/sqft |
Source: Public Record Report a problem | ||
Public tax history
| Year | Property taxes | Tax assessment |
|---|---|---|
| 2025 | $10,350 +49.7% | $806,310 +50.7% |
| 2024 | $6,912 +2.3% | $535,168 +2% |
| 2023 | $6,754 +2.3% | $524,675 +2% |
| 2022 | $6,601 +2.3% | $514,388 +2% |
| 2021 | $6,455 +1.9% | $504,302 +1% |
| 2020 | $6,337 +1.9% | $499,132 +2% |
| 2019 | $6,219 +1.9% | $489,346 +2% |
| 2018 | $6,104 +1.7% | $479,752 +2% |
| 2017 | $6,003 | $470,346 +2% |
| 2016 | $6,003 +1.7% | $461,125 +1.5% |
| 2015 | $5,902 +1.7% | $454,200 +2% |
| 2014 | $5,806 | $445,305 +0.5% |
| 2013 | -- | $443,294 +2% |
| 2012 | -- | $434,603 +2% |
| 2011 | -- | $426,083 +0.8% |
| 2010 | -- | $422,900 -0.2% |
| 2009 | -- | $423,906 +2% |
| 2008 | -- | $415,595 +2% |
| 2007 | -- | $407,447 +2% |
| 2006 | -- | $399,458 +2% |
| 2005 | -- | $391,627 +3.9% |
| 2003 | -- | $376,914 +2% |
| 2002 | -- | $369,524 +2% |
| 2001 | $4,323 +12.1% | $362,279 +13.2% |
| 2000 | $3,857 | $320,000 |
Find assessor info on the county website
Neighborhood: 92211
Nearby homes
- $537,6002 bd2 ba1.6k sqft76666 Begonia Ln, Palm Desert, CA 92211Off Market
- $573,5002 bd2 ba1.6k sqft76672 Begonia Ln, Palm Desert, CA 92211Off Market
- $614,6003 bd2 ba1.6k sqft76648 Begonia Ln, Palm Desert, CA 92211Off Market
- $725,4003 bd3 ba1.6k sqft76642 Begonia Ln, Palm Desert, CA 92211Off Market

- $899,0003 bd4 ba2.4k sqft76654 Begonia Ln, Palm Desert, CA 92211Sold
- $718,0003 bd3 ba1.9k sqft76618 Begonia Ln, Palm Desert, CA 92211Sold
- $606,5002 bd3 ba1.9k sqft76636 Begonia Ln, Palm Desert, CA 92211Off Market
- $975,0003 bd4 ba2.4k sqft76587 Begonia Ln, Palm Desert, CA 92211Sold
Nearby schools
GreatSchools rating
- 5/10Ronald Reagan Elementary SchoolGrades: K-5Distance: 0.7 mi
- 2/10Colonel Mitchell Paige Middle SchoolGrades: 6-8Distance: 2.6 mi
- 9/10Palm Desert High SchoolGrades: 9-12Distance: 2.8 mi
Get a cash offer in 3 minutes
Find out how much your home could sell for in as little as 3 minutes with a no-obligation cash offer.
Estimated market value
$762,400
Get a cash offer in 3 minutes
Find out how much your home could sell for in as little as 3 minutes with a no-obligation cash offer.
Estimated market value
$762,400
- California
- Riverside County
- Palm Desert
- 92211
- 76660 Begonia Ln
Nearby cities
Nearby neighborhoods
Nearby zip codes
Other Palm Desert Topics
