Skip main navigation
Sold
  • $405,000

    7667 Barston Way, Avon, IN 46123

    5beds
    3,174sqft
    Residential, Single Family Residence
    Built in 2025
    7,405.2 Square Feet Lot
    $411,700 Zestimate®
    $128/sqft
    $3,161 Estimated rent

    Home value

    $411,700

    $379,000 - $449,000

    $3,161/mo

    Zestimate® history
    Loading
    Loading...

    Owner options

    List your home for rent

    $3,161/mo

    Rent Zestimate®

    Find your next renter with Zillow Rental Manager. Plus, with online applications, you can quickly screen prospective tenants – for free.

    Learn more

    $3,161/mo

    Rent Zestimate®

    Refinance and save

    $2,973/mo

    Est. payment

    Refinancing to a lower rate could help reduce your monthly payments and save thousands over the life of the loan.

    See today's rates

    $2,973/mo

    Est. payment

    Explore your selling options

    Work with a Zillow partner agent

    Leverage their expertise and Zillow's premium Showcase listings to get your home seen by more buyers.

    Get started

    List with your own agent

    Get your home in front of millions of buyers by listing it on Zillow.

    Learn how to do it

    Sell it yourself

    Take full control of how buyers see your home on Zillow by listing For Sale by Owner (FSBO).

    List your home

    What's special

    Light filled morning roomPractical home officeSpacious open floorplan
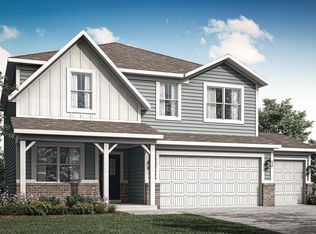
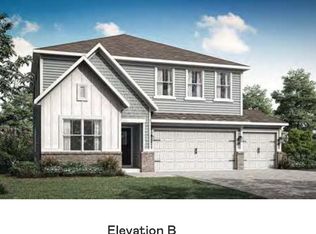
    Bellwood is a community of new single-family homes coming soon to Avon, IN. Residents will enjoy a prime location with numerous nearby shopping, dining and employment options, along with access to schools in the well-regarded Avon Community School Corporation. Five golf courses and 30 parks are located within seven miles of Avon's center including 82.5-acre Avon Town Hall Park with a lake, two ponds, trails, playgrounds, outdoor table tennis and more. Bellwood is just three miles west of Ronald Reagan Parkway, connecting residents to IU Health West Hospital and the AmeriPlex business park. The largest floorplan in the collection, the Valencia home offers convenience and comfort. A separate bedroom and a study can be found off the foyer, providing space for guests and a practical home office. The Great Room, dining room and kitchen are arranged among a spacious open floorplan. Don't miss the light filled morning room! Four bedrooms and a loft are located on the second floor. A 3 car garage adds extra storage. *Photos/Tour of model may show features not selected in home.

    Zillow last checked:

    Listing updated:

    Listing Provided by:

    Erin Hundley 317-430-0866,

    Compass Indiana, LLC

    Bought with:

    Sai Lakshmana Vankayala

    Trueblood Real Estate

    Source: MIBOR as distributed by MLS GRID,MLS#: 22044224MLS Logo

    Facts & features

    Interior

    Bedrooms & bathrooms
    • Bedrooms: 5
    • Bathrooms: 4
    • Full bathrooms: 3
    • 1/2 bathrooms: 1
    • Main level bathrooms: 2
    • Main level bedrooms: 1
    Primary bedroom
    • Level: Upper
    • Area: 272 Square Feet
    • Dimensions: 17x16
    Bedroom 2
    • Level: Upper
    • Area: 140 Square Feet
    • Dimensions: 14x10
    Bedroom 3
    • Level: Upper
    • Area: 140 Square Feet
    • Dimensions: 14x10
    Bedroom 4
    • Level: Upper
    • Area: 120 Square Feet
    • Dimensions: 12x10
    Bedroom 5
    • Level: Main
    • Area: 144 Square Feet
    • Dimensions: 12x12
    Dining room
    • Features: Luxury Vinyl Plank
    • Level: Main
    • Area: 165 Square Feet
    • Dimensions: 15x11
    Great room
    • Features: Luxury Vinyl Plank
    • Level: Main
    • Area: 289 Square Feet
    • Dimensions: 17x17
    Kitchen
    • Features: Luxury Vinyl Plank
    • Level: Main
    • Area: 306 Square Feet
    • Dimensions: 18x17
    Loft
    • Level: Upper
    • Area: 238 Square Feet
    • Dimensions: 17x14
    Office
    • Features: Luxury Vinyl Plank
    • Level: Main
    • Area: 144 Square Feet
    • Dimensions: 12x12
    Sun room
    • Features: Luxury Vinyl Plank
    • Level: Main
    • Area: 110 Square Feet
    • Dimensions: 11x10
    Heating
    • Natural Gas, High Efficiency (90%+ AFUE )
    Cooling
    • Central Air
    Appliances
    • Included: Dishwasher, Electric Water Heater, Disposal, MicroHood, Gas Oven, Refrigerator
    Features
    • Attic Access, Walk-In Closet(s), Kitchen Island, Pantry, Smart Thermostat
    • Windows: Wood Work Painted
    • Has basement: No
    • Attic: Access Only
    Interior area
    • Total structure area: 3,174
    • Total interior livable area: 3,174 sqft

    Property

    Parking
    • Total spaces: 3
    • Parking features: Attached, Concrete, Garage Door Opener
    • Attached garage spaces: 3
    • Details: Garage Parking Other(Keyless Entry)
    Features
    • Levels: Two
    • Stories: 2
    • Patio & porch: Patio
    • Exterior features: Smart Lock(s)
    Lot
    • Size: 7,405 sqft
    Details
    • Parcel number: 321014200002000031
    • Horse amenities: None

    Construction

    Type & style
    • Home type: SingleFamily
    • Architectural style: Traditional
    • Property subtype: Residential, Single Family Residence
    Materials
    • Brick, Cement Siding
    • Foundation: Slab
    Condition
    • New Construction
    • New construction: Yes
    • Year built: 2025
    Details
    • Builder name: Lennar Homes

    Utilities & green energy

    • Water: Public

    Community & neighborhood

    Location
    • Region: Avon
    • Subdivision: Bellwood

    HOA & financial

    HOA
    • Has HOA: Yes
    • HOA fee: $525 semi-annually
    • Amenities included: Pool, Clubhouse, Playground, Trash, Park
    • Services included: Entrance Common, Trash, ParkPlayground
    • Association phone: 317-444-3100

    Price history

    DateEventPrice
    11/17/2025Sold$405,000-15.6%$128/sqft
    Source: MIBOR as distributed by MLS GRID #22044224 Report a problem
    6/30/2025Pending sale$479,995-0.4%$151/sqft
    Source: MIBOR as distributed by MLS GRID #22044224 Report a problem
    6/26/2025Price change$481,995+0.4%$152/sqft
    Source: Lennar Homes Report a problem
    6/24/2025Price change$479,995-0.4%$151/sqft
    Source: MIBOR as distributed by MLS GRID #22044224 Report a problem
    6/20/2025Price change$481,995+0.4%$152/sqft
    Source: Lennar Homes Report a problem
    6/17/2025Price change$479,995-9.4%$151/sqft
    Source: Lennar Homes Report a problem
    6/10/2025Listed for sale$529,995$167/sqft
    Source: Lennar Homes Report a problem

    Public tax history

    Tax history is unavailable.

    Neighborhood: 46123

    Nearby schools

    GreatSchools rating
    Schools provided by the listing agent
    • Elementary: Pine Tree Elementary School
    • Middle: Avon Middle School South
    • High: Avon High School

    Source: MIBOR as distributed by MLS GRID. This data may not be complete. We recommend contacting the local school district to confirm school assignments for this home.

    Get a cash offer in 3 minutes
    Find out how much your home could sell for in as little as 3 minutes with a no-obligation cash offer.
    Estimated market value
    $411,700
    Get a cash offer in 3 minutes
    Find out how much your home could sell for in as little as 3 minutes with a no-obligation cash offer.
    Estimated market value
    $411,700