Nestled in the heart of Wydown Forest, one of Clayton’s most cherished and close-knit neighborhoods, 7667 Carswold Drive is a beautiful historic 4-bedroom, 2.5-bath home that blends timeless character with thoughtful modern updates. Surrounded by mature trees and picturesque streets, this charming property offers the rare combination of walkability, privacy, and space - all just steps from downtown Clayton and with convenient interstate access. Set on a double lot in the rear of the property, the home enjoys exceptional privacy, backing to a substantial retaining wall that creates a peaceful, secluded outdoor setting. French doors in the family room open to a balcony overlooking the backyard, the perfect cozy spot for morning coffee or a quiet evening outdoors.
Historic details shine alongside extensive improvements completed over the years. Major structural updates include roof, gutters, downspouts, rebuilt chimney, foundation work with 19 piers, tuckpointing, and new windows. The lower level was waterproofed by Woods Basement Systems with a sump pump and lifetime transferable warranty. Plumbing and utility upgrades include a new copper water main, new water main from the street, sewer line repaired and cleared, new commercial-grade water heater, energy-efficient boiler installed, and new air conditioner motor. Bathrooms have been thoughtfully refreshed, including a fully renovated lower-level full bath and updated main-floor half bath. Interior improvements include refinished stairs, antique mantle installation, updated lighting, new flooring in the foyer and half bath, fresh interior paint, and brand-new kitchen countertops and backsplash.
The home has been meticulously maintained with annual HVAC servicing and quarterly preventative pest treatments, reflecting true pride of ownership. A home warranty is included and valid through June 2027.
This is a rare opportunity to own a historic Clayton home offering preserved architectural charm, significant infrastructure investment, and a truly special neighborhood known for its towering trees and strong sense of community.
Timeless character. Exceptional updates. Unmatched location.
Welcome home to 7667 Carswold Drive.
Closed
Listed by: Keller Williams Realty St. Louis • Erica L Timko • Contact: 314-349-9559
Bought with: Coldwell Banker Realty - Gundaker West Regional
Price Unknown
7667 Carswold Dr, Saint Louis, MO 63105
4beds
1,830sqft
Single Family Residence
Built in 1928
0.27 Acres Lot
$557,500 Zestimate®
$--/sqft
$4,704 Estimated rent
Home value
$557,500
$518,000 - $597,000
$4,704/mo
Zestimate® history
Owner options
List your home for rent
$4,704/mo
Rent Zestimate®
Find your next renter with Zillow Rental Manager. Plus, with online applications, you can quickly screen prospective tenants – for free.
$4,704/mo
Rent Zestimate®
Refinance and save
$25/mo
Est. payment
Refinancing to a lower rate could help reduce your monthly payments and save thousands over the life of the loan.
$25/mo
Est. payment
Explore your selling options
Work with a Zillow partner agent
Leverage their expertise and Zillow's premium Showcase listings to get your home seen by more buyers.
Get startedList with your own agent
Get your home in front of millions of buyers by listing it on Zillow.
Learn how to do itSell it yourself
Take full control of how buyers see your home on Zillow by listing For Sale by Owner (FSBO).
List your homeWhat's special
Refinished stairsDouble lotExceptional privacyFresh interior paintUpdated lightingAntique mantle installationUpdated main-floor half bath
Zillow last checked:
Listing updated:
Listed by:
Erica L Timko 314-349-9559,
Keller Williams Realty St. Louis
Bought with:
Kelsey A Inglis, 2022023315
Coldwell Banker Realty - Gundaker West Regional
Sarah F Bravo, 2008037691
Coldwell Banker Realty - Gundaker West Regional
Source: MARIS,MLS#: 26008763 Originating MLS: St. Louis Association of REALTORS
Originating MLS: St. Louis Association of REALTORSFacts & features
Interior
Bedrooms & bathrooms
- Bedrooms: 4
- Bathrooms: 3
- Full bathrooms: 2
- 1/2 bathrooms: 1
- Main level bathrooms: 1
Bedroom
- Features: Floor Covering: Wood
- Level: Upper
- Area: 193.88
- Dimensions: 14.8x13.1
Bedroom 2
- Features: Floor Covering: Wood
- Level: Upper
- Area: 112.32
- Dimensions: 11.11x10.11
Bedroom 3
- Features: Floor Covering: Wood
- Level: Upper
- Area: 108.88
- Dimensions: 11.11x9.8
Bedroom 4
- Features: Floor Covering: Luxury Vinyl Plank
- Level: Lower
- Area: 287.45
- Dimensions: 17.11x16.8
Bathroom
- Features: Floor Covering: Luxury Vinyl Plank
- Level: Main
- Area: 16.85
- Dimensions: 4.11x4.1
Bathroom 2
- Features: Floor Covering: Wood
- Level: Upper
- Area: 30.75
- Dimensions: 7.5x4.1
Bathroom 3
- Features: Floor Covering: Ceramic Tile
- Level: Lower
- Area: 61.56
- Dimensions: 8.1x7.6
Dining room
- Features: Floor Covering: Wood
- Level: Main
- Area: 153.32
- Dimensions: 11.11x13.8
Family room
- Features: Floor Covering: Wood
- Level: Main
- Area: 279.03
- Dimensions: 21.3x13.1
Kitchen
- Features: Floor Covering: Ceramic Tile
- Level: Main
- Area: 108.88
- Dimensions: 11.11x9.8
Heating
- Radiant
Cooling
- Ceiling Fan(s), Central Air, Electric
Appliances
- Included: Stainless Steel Appliance(s), Dishwasher, Disposal, Microwave, Double Oven, Free-Standing Gas Range, Refrigerator, Water Heater, Gas Water Heater
- Laundry: In Basement, Gas Dryer Hookup, Inside
Features
- Flooring: Ceramic Tile, Hardwood, Luxury Vinyl, Wood
- Basement: Partially Finished,Full,Sleeping Area,Storage Space,Sump Pump,Walk-Out Access
- Number of fireplaces: 1
- Fireplace features: Decorative, Family Room
Interior area
- Total structure area: 1,830
- Total interior livable area: 1,830 sqft
- Finished area above ground: 1,460
- Finished area below ground: 370
Property
Parking
- Parking features: Off Street, Parking Pad, Paver Block
Features
- Levels: Two
- Patio & porch: Deck
- Exterior features: Balcony, Lighting
- Fencing: Back Yard,Full,Wood
- Has view: Yes
- View description: City
Lot
- Size: 0.27 Acres
- Features: Back Yard, Front Yard, Pie Shaped Lot, Private, Some Trees
Details
- Additional structures: Equipment Shed, Shed(s)
- Parcel number: 19J431362
- Special conditions: Standard
Construction
Type & style
- Home type: SingleFamily
- Architectural style: Historic
- Property subtype: Single Family Residence
Materials
- Brick
- Foundation: Stone
- Roof: Architectural Shingle
Condition
- Year built: 1928
Details
- Warranty included: Yes
Utilities & green energy
- Electric: 220 Volts, Ameren
- Sewer: Public Sewer
- Water: Public
- Utilities for property: Cable Available, Electricity Connected, Natural Gas Connected, Sewer Connected, Water Connected
Community & HOA
Community
- Subdivision: Wydown Forest
HOA
- Has HOA: Yes
- Amenities included: Common Ground
- Services included: Common Area Maintenance
- HOA fee: $25 annually
- HOA name: Wydown Forest
Location
- Region: Saint Louis
Financial & listing details
- Tax assessed value: $580,200
- Annual tax amount: $6,657
- Date on market: 3/5/2026
- Cumulative days on market: 6 days
- Listing terms: Cash,Conventional,FHA,VA Loan
- Electric utility on property: Yes
Price history
| Date | Event | Price |
|---|---|---|
| 3/26/2026 | Sold | -- |
Source:  MARIS #26008763 Report a problem MARIS #26008763 Report a problem | ||
| 3/12/2026 | Pending sale | $549,900$300/sqft |
Source: MARIS #26008763 Report a problem | ||
| 3/5/2026 | Listed for sale | $549,900$300/sqft |
Source: MARIS #26008763 Report a problem | ||
| 8/12/2024 | Listing removed | -- |
Source: MARIS #24044592 Report a problem | ||
| 7/15/2024 | Listed for sale | $549,900-2.7%$300/sqft |
Source: MARIS #24044592 Report a problem | ||
| 7/12/2024 | Listing removed | $564,900$309/sqft |
Source: MARIS #23075065 Report a problem | ||
| 6/12/2024 | Price change | $564,900-1.7%$309/sqft |
Source: MARIS #23075065 Report a problem | ||
| 6/3/2024 | Price change | $574,900-4.2%$314/sqft |
Source: MARIS #23075065 Report a problem | ||
| 5/16/2024 | Listed for sale | $599,900+46.3%$328/sqft |
Source: MARIS #23075065 Report a problem | ||
| 8/21/2016 | Listing removed | $410,000$224/sqft |
Source: RE/MAX EDGE #16053863 Report a problem | ||
| 8/8/2016 | Price change | $410,000-3.5%$224/sqft |
Source: RE/MAX EDGE #16053863 Report a problem | ||
| 7/29/2016 | Listed for sale | $425,000+18.4%$232/sqft |
Source: RE/MAX EDGE #16053863 Report a problem | ||
| 6/21/2013 | Sold | -- |
Source: MARIS #12061226 Report a problem | ||
| 3/15/2013 | Price change | $359,000-2.7%$196/sqft |
Source: Laura McCarthy- Clayton #12061226 Report a problem | ||
| 11/6/2012 | Price change | $369,000-1.6%$202/sqft |
Source: Laura McCarthy- Clayton #12061226 Report a problem | ||
| 8/5/2012 | Price change | $375,000-3.2%$205/sqft |
Source: Coldwell Banker Gundaker - #12035482 Report a problem | ||
| 7/21/2012 | Price change | $387,500-2.6%$212/sqft |
Source: Coldwell Banker Gundaker - #12035482 Report a problem | ||
| 5/13/2012 | Price change | $398,000-4.1%$217/sqft |
Source: Coldwell Banker Gundaker - #12016794 Report a problem | ||
| 4/25/2012 | Price change | $415,000-2.4%$227/sqft |
Source: Coldwell Banker Gundaker - #12016794 Report a problem | ||
| 1/4/2012 | Price change | $425,000-5.3%$232/sqft |
Source: RE/MAX PROPERTIES WEST #11022922 Report a problem | ||
| 11/4/2011 | Price change | $449,000-9.3%$245/sqft |
Source: RE/MAX PROPERTIES WEST #11022922 Report a problem | ||
| 5/16/2011 | Listed for sale | $495,000$270/sqft |
Source: RE/MAX Properties West #11022922 Report a problem | ||
Public tax history
| Year | Property taxes | Tax assessment |
|---|---|---|
| 2025 | $6,933 +4.1% | $110,240 +12.9% |
| 2024 | $6,657 +0.1% | $97,680 |
| 2023 | $6,650 -0.2% | $97,680 +5.5% |
| 2022 | $6,664 +0.4% | $92,610 |
| 2021 | $6,641 -6.6% | $92,610 -3.6% |
| 2020 | $7,109 +46.5% | $96,070 |
| 2019 | $4,853 | $96,070 +42.3% |
| 2018 | $4,853 | $67,510 |
| 2017 | $4,853 +0.7% | $67,510 +9.7% |
| 2016 | $4,821 +4.5% | $61,520 |
| 2015 | $4,613 | $61,520 -14.2% |
| 2014 | $4,613 -18.3% | $71,730 |
| 2013 | $5,643 | $71,730 -7.4% |
| 2012 | -- | $77,430 |
| 2011 | -- | $77,430 +12.9% |
| 2010 | $4,757 +7.2% | $68,610 |
| 2009 | $4,438 -12.6% | $68,610 -15.2% |
| 2008 | $5,076 +8.2% | $80,940 |
| 2007 | $4,693 | $80,940 +17.5% |
| 2006 | $4,693 -3.5% | $68,900 |
| 2005 | $4,863 +62.7% | $68,900 +33.7% |
| 2003 | $2,988 +2.4% | $51,530 +5.5% |
| 2002 | $2,917 +15.3% | $48,860 |
| 2001 | $2,531 | $48,860 |
Find assessor info on the county website
Neighborhood: 63105
Nearby homes
- $620,4003 bd2 ba1.6k sqft7661 Carswold Dr, Saint Louis, MO 63105Off Market
- $696,6004 bd3 ba2.4k sqft7669 Carswold Dr, Saint Louis, MO 63105Off Market
- $--3 bd3 ba2.4k sqft7659 Carswold Dr, Saint Louis, MO 63105Sold
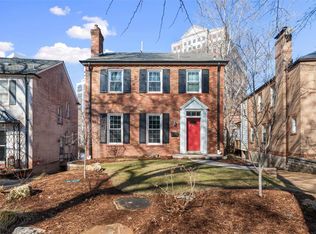
- $710,6004 bd2 ba1.7k sqft7673 Carswold Dr, Saint Louis, MO 63105Off Market
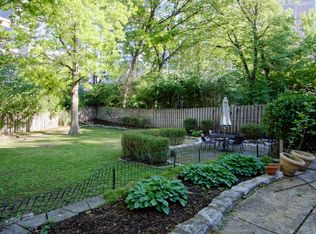
- $602,2003 bd2 ba1.6k sqft7653 Carswold Dr, Saint Louis, MO 63105Off Market
- $--3 bd3 ba1.7k sqft7642 Carswold Dr, Saint Louis, MO 63105Sold
- $694,9003 bd2 ba1.7k sqft7644 Carswold Dr, Saint Louis, MO 63105Off Market
- $675,6003 bd1 ba2k sqft7640 Carswold Dr, Saint Louis, MO 63105Off Market
Nearby schools
GreatSchools rating
- 10/10Glenridge Elementary SchoolGrades: K-5Distance: 0.6 mi
- 8/10Wydown Middle SchoolGrades: 6-8Distance: 1.2 mi
- 9/10Clayton High SchoolGrades: 9-12Distance: 0.7 mi
Schools provided by the listing agent
- Elementary: Glenridge Elem.
- Middle: Wydown Middle
- High: Clayton High
Source: MARIS. This data may not be complete. We recommend contacting the local school district to confirm school assignments for this home.
Get a cash offer in 3 minutes
Find out how much your home could sell for in as little as 3 minutes with a no-obligation cash offer.
Estimated market value
$557,500
Get a cash offer in 3 minutes
Find out how much your home could sell for in as little as 3 minutes with a no-obligation cash offer.
Estimated market value
$557,500
- Missouri
- Saint Louis County
- Clayton
- 63105
- 7667 Carswold Dr
Nearby cities
Nearby zip codes
Other Clayton Topics
