Skip main navigation
Sold for $1,675,000
  • $1,675,000

    7667 E Fledgling Drive, Scottsdale, AZ 85255

    3beds
    2,304sqft
    Single Family Residence
    Built in 2001
    7,259 Square Feet Lot
    $1,671,200 Zestimate®
    $727/sqft
    $3,848 Estimated rent

    Home value

    $1,671,200

    $1.54M - $1.82M

    $3,848/mo

    Zestimate® history
    Loading
    Loading...

    Owner options

    List your home for rent

    $3,848/mo

    Rent Zestimate®

    Find your next renter with Zillow Rental Manager. Plus, with online applications, you can quickly screen prospective tenants – for free.

    Learn more

    $3,848/mo

    Rent Zestimate®

    Refinance and save

    $8,433/mo

    Est. payment

    Refinancing to a lower rate could help reduce your monthly payments and save thousands over the life of the loan.

    See today's rates

    $8,433/mo

    Est. payment

    Explore your selling options

    Work with a Zillow partner agent

    Leverage their expertise and Zillow's premium Showcase listings to get your home seen by more buyers.

    Get started

    List with your own agent

    Get your home in front of millions of buyers by listing it on Zillow.

    Learn how to do it

    Sell it yourself

    Take full control of how buyers see your home on Zillow by listing For Sale by Owner (FSBO).

    List your home

    What's special

    Artificial turfFloor-to-ceiling pantry spacesGenerous cut travertine hardscapeFiber optic lightingExpansive pergolaShow-stopping gourmet kitchenMature landscaping
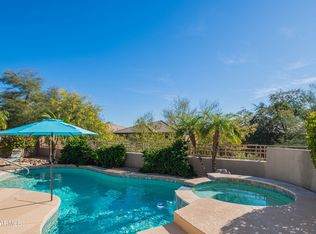
    Ready for turn-key villa living in Scottsdale's premiere golf destination? We are presenting a complete renovation in the coveted Halcon Villas within Grayhawk's guard gated Raptor Retreat. Completed in early 2023, this home brings together crisp and clean top of the line finishes with masterfully curated open spaces. Situated on one of the largest north-south cul-de-sac lots in the community, this home backs to natural open space, perfect for outdoor living. Flooded with natural light through new 10' sliding glass doors, this residence epitomizes the Arizona indoor-outdoor lifestyle. The new open layout creates effortless flow from the great room & kitchen to multiple outdoor living spaces, including a fully equipped outdoor kitchen, two custom pergolas and two gas fireplaces perfect year-round entertaining. The show-stopping gourmet kitchen features an 11' leathered finish granite island, dual-tone custom cabinetry, and a premium Monogram stainless suite including a 48" gas range and 60" built-in refrigerator/freezer. Imported mosaic tile, floor-to-ceiling pantry spaces and Scotsman Nugget ice machine add luxury to this thoughtfully arranged kitchen. The spa-inspired primary retreat showcases a custom wood accent wall, dual closets with built-ins, and an elegant bathroom with vessel tub beneath custom glass tile feature wall, 12-foot vanity with lighted mirror, oversized dual-head shower with floor to ceiling tile and Woodbridge smart toilet. Two additional guest spaces have been created to accommodate vacationers and guests, making this a perfect lock and leave home. The completely reimagined exterior is your private paradise: remodeled pool with four sheer descent water features, custom curved tile wall, new Pentair equipment, fiber optic lighting and expansive pergola. Generous cut travertine hardscape, artificial turf, mature landscaping and LED VOLT lighting create an enchanting outdoor sanctuary. Experience refined luxury living in Grayhawk's most prestigious guard-gated golf community within walking distance to signature events, shopping, dining, golf and just minutes from the 101 freeway. This is not just a renovation. it's complete desert elegance.

    Zillow last checked:

    Listing updated:

    Listed by:

    Sally Cashman 602-339-2680,

    The Noble Agency,

    Kathleen Prokopow 623-363-6342,

    The Noble Agency

    Bought with:

    Julie Lynn Warner, SA670192000

    Russ Lyon Sotheby's International Realty

    Cheryl C Anderson, SA114710000

    Russ Lyon Sotheby's International Realty

    Source: ARMLS,MLS#: 6958209MLS Logo

    Facts & features

    Interior

    Bedrooms & bathrooms
    • Bedrooms: 3
    • Bathrooms: 3
    • Full bathrooms: 3
    Heating
    • Forced Air, Natural Gas
    Cooling
    • Central Air, Ceiling Fan(s), Programmable Thmstat
    Appliances
    • Included: Water Softener Owned, Built In Recycling, Reverse Osmosis, Refrigerator, Built-in Microwave, Dishwasher, Disposal, Gas Range
    • Laundry: Inside, Gas Dryer Hookup, Engy Star (See Rmks)
    Features
    • Non-laminate Counter, Quartz Countertops, High Speed Internet, Granite Counters, Double Vanity, See Remarks, Breakfast Bar, 9+ Flat Ceilings, No Interior Steps, Kitchen Island, Pantry, Bidet, Full Bth Master Bdrm, Separate Shwr & Tub
    • Flooring: Tile, Wood
    • Windows: Low Emissivity Windows, Solar Screens, Double Pane Windows, Mechanical Sun Shds
    • Has basement: No
    • Has fireplace: No
    Interior area
    • Total structure area: 2,304
    • Total interior livable area: 2,304 sqft

    Property

    Parking
    • Total spaces: 4
    • Parking features: Attached, Garage Door Opener, Direct Access, Attch'd Gar Cabinets, Side Vehicle Entry, Electric Vehicle Charging Station(s)
    • Attached garage spaces: 2
    • Uncovered spaces: 2
    Features
    • Stories: 1
    • Patio & porch: Covered, Patio
    • Exterior features: Private Street(s), Built-in Barbecue
    • Has private pool: Yes
    • Pool features: Variable Speed Pump, Outdoor Pool, Play Pool
    • Spa features: None
    • Fencing: Perimeter,Back Yard,Block
    • Has view: Yes
    • View description: Desert, Trees/Woods
    • Waterfront features: Wash
    Lot
    • Size: 7,259 Square Feet
    • Features: North/South Exposure, Sprinklers In Rear, Sprinklers In Front, Desert Back, Desert Front, Cul-De-Sac, Synthetic Grass Back, Auto Timer H2O Front, Auto Timer H2O Back
    Details
    • Parcel number: 21236778
    • Special conditions: Owner/Agent

    Construction

    Type & style
    • Home type: SingleFamily
    • Architectural style: Contemporary
    • Property subtype: Single Family Residence
    Materials
    • Brick Veneer, Stucco, Wood Frame, See Remarks, Painted
    • Foundation: Slab
    • Roof: Tile
    Condition
    • Year built: 2001
    Details
    • Builder name: Edmunds-Toll
    • Warranty included: Yes

    Utilities & green energy

    • Sewer: Public Sewer
    • Water: City Water
    Green energy
    • Energy efficient items: Multi-Zones
    • Water conservation: Recirculation Pump

    Community & HOA

    Community
    • Features: Pool, Golf, Gated, Community Spa, Community Spa Htd, Near Bus Stop, Guarded Entry, Tennis Court(s), Biking/Walking Path
    • Security: Fire Sprinkler System, Security Guard
    • Subdivision: Grayhawk
    HOA
    • Has HOA: Yes
    • Services included: Maintenance Grounds, Street Maint
    • HOA fee: $779 quarterly
    • HOA name: Grayhawk CA
    • HOA phone: 480-563-9708
    Location
    • Region: Scottsdale

    Financial & listing details

    • Price per square foot: $727/sqft
    • Tax assessed value: $887,800
    • Annual tax amount: $4,629
    • Date on market: 1/7/2026
    • Cumulative days on market: 27 days
    • Listing terms: Cash,Conventional,VA Loan
    • Ownership: Fee Simple
    • Road surface type: Asphalt

    Price history

    DateEventPrice
    3/2/2026Sold$1,675,000-1.5%$727/sqft
    Source: ARMLS #6958209 Report a problem
    2/3/2026Pending sale$1,700,000$738/sqft
    Source: ARMLS #6958209 Report a problem
    1/7/2026Listed for sale$1,700,000+195.7%$738/sqft
    Source: ARMLS #6958209 Report a problem
    11/9/2011Listing removed$575,000+8.5%$250/sqft
    Source: Realty One Group Report a problem
    5/16/2011Sold$530,000-7.8%$230/sqft
    Source: ARMLS #4554667 Report a problem
    3/25/2011Listed for sale$575,000-6.5%$250/sqft
    Source: Realty One Group Report a problem
    1/22/2009Sold$615,000-6.8%$267/sqft
    Source: Public Record Report a problem
    3/30/2005Sold$659,950+67.2%$286/sqft
    Source: Public Record Report a problem
    3/20/2001Sold$394,743$171/sqft
    Source: Public Record Report a problem

    Public tax history

    YearProperty taxesTax assessment
    2025$4,524 +2.4%$88,780 -3.8%
    2024$4,417 +1.6%$92,320 +76.2%
    2023$4,349 -0.5%$52,391 -0.1%
    2022$4,371 +0.3%$52,430 +10.3%
    2021$4,359 -1.7%$47,520 +4.2%
    2020$4,434 -1.4%$45,620 +4.2%
    2019$4,499 $43,800 -0.9%
    2018$4,499 +5.2%$44,210 +0.9%
    2017$4,275 +7%$43,830 +3.1%
    2016$3,994 +8.5%$42,510 +2.9%
    2015$3,683 $41,330 +15.7%
    2014-- $35,730 +5.6%
    2013-- $33,820
    2012-- $33,820 -2.7%
    2011-- $34,760 -9.7%
    2010-- $38,510 -22.2%
    2009-- $49,510 -15.9%
    2008-- $58,850 +6.3%
    2007-- $55,350 +71.4%
    2006-- $32,300
    2005-- $32,300 +23%
    2004-- $26,250
    2003-- $26,250 +96.5%
    2002-- $13,360
    Find assessor info on the county website

    Neighborhood: Grayhawk

    Nearby schools

    GreatSchools rating
    Schools provided by the listing agent
    • Elementary: Grayhawk Elementary School
    • Middle: Mountain Trail Middle School
    • High: Pinnacle High School
    • District: Paradise Valley Unified District

    Source: ARMLS. This data may not be complete. We recommend contacting the local school district to confirm school assignments for this home.

    Get a cash offer in 3 minutes
    Find out how much your home could sell for in as little as 3 minutes with a no-obligation cash offer.
    Estimated market value
    $1,671,200
    Get a cash offer in 3 minutes
    Find out how much your home could sell for in as little as 3 minutes with a no-obligation cash offer.
    Estimated market value
    $1,671,200