A Rare Gem in the Heart of Willow Creek! With easy access to freeways, DTC ( Denver tech center ) light rail, shopping, and more, this home strikes the perfect balance of tranquility and convenience. This neighborhood also offers access to a clubhouse, park, pool, and tennis courts—ideal for leisure and recreation. Ideally situated on a prime cul-de-sac lot, directly across from Willow creek park. The back yard features a fully treed in lot providing privacy but also views of Willow creek park. Whether you have kids, animals, or both, you have plenty of options for getting outside to enjoy the gorgeous Colorado weather. After a long day of being outside you will love to know that the laundry room is on the main level for quick access. Now let’s talk about this exquisite Brentwood-model home. As you step inside, you’ll immediately be captivated by a charming French, garden-inspired design, seamlessly blending private, functional spaces that offer both beauty and practicality. The formal living room has vaulted ceilings, large windows, and an abundance of natural light, creating an open and airy atmosphere. The kitchen showcases sleek stainless steel appliances and a generous kitchen island that flows effortlessly into the cozy family room where you have a exposed brick wall and a gas-burning fireplace that provide the perfect backdrop with the formal dining right around the corner for those elegant gatherings. Let’s head upstairs to where you get the true feeling of royalty as you are greeted immediately with the master bedroom en-suite through French doors accompanied by 2 other bedrooms and bath with park views. In addition if that is not enough room for you, there is an another bedroom in the basement! Enough cannot be said about this home but will end with the fact that this is a one of a kind build that you will not find anywhere in an amazing location!
Sold for $676,000
$676,000
7667 E Mineral Dr, Centennial, CO 80112
4beds
2,050sqft
Single Family Residence
Built in 1981
8,276 Square Feet Lot
$649,800 Zestimate®
$330/sqft
$3,464 Estimated rent
Home value
$649,800
$604,000 - $695,000
$3,464/mo
Zestimate® history
Owner options
List your home for rent
$3,464/mo
Rent Zestimate®
Find your next renter with Zillow Rental Manager. Plus, with online applications, you can quickly screen prospective tenants – for free.
$3,464/mo
Rent Zestimate®
Refinance and save
$5,245/mo
Est. payment
Refinancing to a lower rate could help reduce your monthly payments and save thousands over the life of the loan.
$5,245/mo
Est. payment
Explore your selling options
Work with a Zillow partner agent
Leverage their expertise and Zillow's premium Showcase listings to get your home seen by more buyers.
Get startedList with your own agent
Get your home in front of millions of buyers by listing it on Zillow.
Learn how to do itSell it yourself
Take full control of how buyers see your home on Zillow by listing For Sale by Owner (FSBO).
List your homeWhat's special
Zillow last checked:
Listing updated:
Listed by:
Drake Guidry 985-688-4156,
Keller Williams Clients Choice Realty,
Aidan Pena 719-358-3021
Bought with:
Non Member
Non Member
Source: elevateMLS,MLS#: 8420006
Facts & features
Interior
Bedrooms & bathrooms
- Bedrooms: 4
- Bathrooms: 3
- Full bathrooms: 1
- 3/4 bathrooms: 1
- 1/2 bathrooms: 1
Primary bedroom
- Level: Upper
- Area: 130 Square Feet
- Dimensions: 10 x 13
Heating
- Forced Air
Cooling
- Ceiling Fan(s), Central Air
Appliances
- Included: Disposal, Dryer, Gas in Kitchen, Microwave, Oven, Refrigerator, Washer
- Laundry: Main Level
Features
- 9Ft + Ceilings, Vaulted Ceiling(s)
- Flooring: Tile, Wood
- Basement: Partial,Finished
- Has fireplace: Yes
- Fireplace features: Gas
Interior area
- Total structure area: 2,050
- Total interior livable area: 2,050 sqft
- Finished area above ground: 1,725
- Finished area below ground: 325
Property
Parking
- Total spaces: 2
- Parking features: Attached, Concrete Driveway
- Attached garage spaces: 2
Features
- Levels: 3 Story
- Stories: 3
- Fencing: Full
Lot
- Size: 8,276 Square Feet
- Features: Corner Lot, Cul-De-Sac, Wooded, See Remarks, Near Park
Details
- Parcel number: 207533306020
Construction
Type & style
- Home type: SingleFamily
- Property subtype: Single Family Residence
Materials
- Brick, Wood Siding, Frame
- Foundation: Slab
- Roof: Other
Condition
- Existing Home
- New construction: No
- Year built: 1981
Utilities & green energy
- Water: Municipal
- Utilities for property: Cable Available, Natural Gas Available
Community & HOA
Community
- Features: Community Center, Parks or Open Space, Pool, Tennis Court(s)
HOA
- Has HOA: Yes
- Services included: Maintenance Grounds, Trash Removal
- HOA fee: $1,308 annually
Location
- Region: Centennial
Financial & listing details
- Price per square foot: $330/sqft
- Tax assessed value: $637,700
- Annual tax amount: $4,805
- Date on market: 5/23/2025
- Listing terms: Cash,Conventional,FHA,VA Loan
Price history
| Date | Event | Price |
|---|---|---|
| 6/7/2026 | Listing removed | $3,800$2/sqft |
Source: Zillow Rentals Report a problem | ||
| 4/18/2026 | Price change | $3,800-11.5%$2/sqft |
Source: Zillow Rentals Report a problem | ||
| 4/13/2026 | Listed for rent | $4,295+11.6%$2/sqft |
Source: Zillow Rentals Report a problem | ||
| 6/25/2025 | Sold | $676,000-2%$330/sqft |
Source:  elevateMLS #8420006 Report a problem elevateMLS #8420006 Report a problem | ||
| 4/29/2025 | Pending sale | $690,000$337/sqft |
Source:  REcolorado as distributed by MLS GRID #5306722 Report a problem REcolorado as distributed by MLS GRID #5306722 Report a problem | ||
| 4/11/2025 | Listed for sale | $690,000+16.9%$337/sqft |
Source: elevateMLS #8420006 Report a problem | ||
| 2/25/2025 | Listing removed | $3,850$2/sqft |
Source: Zillow Rentals Report a problem | ||
| 12/29/2024 | Listed for rent | $3,850$2/sqft |
Source: Zillow Rentals Report a problem | ||
| 10/19/2024 | Listing removed | $3,850$2/sqft |
Source: Zillow Rentals Report a problem | ||
| 9/28/2024 | Listed for rent | $3,850$2/sqft |
Source: Zillow Rentals Report a problem | ||
| 8/4/2024 | Listing removed | -- |
Source: Zillow Rentals Report a problem | ||
| 7/14/2024 | Listed for rent | $3,850-3.8%$2/sqft |
Source: Zillow Rentals Report a problem | ||
| 5/14/2024 | Listing removed | -- |
Source: Zillow Rentals Report a problem | ||
| 5/1/2024 | Listed for rent | $4,000$2/sqft |
Source: Zillow Rentals Report a problem | ||
| 3/20/2024 | Listing removed | -- |
Source: Zillow Rentals Report a problem | ||
| 2/19/2024 | Listed for rent | $4,000+3.9%$2/sqft |
Source: Zillow Rentals Report a problem | ||
| 9/25/2023 | Listing removed | -- |
Source: Zillow Rentals Report a problem | ||
| 7/8/2023 | Price change | $3,850-3.8%$2/sqft |
Source: Zillow Rentals Report a problem | ||
| 6/15/2023 | Listed for rent | $4,000+3.9%$2/sqft |
Source: Zillow Rentals Report a problem | ||
| 3/14/2023 | Listing removed | -- |
Source: Zillow Rentals Report a problem | ||
| 2/18/2023 | Price change | $3,850+13.2%$2/sqft |
Source: Zillow Rentals Report a problem | ||
| 2/16/2023 | Listed for rent | $3,400$2/sqft |
Source: Zillow Rentals Report a problem | ||
| 6/14/2021 | Sold | $590,000+21.6%$288/sqft |
Source: EXIT Realty solds #7174679416986415450 Report a problem | ||
| 8/1/2019 | Sold | $485,000-3%$237/sqft |
Source: Public Record Report a problem | ||
| 6/26/2019 | Pending sale | $499,900$244/sqft |
Source: Keller Williams Realty DTC LLC #8831511 Report a problem | ||
| 6/13/2019 | Listed for sale | $499,900+284.5%$244/sqft |
Source: Keller Williams DTC #8831511 Report a problem | ||
| 9/8/1993 | Sold | $130,000$63/sqft |
Source: Public Record Report a problem | ||
Public tax history
| Year | Property taxes | Tax assessment |
|---|---|---|
| 2025 | $4,805 +23.3% | $39,856 -6.6% |
| 2024 | $3,898 +16.7% | $42,672 -8.8% |
| 2023 | $3,341 -0.8% | $46,807 +34.6% |
| 2022 | $3,368 | $34,771 -2.8% |
| 2021 | -- | $35,771 +3.4% |
| 2020 | $3,291 +4.7% | $34,599 |
| 2019 | $3,142 | -- |
| 2018 | $3,142 +1% | $32,566 |
| 2017 | $3,110 | $32,566 +16.6% |
| 2016 | -- | $27,924 |
| 2015 | -- | $27,924 +38.3% |
| 2014 | $2,715 +26.4% | $20,195 -1.9% |
| 2013 | $2,147 | $20,580 |
| 2012 | -- | $20,580 |
| 2011 | $2,058 +2.5% | $20,580 -3% |
| 2010 | $2,007 -1.2% | $21,220 |
| 2009 | $2,031 | $21,220 -0.2% |
| 2008 | -- | $21,269 |
| 2007 | -- | $21,269 +13.4% |
| 2006 | -- | $18,754 |
| 2005 | -- | $18,754 -4% |
| 2002 | $1,655 +14.4% | $19,530 +22.8% |
| 2001 | $1,447 | $15,910 |
Find assessor info on the county website
Neighborhood: 80112
Nearby homes
- $780,0004 bd3 ba2k sqft7699 E Mineral Pl, Centennial, CO 80112Sold
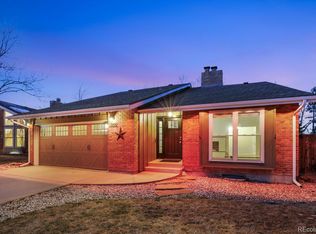
- $691,6003 bd4 ba1.7k sqft7657 E Mineral Dr, Centennial, CO 80112Off Market
- $745,9003 bd3 ba2.2k sqft7640 E Mineral Pl, Centennial, CO 80112Off Market

- $704,5003 bd3 ba2.5k sqft7670 E Mineral Pl, Centennial, CO 80112Off Market
- $895,3005 bd5 ba3.4k sqft7647 E Mineral Dr, Centennial, CO 80112Off Market
- $686,9003 bd3 ba1.8k sqft7600 E Mineral Pl, Centennial, CO 80112Off Market
- $596,2003 bd2 ba1.4k sqft7637 E Mineral Dr, Centennial, CO 80112Off Market
- $---- bd-- ba-- sqft7637 E Mineral Dr, Englewood, CO 80112Off Market
Nearby schools
GreatSchools rating
- 9/10Willow Creek Elementary SchoolGrades: PK-5Distance: 0.6 mi
- 8/10West Middle SchoolGrades: 6-8Distance: 3.7 mi
- 8/10Cherry Creek High SchoolGrades: 9-12Distance: 4.1 mi
Schools provided by the listing agent
- High: Cherry Creek
- District: Cherry Creek-5
Source: elevateMLS. This data may not be complete. We recommend contacting the local school district to confirm school assignments for this home.
Get a cash offer in 3 minutes
Find out how much your home could sell for in as little as 3 minutes with a no-obligation cash offer.
Estimated market value
$649,800
Get a cash offer in 3 minutes
Find out how much your home could sell for in as little as 3 minutes with a no-obligation cash offer.
Estimated market value
$649,800
- Colorado
- Arapahoe County
- Centennial
- 80112
- 7667 E Mineral Dr
Nearby cities
Nearby zip codes
Other Centennial Topics
