Exquisite three-bedroom, two-bath condominium in the luxurious Reunion Resort. Overlooking the lush 11th green of the Arnold Palmer golf course, this meticulously renovated residence offers an unparalleled blend of comfort, style and resort-style amenities. As you step into this thoughtfully designed space, you will immediately notice the modern allure of stainless-steel appliances adorning the kitchen, complemented by new pendant light fixtures that enhance ambiance and functionality and sleek engineered wood flooring that exudes sophistication throughout. The primary bath dual vanity upgrade is a rarity amongst similar units, ensuring convenience and luxury, while every closet features a custom shelving system to maximize storage efficiency. For added comfort and convenience, this home boasts newer appliances including a washer and dryer, as well as a newer tankless gas water heater ensuring efficiency and reliability. Plenty of natural light filters through the French doors of the living area and primary bedroom where you have direct access and sunset views out over the golf course. Beyond the confines of this immaculate condominium, indulge in the community amenities or have the option of full access to all the resort’s amenities with the transferrable active membership feature. Enjoy access to all 11 swimming pools, including a spectacular five-acre water park, indulge your passion for golf with three world-class courses designed by legends and home of the Golfzon Leadbetter Academy, and improve your serve at the tennis and pickleball facility. For leisurely afternoons, explore the putt-putt golf course and bocce ball court, providing endless entertainment options right at your doorstep or take the resort shuttle to one of the theme parks. End the night at one of the five restaurants on site sampling everything from sushi and hand-crafted cocktails to tapas and fine wines with a side of live music and fireworks. Reunion Resort is a 2,300-acre golf and tennis community, just six miles to Disney and the parks, and a short drive to Orlando International Airport. Whether you're seeking a luxurious primary residence or an idyllic vacation retreat, this condominium offers a rare opportunity to live amid unparalleled elegance and resort-style amenities. Contact us today for a private tour and discover the epitome of luxury living at Reunion Resort.
Sold for $267,000
$267,000
7667 Heritage Crossing Way APT 102, Reunion, FL 34747
3beds
1,344sqft
Condominium
Built in 2005
-- sqft lot
$239,700 Zestimate®
$199/sqft
$2,484 Estimated rent
Home value
$239,700
$223,000 - $256,000
$2,484/mo
Zestimate® history
Owner options
List your home for rent
$2,484/mo
Rent Zestimate®
Find your next renter with Zillow Rental Manager. Plus, with online applications, you can quickly screen prospective tenants – for free.
$2,484/mo
Rent Zestimate®
Refinance and save
$2,442/mo
Est. payment
Refinancing to a lower rate could help reduce your monthly payments and save thousands over the life of the loan.
$2,442/mo
Est. payment
Explore your selling options
Work with a Zillow partner agent
Leverage their expertise and Zillow's premium Showcase listings to get your home seen by more buyers.
Get startedList with your own agent
Get your home in front of millions of buyers by listing it on Zillow.
Learn how to do itSell it yourself
Take full control of how buyers see your home on Zillow by listing For Sale by Owner (FSBO).
List your homeWhat's special
French doorsCustom shelving systemSleek engineered wood flooringNew pendant light fixtures
Zillow last checked:
Listing updated:
Listed by:
Janet Allen 863-307-6426,
PREMIER SOTHEBYS INT'L REALTY 407-581-7888
Bought with:
Miriam Ferran, 3295055
KELLER WILLIAMS ADVANTAGE REALTY
Source: Stellar MLS,MLS#: O6225688 Originating MLS: Orlando Regional
Originating MLS: Orlando Regional
Facts & features
Interior
Bedrooms & bathrooms
- Bedrooms: 3
- Bathrooms: 2
- Full bathrooms: 2
Rooms
- Room types: Utility Room
Primary bedroom
- Features: Built-In Shelving, Ceiling Fan(s), Dual Sinks, En Suite Bathroom, Granite Counters, Tub with Separate Shower Stall, Water Closet/Priv Toilet, Built-in Closet
- Level: First
- Dimensions: 15x12
Bedroom 2
- Features: Built-In Shelving, Ceiling Fan(s), Tub With Shower, Built-in Closet
- Level: First
- Dimensions: 14x15
Bedroom 3
- Features: Built-In Shelving, Ceiling Fan(s), Tub With Shower, Built-in Closet
- Level: First
- Dimensions: 14x15
Kitchen
- Features: Breakfast Bar, Granite Counters
- Level: First
- Dimensions: 10x10
Living room
- Features: Ceiling Fan(s)
- Level: First
- Dimensions: 15x15
Heating
- Electric, Natural Gas
Cooling
- Central Air
Appliances
- Included: Dishwasher, Disposal, Dryer, Gas Water Heater, Microwave, Range, Refrigerator, Washer
- Laundry: Gas Dryer Hookup, Inside, Washer Hookup
Features
- Ceiling Fan(s), Crown Molding, Eating Space In Kitchen, Kitchen/Family Room Combo, Primary Bedroom Main Floor, Thermostat, Tray Ceiling(s)
- Flooring: Ceramic Tile, Engineered Hardwood
- Doors: French Doors
- Windows: Blinds
- Has fireplace: No
Interior area
- Total structure area: 1,344
- Total interior livable area: 1,344 sqft
Property
Features
- Levels: One
- Stories: 1
- Patio & porch: Covered, Rear Porch
- Exterior features: Irrigation System, Lighting, Sidewalk
- Has private pool: Yes
- Pool features: Gunite, Heated, In Ground, Outside Bath Access
- Has spa: Yes
- Spa features: Heated, In Ground
- Has view: Yes
- View description: Golf Course
Lot
- Size: 5,894 Square Feet
- Features: On Golf Course
- Residential vegetation: Trees/Landscaped
Details
- Parcel number: 342527346100010J30
- Zoning: RES
- Special conditions: None
Construction
Type & style
- Home type: Condo
- Property subtype: Condominium
Materials
- Block, Stucco
- Foundation: Slab
- Roof: Shingle
Condition
- New construction: No
- Year built: 2005
Utilities & green energy
- Sewer: Public Sewer
- Water: Public
- Utilities for property: Cable Available, Electricity Available, Natural Gas Available, Public, Sewer Connected
Community & HOA
Community
- Features: Community Mailbox, Deed Restrictions, Dog Park, Fitness Center, Gated Community - Guard, Golf Carts OK, Golf, Playground, Pool, Restaurant, Sidewalks
- Security: Fire Sprinkler System, Gated Community, Security Gate, Smoke Detector(s)
- Pet fee: $0 monthly
- Subdivision: HERITAGE CROSSING CONDO PH 10
HOA
- Has HOA: Yes
- Services included: 24-Hour Guard, Cable TV, Community Pool, Reserve Fund, Internet, Maintenance Structure, Maintenance Grounds, Manager, Pest Control, Security, Sewer, Trash
- HOA fee: $650 monthly
- HOA name: Artemis LIfestyles - Daniel Young
- HOA phone: 407-705-2190
Location
- Region: Reunion
Financial & listing details
- Price per square foot: $199/sqft
- Tax assessed value: $230,100
- Annual tax amount: $4,892
- Date on market: 7/23/2024
- Cumulative days on market: 180 days
- Listing terms: Cash,Conventional,VA Loan
- Ownership: Fee Simple
- Total actual rent: 0
- Electric utility on property: Yes
- Road surface type: Paved, Concrete
Price history
| Date | Event | Price |
|---|---|---|
| 3/20/2025 | Sold | $267,000-4.6%$199/sqft |
Source:  Stellar MLS #O6225688 Report a problem Stellar MLS #O6225688 Report a problem | ||
| 3/5/2025 | Pending sale | $279,800$208/sqft |
Source: Stellar MLS #O6225688 Report a problem | ||
| 2/10/2025 | Price change | $279,8000%$208/sqft |
Source: Stellar MLS #O6225688 Report a problem | ||
| 11/29/2024 | Price change | $279,900-3.1%$208/sqft |
Source: Stellar MLS #O6225688 Report a problem | ||
| 11/4/2024 | Price change | $289,000-3.3%$215/sqft |
Source: Stellar MLS #O6225688 Report a problem | ||
| 10/11/2024 | Listed for sale | $299,000$222/sqft |
Source: Stellar MLS #O6225688 Report a problem | ||
| 8/28/2024 | Listing removed | -- |
Source: Stellar MLS #O6225688 Report a problem | ||
| 7/23/2024 | Listed for sale | $299,000+145.5%$222/sqft |
Source: Stellar MLS #O6225688 Report a problem | ||
| 8/1/2019 | Listing removed | $1,590$1/sqft |
Source: A+ HOME RENTALS LLC #O5795904 Report a problem | ||
| 7/17/2019 | Price change | $1,590-0.3%$1/sqft |
Source: A+ HOME RENTALS LLC #O5795904 Report a problem | ||
| 7/3/2019 | Listed for rent | $1,595+10.4%$1/sqft |
Source: A+ HOME RENTALS LLC #O5795904 Report a problem | ||
| 8/15/2017 | Listing removed | $1,445$1/sqft |
Source: A+ HOME RENTALS LLC #O5519105 Report a problem | ||
| 7/22/2017 | Price change | $1,445-0.3%$1/sqft |
Source: A+ HOME RENTALS LLC #O5519105 Report a problem | ||
| 6/21/2017 | Listed for rent | $1,450+1%$1/sqft |
Source: A+ HOME RENTALS LLC #O5519105 Report a problem | ||
| 5/5/2016 | Listing removed | $1,435$1/sqft |
Source: A+ Home Rentals Report a problem | ||
| 3/18/2016 | Price change | $1,435-1%$1/sqft |
Source: A+ Home Rentals Report a problem | ||
| 3/9/2016 | Price change | $1,450-1.4%$1/sqft |
Source: A+ Home Rentals Report a problem | ||
| 2/12/2016 | Price change | $1,470-1.7%$1/sqft |
Source: A+ Home Rentals Report a problem | ||
| 1/4/2016 | Listed for rent | $1,495$1/sqft |
Source: A+ Home Rentals Report a problem | ||
| 11/2/2015 | Sold | $121,800-21.4%$91/sqft |
Source: Public Record Report a problem | ||
| 9/23/2015 | Listed for sale | $154,900+6.8%$115/sqft |
Source: ALLISON JAMES ESTATES & HOMES #O5393317 Report a problem | ||
| 5/13/2015 | Listing removed | $145,000$108/sqft |
Source: Real Living First Service Realty Inc #A2071298 Report a problem | ||
| 2/11/2015 | Listed for sale | $145,000-9.4%$108/sqft |
Source: Real Living First Service Realty Inc #A2071298 Report a problem | ||
| 12/2/2014 | Listing removed | $160,000$119/sqft |
Source: Real Living First Service Realty Inc #A1974767 Report a problem | ||
| 7/10/2014 | Listed for sale | $160,000-56.4%$119/sqft |
Source: Real Living First Service Realty Inc #A1974767 Report a problem | ||
| 1/4/2006 | Sold | $366,900$273/sqft |
Source: Public Record Report a problem | ||
Public tax history
| Year | Property taxes | Tax assessment |
|---|---|---|
| 2025 | $5,167 +5.6% | $230,100 -3% |
| 2024 | $4,892 -0.1% | $237,200 -7.7% |
| 2023 | $4,897 +11.9% | $257,100 +35.9% |
| 2022 | $4,374 +8% | $189,200 +34.9% |
| 2021 | $4,051 -2.3% | $140,300 -3.5% |
| 2020 | $4,144 -1.3% | $145,400 -1.2% |
| 2019 | $4,200 | $147,100 -4% |
| 2018 | $4,200 +0.9% | $153,200 +1.9% |
| 2017 | $4,162 -0.2% | $150,300 +1.8% |
| 2016 | $4,172 +0.4% | $147,600 -5.6% |
| 2015 | $4,156 -4.4% | $156,400 +8.6% |
| 2014 | $4,349 | $144,000 +6.1% |
| 2013 | -- | $135,700 +15.1% |
| 2012 | -- | $117,900 |
Find assessor info on the county website
Neighborhood: 34747
Nearby homes
- $238,8003 bd2 ba1.3k sqft7667 Heritage Crossing Way APT 101, Reunion, FL 34747Off Market
- $229,1003 bd2 ba1.3k sqft7667 Heritage Crossing Way APT 201, Reunion, FL 34747Off Market
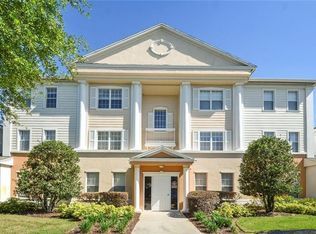
- $229,8003 bd2 ba1.3k sqft7667 Heritage Crossing Way APT 202, Reunion, FL 34747Off Market

- $248,1003 bd2 ba1.3k sqft7667 Heritage Crossing Way APT 301, Reunion, FL 34747Off Market
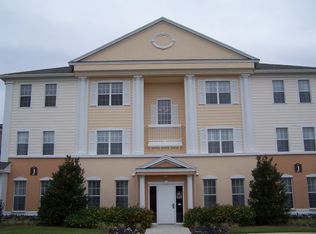
- $229,6003 bd2 ba1.3k sqft7667 Heritage Crossing Way APT 302, Reunion, FL 34747Off Market
- $197,7003 bd2 ba1.3k sqft7667 Heritage Crossing Way APT 301, Kissimmee, FL 34747Off Market
- $309,3003 bd2 ba2k sqft7669 Heritage Crossing Way, Kissimmee, FL 34747Off Market
- $282,4003 bd2 ba2k sqft7665 Heritage Crossing Way, Kissimmee, FL 34747Off Market
Nearby schools
GreatSchools rating
- 3/10Island Village Elementary SchoolGrades: PK-5Distance: 2 mi
- 5/10Four Corners Charter Middle SchoolGrades: 6-12Distance: 3.8 mi
- 4/10Poinciana High SchoolGrades: 9-12Distance: 6.4 mi
Schools provided by the listing agent
- Elementary: Reedy Creek Elem (K 5)
- Middle: Horizon Middle
- High: Poinciana High School
Source: Stellar MLS. This data may not be complete. We recommend contacting the local school district to confirm school assignments for this home.
Get a cash offer in 3 minutes
Find out how much your home could sell for in as little as 3 minutes with a no-obligation cash offer.
Estimated market value
$239,700
Get a cash offer in 3 minutes
Find out how much your home could sell for in as little as 3 minutes with a no-obligation cash offer.
Estimated market value
$239,700
- Florida
- Osceola County
- Kissimmee
- 34747
- 7667 Heritage Crossing Way Apartment 102
Nearby cities
Nearby neighborhoods
Nearby zip codes
Other Kissimmee Topics
