Discover this delightful townhome in Charlotte, boasting stylish updates and a thoughtful layout perfect for modern living. The main level features brand-new luxury vinyl plank (LVP) flooring, adding warmth and durability to the space. The primary bedroom is conveniently located on the main floor, complete with a spacious ensuite bath featuring a dual-sink vanity and a separate shower. The kitchen is a culinary delight, showcasing a sleek flat-top range/oven combination, stainless steel refrigerator, and a convenient bar area for casual dining or entertaining. Upstairs, you’ll find two additional bedrooms, a secondary full bath, and a versatile loft space ideal for a home office, playroom, or cozy retreat. TH has 2 designated parking spaces.
This townhome offers the perfect blend of comfort and functionality.Enjoy the new LVP flooring, all new painterd
rooms, new electric water heater, washer, dryer, refrigeratior ---move in before the holidays.
Closed
$270,000
7667 Petrea Ln, Charlotte, NC 28227
3beds
1,370sqft
Townhouse
Built in 2000
0.01 Acres Lot
$267,700 Zestimate®
$197/sqft
$1,685 Estimated rent
Home value
$267,700
$249,000 - $286,000
$1,685/mo
Zestimate® history
Owner options
List your home for rent
$1,685/mo
Rent Zestimate®
Find your next renter with Zillow Rental Manager. Plus, with online applications, you can quickly screen prospective tenants – for free.
$1,685/mo
Rent Zestimate®
Refinance and save
$1,835/mo
Est. payment
Refinancing to a lower rate could help reduce your monthly payments and save thousands over the life of the loan.
$1,835/mo
Est. payment
Explore your selling options
Work with a Zillow partner agent
Leverage their expertise and Zillow's premium Showcase listings to get your home seen by more buyers.
Get startedList with your own agent
Get your home in front of millions of buyers by listing it on Zillow.
Learn how to do itSell it yourself
Take full control of how buyers see your home on Zillow by listing For Sale by Owner (FSBO).
List your homeWhat's special
Zillow last checked:
Listing updated:
Listed by:
Barbara McGill barbara10mcgill@gmail.com,
NorthGroup Real Estate LLC
Bought with:
Enrique Alzate
NorthGroup Real Estate LLC
Source: Canopy MLS as distributed by MLS GRID,MLS#: 4188267
Facts & features
Interior
Bedrooms & bathrooms
- Bedrooms: 3
- Bathrooms: 2
- Full bathrooms: 2
- Main level bedrooms: 1
Primary bedroom
- Level: Main
Primary bedroom
- Level: Main
Bedroom s
- Level: Upper
Bedroom s
- Level: Upper
Bedroom s
- Level: Upper
Bedroom s
- Level: Upper
Bathroom full
- Level: Main
Bathroom full
- Level: Upper
Bathroom full
- Level: Main
Bathroom full
- Level: Upper
Dining area
- Level: Main
Dining area
- Level: Main
Kitchen
- Level: Main
Kitchen
- Level: Main
Laundry
- Level: Main
Laundry
- Level: Main
Living room
- Level: Main
Living room
- Level: Main
Heating
- Electric
Cooling
- Ceiling Fan(s), Central Air, Electric
Appliances
- Included: Dishwasher, Disposal, Electric Oven, Electric Range, Electric Water Heater, Gas Water Heater, Oven, Plumbed For Ice Maker, Refrigerator
- Laundry: Laundry Closet, Main Level, Upper Level
Features
- Soaking Tub, Pantry, Storage, Walk-In Closet(s)
- Flooring: Vinyl
- Windows: Storm Window(s)
- Has basement: No
Interior area
- Total structure area: 1,370
- Total interior livable area: 1,370 sqft
- Finished area above ground: 1,370
- Finished area below ground: 0
Property
Parking
- Total spaces: 2
- Parking features: Parking Space(s)
- Uncovered spaces: 2
Features
- Levels: Two
- Stories: 2
- Entry location: Main
- Patio & porch: Covered, Front Porch, Patio
Lot
- Size: 0.01 Acres
- Features: Corner Lot
Details
- Parcel number: 10915228
- Zoning: R12MFCD
- Special conditions: Standard
Construction
Type & style
- Home type: Townhouse
- Architectural style: Transitional
- Property subtype: Townhouse
Materials
- Vinyl
- Foundation: Slab
Condition
- New construction: No
- Year built: 2000
Utilities & green energy
- Sewer: Public Sewer
- Water: City
- Utilities for property: Cable Available
Community & HOA
Community
- Features: Other
- Security: Security System, Smoke Detector(s)
- Subdivision: Hickory Grove
HOA
- Has HOA: Yes
- HOA fee: $192 monthly
- HOA name: Cedar Management
Location
- Region: Charlotte
Financial & listing details
- Price per square foot: $197/sqft
- Tax assessed value: $241,300
- Annual tax amount: $1,905
- Date on market: 11/16/2024
- Cumulative days on market: 7 days
- Listing terms: Cash,Conventional
- Road surface type: Asphalt, Paved
Price history
| Date | Event | Price |
|---|---|---|
| 5/21/2026 | Listing removed | $1,675$1/sqft |
Source: Zillow Rentals Report a problem | ||
| 2/16/2026 | Listed for rent | $1,675+15.9%$1/sqft |
Source: Zillow Rentals Report a problem | ||
| 12/20/2024 | Sold | $270,000-6.6%$197/sqft |
Source:  Canopy MLS as distributed by MLS GRID #4188267 Report a problem Canopy MLS as distributed by MLS GRID #4188267 Report a problem | ||
| 11/16/2024 | Listed for sale | $289,000+252.4%$211/sqft |
Source: Canopy MLS as distributed by MLS GRID #4188267 Report a problem | ||
| 1/1/2022 | Listing removed | -- |
Source: Zillow Rental Network Premium Report a problem | ||
| 12/17/2021 | Listed for rent | $1,445+11.6%$1/sqft |
Source: Zillow Rental Network Premium Report a problem | ||
| 12/10/2020 | Listing removed | $1,295$1/sqft |
Source: White Property Management Inc #3688109 Report a problem | ||
| 12/3/2020 | Listed for rent | $1,295+17.7%$1/sqft |
Source: White Property Management Inc #3688109 Report a problem | ||
| 8/29/2018 | Listing removed | $1,100$1/sqft |
Source: IPHD Realty #3425933 Report a problem | ||
| 8/21/2018 | Listed for rent | $1,100$1/sqft |
Source: IPHD Realty #3425933 Report a problem | ||
| 8/16/2016 | Sold | $82,000-10.9%$60/sqft |
Source: Public Record Report a problem | ||
| 10/24/2007 | Sold | $92,000-16.1%$67/sqft |
Source: Public Record Report a problem | ||
| 3/24/2003 | Sold | $109,635+5.9%$80/sqft |
Source: Public Record Report a problem | ||
| 7/26/2000 | Sold | $103,500$76/sqft |
Source: Public Record Report a problem | ||
Public tax history
| Year | Property taxes | Tax assessment |
|---|---|---|
| 2025 | $1,905 | $241,300 |
| 2024 | -- | $241,300 |
| 2023 | -- | $241,300 +94.6% |
| 2022 | -- | $124,000 |
| 2021 | -- | $124,000 |
| 2020 | -- | $124,000 |
| 2019 | $1,230 | $124,000 +129.6% |
| 2018 | -- | $54,000 |
| 2017 | $719 | $54,000 |
| 2016 | $719 | $54,000 |
| 2015 | $719 -1.8% | $54,000 -11.2% |
| 2014 | $733 | $60,800 |
| 2013 | -- | $60,800 |
| 2012 | -- | $60,800 |
| 2011 | -- | $60,800 -39% |
| 2010 | -- | $99,700 |
| 2009 | -- | $99,700 |
| 2008 | -- | $99,700 |
| 2007 | -- | $99,700 |
| 2006 | -- | $99,700 |
| 2005 | -- | $99,700 |
| 2004 | -- | $99,700 |
| 2003 | -- | $99,700 +3.7% |
| 2002 | -- | $96,160 |
| 2001 | -- | $96,160 |
Find assessor info on the county website
Neighborhood: Hickory Ridge
Nearby homes
- $213,4002 bd2 ba1k sqft7665 Petrea Ln, Charlotte, NC 28227Off Market

- $240,8002 bd3 ba1.3k sqft7663 Petrea Ln #7663, Charlotte, NC 28227Off Market
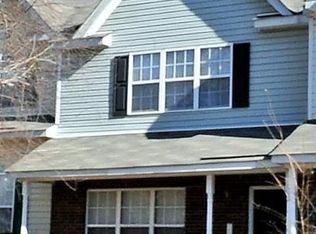
- $243,8003 bd2 ba1.3k sqft7671 Petrea Ln, Charlotte, NC 28227Off Market

- $223,5002 bd3 ba1.3k sqft7663 Petrea Ln, Charlotte, NC 28227Off Market
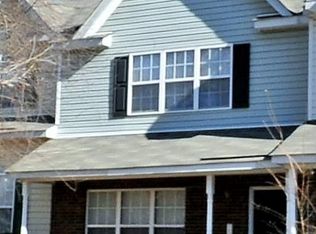
- $225,1002 bd3 ba1.3k sqft7673 Petrea Ln, Charlotte, NC 28227Off Market
- $247,5003 bd2 ba1.3k sqft7661 Petrea Ln, Charlotte, NC 28227Off Market
- $184,7002 bd1 ba960 sqft7675 Petrea Ln, Charlotte, NC 28227Off Market
- $213,1002 bd1 ba-- sqft7675 Petrea Ln #0, Charlotte, NC 28227Off Market
Nearby schools
GreatSchools rating
- 6/10Hickory Grove ElementaryGrades: PK-5Distance: 0.7 mi
- 3/10Cochrane MiddleGrades: 6-12Distance: 2.6 mi
- 1/10Garinger High SchoolGrades: 9-12Distance: 3.8 mi
Get a cash offer in 3 minutes
Find out how much your home could sell for in as little as 3 minutes with a no-obligation cash offer.
Estimated market value
$267,700
Get a cash offer in 3 minutes
Find out how much your home could sell for in as little as 3 minutes with a no-obligation cash offer.
Estimated market value
$267,700
Nearby cities
Nearby neighborhoods
Nearby zip codes
Other Charlotte Topics
