Skip main navigation
Sold for $267,500
  • $267,500

    7667 Riverdale Dr, New Port Richey, FL 34653

    2beds
    1,278sqft
    Single Family Residence
    Built in 1980
    9,214 Square Feet Lot
    $280,300 Zestimate®
    $209/sqft
    $1,711 Estimated rent

    Home value

    $280,300

    $263,000 - $297,000

    $1,711/mo

    Zestimate® history
    Loading
    Loading...

    Owner options

    List your home for rent

    $1,711/mo

    Rent Zestimate®

    Find your next renter with Zillow Rental Manager. Plus, with online applications, you can quickly screen prospective tenants – for free.

    Learn more

    $1,711/mo

    Rent Zestimate®

    Refinance and save

    $1,802/mo

    Est. payment

    Refinancing to a lower rate could help reduce your monthly payments and save thousands over the life of the loan.

    See today's rates

    $1,802/mo

    Est. payment

    Explore your selling options

    Work with a Zillow partner agent

    Leverage their expertise and Zillow's premium Showcase listings to get your home seen by more buyers.

    Get started

    List with your own agent

    Get your home in front of millions of buyers by listing it on Zillow.

    Learn how to do it

    Sell it yourself

    Take full control of how buyers see your home on Zillow by listing For Sale by Owner (FSBO).

    List your home

    What's special

    Outdoor olympic sized poolNew modern ceiling fansSpacious floor planFormal dining areaNewer garage doorEnsuite bathFamily pool
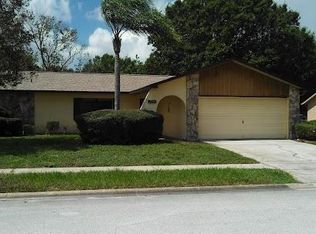
    NEW LISTING! Move in to the highly sought after DEER PARK community! You found your Perfect starter home or retirement home! No flood zone and no HOA saving you money! Clean and Move in ready! Remodel and design the home per your own taste in your own timeline! The home is designed as a 2 bedroom 2 full bath home with an oversize 1 car garage. The large privacy fenced open porch is perfect for parties and you can design the area to install an above ground pool or jacuzzi. The spacious floor plan includes two living areas, formal living / dining room and a family room that is open to the kitchen where you can design your "eat-in" kitchen or design the extra space for a kitchen office. Huge Pantry! The Kitchen overlooks the family room with a long bar. The formal dining area could also double as an office space. Master Bedroom with EnSuite Bath and Walk-in Closet. Upgrades done thus far are brand new plumbing pipes and showerheads in both showers, new faucets in kitchen and garage utility sink, newer garage door with keypad and remote, new security door leading to garage, and all new modern ceiling fans with remotes. The owner loves birds and has birdfeeders that have brought multiple bird species to the backyard and these birds visit morning and evening to feed. All areas of the home can see the back yard to enjoy the bird watching. Take a short ride to visit New Port Richey's golf cart friendly community where local residents frequent the beautiful park where they walk along the lake or the Cotee River and also enjoy eating at the various restaurant/bars for breakfast, lunch, and dinner, and then later on for nightlife. Join the multi-million dollar New Port Richey Aquatic Center where you can enjoy many inside activities along with the outdoor Olympic sized pool in addition to a family pool with slides and fun. Enjoy several local beaches such as Green Key Beach 5 minutes from home, or head south to Howard Beach, Honeymoon Island Beach, and the popular Clearwater Beach. Just 45 minutes to the Tampa airport. Deer Park Elementary and River Ridge Middle & High School. Schedule your Showing Today and make this your forever home!

    Zillow last checked:

    Listing updated:

    Listing Provided by:

    Linda Axiotis 727-514-9006,

    LOKATION 954-545-5583

    Bought with:

    Tamara Hightower, 3503133

    KW REALTY ELITE PARTNERS

    Source: Stellar MLS,MLS#: T3498754MLS LogoOriginating MLS: Lakeland

    Facts & features

    Interior

    Bedrooms & bathrooms
    • Bedrooms: 2
    • Bathrooms: 2
    • Full bathrooms: 2
    Primary bedroom
    • Features: Ceiling Fan(s), Walk-In Closet(s)
    • Level: First
    • Dimensions: 12x16
    Bedroom 2
    • Features: Ceiling Fan(s), Walk-In Closet(s)
    • Level: First
    • Dimensions: 12x14
    Balcony porch lanai
    • Features: Ceiling Fan(s)
    • Level: First
    • Dimensions: 12x12
    Dining room
    • Level: First
    • Dimensions: 9x12
    Family room
    • Features: Ceiling Fan(s)
    • Level: First
    • Dimensions: 13x16
    Kitchen
    • Features: Breakfast Bar, Pantry
    • Level: First
    • Dimensions: 10x10
    Living room
    • Features: Ceiling Fan(s)
    • Level: First
    • Dimensions: 15x15
    Heating
    • Central
    Cooling
    • Central Air
    Appliances
    • Included: Dryer, Range, Range Hood, Refrigerator, Washer
    • Laundry: In Garage
    Features
    • Ceiling Fan(s), Eating Space In Kitchen, Kitchen/Family Room Combo, Living Room/Dining Room Combo, Open Floorplan, Walk-In Closet(s)
    • Flooring: Carpet, Ceramic Tile, Laminate
    • Doors: Sliding Doors
    • Has fireplace: No
    Interior area
    • Total structure area: 1,835
    • Total interior livable area: 1,278 sqft

    Property

    Parking
    • Total spaces: 1
    • Parking features: Garage - Attached
    • Attached garage spaces: 1
    Features
    • Levels: One
    • Stories: 1
    • Exterior features: Sidewalk
    Lot
    • Size: 9,214 sqft
    • Features: Oversized Lot
    Details
    • Parcel number: 1626100060000000220
    • Zoning: R4
    • Special conditions: None

    Construction

    Type & style
    • Home type: SingleFamily
    • Property subtype: Single Family Residence
    Materials
    • Block, Stucco
    • Foundation: Slab
    • Roof: Roof Over,Shingle
    Condition
    • Completed
    • New construction: No
    • Year built: 1980

    Utilities & green energy

    • Sewer: Public Sewer
    • Water: Public
    • Utilities for property: BB/HS Internet Available, Cable Available, Electricity Available, Phone Available, Sewer Available, Water Available

    Community & neighborhood

    Location
    • Region: New Port Richey
    • Subdivision: DEER PARK

    HOA & financial

    HOA
    • Has HOA: No
    Other fees
    • Pet fee: $0 monthly
    Other financial information
    • Total actual rent: 0

    Other

    Other facts
    • Listing terms: Cash,Conventional,FHA,VA Loan
    • Ownership: Fee Simple
    • Road surface type: Paved

    Price history

    DateEventPrice
    2/23/2024Sold$267,500$209/sqft
    Source: Stellar MLS #T3498754 Report a problem
    1/25/2024Pending sale$267,500$209/sqft
    Source: Stellar MLS #T3498754 Report a problem
    1/21/2024Listed for sale$267,500-2.6%$209/sqft
    Source: Stellar MLS #T3498754 Report a problem
    12/10/2023Listing removed--
    Source: Stellar MLS #T3485409 Report a problem
    11/20/2023Price change$274,500-7.7%$215/sqft
    Source: Stellar MLS #T3485409 Report a problem
    11/11/2023Listed for sale$297,500$233/sqft
    Source: Stellar MLS #T3485409 Report a problem

    Public tax history

    YearProperty taxesTax assessment
    2024$2,570 +4.2%$182,480
    2023$2,467 -28.1%$182,480 -9.8%
    2022$3,429 +253%$202,263 +131.5%
    2021$971 +2.4%$87,380 +1.4%
    2020$949 +3%$86,180 +2.3%
    2019$921 $84,250 +1.9%
    2018$921 +4.6%$82,681
    2017$881 +1.2%$82,681 +4.2%
    2016$871 +5.7%$79,314 +0.7%
    2015$824 +3.5%$78,763 +0.8%
    2014$796 $78,138 -0.9%
    2013-- $78,876 +0.9%
    2012-- $78,167 -3.2%
    2011-- $80,774 -5.5%
    2010-- $85,491 -17.7%
    2009-- $103,878 -13.8%
    2008-- $120,474 -17.3%
    2007-- $145,591 +4.6%
    2006-- $139,134 +22.2%
    2005-- $113,900 +27.4%
    2004-- $89,377 +10.9%
    2003-- $80,617 +9%
    2002-- $73,992 +19.5%
    2000-- $61,897
    1999-- $61,897

    Find assessor info on the county website

    Neighborhood: 34653

    Nearby schools

    GreatSchools rating
    Schools provided by the listing agent
    • Elementary: Deer Park Elementary-PO
    • Middle: River Ridge Middle-PO
    • High: River Ridge High-PO

    Source: Stellar MLS. This data may not be complete. We recommend contacting the local school district to confirm school assignments for this home.

    Get a cash offer in 3 minutes
    Find out how much your home could sell for in as little as 3 minutes with a no-obligation cash offer.
    Estimated market value
    $280,300
    Get a cash offer in 3 minutes
    Find out how much your home could sell for in as little as 3 minutes with a no-obligation cash offer.
    Estimated market value
    $280,300