Skip main navigation
Open: Sat 11am-1pm
ActiveErrorPrice cut: $10K (6/18)
$489,000
2beds
1,402sqft

7667 SE Sherman Ct, Portland, OR 97215

2beds
1,402sqft
Residential, single family residence
Built in 2015
1,742 sqft
Off street
$349 price/sqft
$82/mo HOA

What's special

Newer appliancesBike rackTankless water heaterDesignated off-street parking space

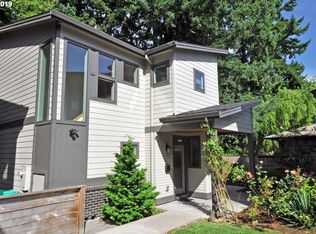
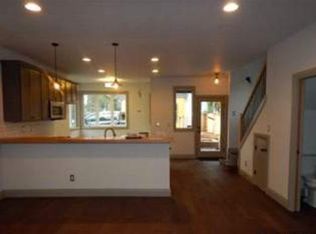
Contemporary two bedroom home near Mt. Tabor tucked off the main street among six modern residences. Fresh carpet, paint, and custom window coverings throughout create a new, move-in-ready feel. Designed with sustainability and efficiency in mind, featuring a Mitsubishi split heat pump/AC, tankless water heater, newer appliances, and a Home Energy ...

82 days
|
2,191
|
146
|
Source: RMLS (OR),MLS#: 242928985MLS Logo
Travel times

Living Room

Kitchen

Primary Bedroom

Zillow last checked:

Listing updated:

Listed by:

Holly Rodriguez 951-836-0440,

The Agency Portland

Source: RMLS (OR),MLS#: 242928985MLS Logo

Facts & features

Interior

Bedrooms & bathrooms
  • Bedrooms: 2
  • Bathrooms: 2
  • Full bathrooms: 1
  • Partial bathrooms: 1
  • Main level bathrooms: 1
Rooms
  • Room types: Laundry, Bedroom 2, Dining Room, Family Room, Kitchen, Living Room, Primary Bedroom
Primary bedroom
  • Features: Closet Organizer, Vaulted Ceiling, Wallto Wall Carpet
  • Level: Upper
  • Area: 169
  • Dimensions: 13 x 13
Bedroom 2
  • Features: Closet Organizer, Vaulted Ceiling, Wallto Wall Carpet
  • Level: Upper
  • Area: 130
  • Dimensions: 13 x 10
Dining room
  • Features: Hardwood Floors
  • Level: Main
  • Area: 54
  • Dimensions: 9 x 6
Kitchen
  • Features: Dishwasher, Gas Appliances, Hardwood Floors, Island, Microwave, E N E R G Y S T A R Qualified Appliances, Free Standing Range, Free Standing Refrigerator
  • Level: Main
  • Area: 234
  • Width: 13
Living room
  • Features: Fireplace, Hardwood Floors, Reclaimed Material
  • Level: Main
  • Area: 153
  • Dimensions: 9 x 17
Heating
  • Heat Pump, Mini Split, Passive Solar, Fireplace(s)
Cooling
  • Heat Pump
Appliances
  • Included: Dishwasher, Disposal, ENERGY STAR Qualified Appliances, Free-Standing Range, Free-Standing Refrigerator, Gas Appliances, Microwave, Stainless Steel Appliance(s), Washer/Dryer, Gas Water Heater, Tankless Water Heater
  • Laundry: Laundry Room
Features
  • High Ceilings, Soaking Tub, Vaulted Ceiling(s), Closet Organizer, Kitchen Island, Tile
  • Flooring: Hardwood, Linseed, Wall to Wall Carpet
  • Windows: Double Pane Windows, Vinyl Frames
  • Basement: Crawl Space
  • Number of fireplaces: 1
  • Fireplace features: Gas, Outside
Interior area
  • Total structure area: 1,402
  • Total interior livable area: 1,402 sqft

Property

Parking
  • Parking features: Off Street
Accessibility
  • Accessibility features: Minimal Steps, Natural Lighting, Parking, Accessibility
Features
  • Stories: 2
  • Patio & porch: Porch
  • Exterior features: Garden, Raised Beds
  • Fencing: Fenced
  • Has view: Yes
  • View description: City, Trees/Woods
Lot
  • Size: 1,742 Square Feet
  • Features: Commons, Cul-De-Sac, Level, Trees, SqFt 0K to 2999
Details
  • Parcel number: R668740
  • Other equipment: Air Cleaner

Construction

Type & style
  • Home type: SingleFamily
  • Architectural style: Contemporary
  • Property subtype: Residential, Single Family Residence
Materials
  • Cedar, Cement Siding
  • Foundation: Slab
  • Roof: Composition
Condition
  • Resale
  • New construction: No
  • Year built: 2015

Utilities & green energy

  • Gas: Gas
  • Sewer: Public Sewer
  • Water: Public
  • Utilities for property: Cable Connected
Green energy
  • Construction elements: Reclaimed Material

Community & HOA

Community
  • Subdivision: Mount Tabor, Montavilla
HOA
  • Has HOA: Yes
  • Amenities included: Commons, Maintenance Grounds
  • HOA fee: $984 annually
Location
  • Region: Portland

Financial & listing details

  • Price per square foot: $349/sqft
  • Tax assessed value: $513,330
  • Annual tax amount: $7,279
  • Date on market: 4/23/2026
  • Listing terms: Conventional
  • Road surface type: Paved

Price history

DateEventPrice
6/18/2026Price change$489,000-2%$349/sqft
Source: RMLS (OR) #242928985 Report a problem
6/1/2026Price change$499,000-3.1%$356/sqft
Source: RMLS (OR) #242928985 Report a problem
4/23/2026Listed for sale$515,000+30.4%$367/sqft
Source: RMLS (OR) #242928985 Report a problem
4/27/2024Listing removed--
Source: Zillow Rentals Report a problem
4/9/2024Listed for rent$2,800+12%$2/sqft
Source: Zillow Rentals Report a problem
6/13/2021Listing removed--
Source: Zillow Rental Manager Report a problem
6/8/2021Price change$2,500+8.7%$2/sqft
Source: Zillow Rental Manager Report a problem
6/2/2021Listed for rent$2,300-8%$2/sqft
Source: Zillow Rental Manager Report a problem
2/28/2021Listing removed--
Source: Owner Report a problem
3/5/2020Listing removed$2,500$2/sqft
Source: Owner Report a problem
2/4/2020Listed for rent$2,500$2/sqft
Source: Owner Report a problem
4/8/2016Sold$395,000+2.6%$282/sqft
Source: RMLS (OR) #15696028 Report a problem
3/10/2016Pending sale$384,900$275/sqft
Source: Summa Real Estate Executives #15696028 Report a problem
3/10/2016Listed for sale$384,9000%$275/sqft
Source: Summa Real Estate Executives #15696028 Report a problem
1/28/2016Sold$385,000$275/sqft
Source: Public Record Report a problem

Public tax history

YearProperty taxesTax assessment
2025$7,279 +3.7%$270,150 +3%
2024$7,018 +4%$262,290 +3%
2023$6,748 +2.2%$254,660 +3%
2022$6,602 +1.7%$247,250 +3%
2021$6,490 +9%$240,050 +3%
2020$5,954 +3.8%$233,060 +3%
2019$5,735 $226,280 +3%
2018$5,735 +3%$219,690 +3%
2017$5,567 +8.3%$213,300 -2.2%
2016$5,141 $218,040 +739.6%
2015$5,141 $25,970

Find assessor info on the county website

Monthly payment

Est. payment
$2,948/mo
Principal & interest
$2475
Property taxes
$391
HOA Fees
$82
More affordability toolsChevron Right

Estimated market value

Not available

Estimated sales range

Not available

Not available

Climate risks

Explore flood, wildfire, and other predictive climate risk information for this property on First Street®️.

Neighborhood: Montavilla

Nearby schools

Bridger Creative Science School
Grades K-80.3 miles
9/10
GreatSchools® Rating
Test Score Rating
8/10
Student Progress Rating
9/10
Franklin High School
Grades 9-121.1 miles
6/10
GreatSchools® Rating
Test Score Rating
7/10
College Readiness Rating
4/10

Open house

  • Sat, Jul 18

    11:00 AM - 1:00 PM