Back on the market! Contingent property did not sell! This custom ranch style home on 20 acres is a tranquil piece of paradise away from the hustle and bustle of the metro area! Inside the home you’ll find a beautifully designed kitchen with Alder wood cabinetry, soft close doors and drawers, quartz counter tops with island bar that seats 6, stainless steel appliances, induction top stove and double ovens and large walk-in pantry. The open floor plan features a spacious living room with gas fireplace (includes variable speed fan/blower w/remote thermostat), a large TV cabinet recessed into the wall and a matching China hutch in dining area complete this family space. The spacious primary walks out to the patio area offers a luxurious five piece bathroom with dual vanities and jetted tub. There are designer ceilings, mantle, entry and hall treatments throughout. The formal dining area that walks out to a west facing patio with pergola that overlooks the pastures and barns. The property is professionally landscaped with flagstone patio, terracing & irrigation. The flagstone patio has steps leading to a concrete path to your four legged friends! The 24 x 36, 2 stall barn horse barn (capacity for 3), the 24 x 31 RV carport/equipment building and lean-to were built in 2017 and there is an garden shed and a chicken coop for your own producing flock with enclosed yard. Looking for toy storage for the outdoor adventurist or part-time mechanic? The large three to five car garage features an RV Garage (12 ft door) with hot/cold water and new EV 100 Amp charger. The unfinished walkout basement with an additional 2186 SF and is plumbed for another bath and wet bar to meet your own personal design. This property offers expansive views across the meadow of larger parcels backing up to West property line with amazing views of Pikes Peak and the southern Front Range.. All measurements are approximate!
Sold for $1,025,000
$1,025,000
7667 Summer Circle, Kiowa, CO 80117
3beds
4,372sqft
Single Family Residence
Built in 2012
20.01 Acres Lot
$1,000,600 Zestimate®
$234/sqft
$3,868 Estimated rent
Home value
$1,000,600
$881,000 - $1.14M
$3,868/mo
Zestimate® history
Owner options
List your home for rent
$3,868/mo
Rent Zestimate®
Find your next renter with Zillow Rental Manager. Plus, with online applications, you can quickly screen prospective tenants – for free.
$3,868/mo
Rent Zestimate®
Refinance and save
$6,009/mo
Est. payment
Refinancing to a lower rate could help reduce your monthly payments and save thousands over the life of the loan.
$6,009/mo
Est. payment
Explore your selling options
Work with a Zillow partner agent
Leverage their expertise and Zillow's premium Showcase listings to get your home seen by more buyers.
Get startedList with your own agent
Get your home in front of millions of buyers by listing it on Zillow.
Learn how to do itSell it yourself
Take full control of how buyers see your home on Zillow by listing For Sale by Owner (FSBO).
List your homeWhat's special
Gas fireplaceRv garageUnfinished walkout basementExpansive viewsFlagstone patioChicken coopPlumbed for another bath
Zillow last checked:
Listing updated:
Listed by:
Julie Atkinson 303-646-9000 julie@julienatkinson.com,
RE/MAX Accord
Bought with:
Rich Segrist, 100070181
HomeSmart
Source: REcolorado as distributed by MLS GRID,MLS#: 6371792
Facts & features
Interior
Bedrooms & bathrooms
- Bedrooms: 3
- Bathrooms: 3
- Full bathrooms: 2
- 1/2 bathrooms: 1
- Main level bathrooms: 3
- Main level bedrooms: 3
Primary bedroom
- Description: Carpet
- Level: Main
- Area: 240 Square Feet
- Dimensions: 16 x 15
Bedroom
- Description: Carpet
- Level: Main
- Area: 156 Square Feet
- Dimensions: 13 x 12
Bedroom
- Description: Carpet
- Level: Main
- Area: 168 Square Feet
- Dimensions: 14 x 12
Primary bathroom
- Description: Tile Flooring
- Level: Main
- Area: 140 Square Feet
- Dimensions: 14 x 10
Bathroom
- Description: Tile Flooring
- Level: Main
- Area: 30 Square Feet
- Dimensions: 5 x 6
Bathroom
- Description: Tile Flooring
- Level: Main
- Area: 96 Square Feet
- Dimensions: 8 x 12
Family room
- Description: Hardwood Flooring
- Level: Main
- Area: 567 Square Feet
- Dimensions: 21 x 27
Kitchen
- Description: Hardwood Flooring
- Level: Main
- Area: 270 Square Feet
- Dimensions: 18 x 15
Laundry
- Description: Tile Flooring
- Level: Main
- Area: 96 Square Feet
- Dimensions: 8 x 12
Heating
- Forced Air, Propane
Cooling
- Air Conditioning-Room
Appliances
- Included: Dishwasher, Disposal, Dryer, Microwave, Oven, Refrigerator, Tankless Water Heater, Washer
Features
- Ceiling Fan(s), Central Vacuum, Eat-in Kitchen, Entrance Foyer, Five Piece Bath, Granite Counters, High Ceilings, High Speed Internet, Open Floorplan, Pantry, Primary Suite, Smoke Free
- Flooring: Carpet, Tile, Wood
- Windows: Double Pane Windows, Window Treatments
- Basement: Full,Unfinished,Walk-Out Access
- Number of fireplaces: 1
- Fireplace features: Gas
Interior area
- Total structure area: 4,372
- Total interior livable area: 4,372 sqft
- Finished area above ground: 2,186
- Finished area below ground: 0
Property
Parking
- Total spaces: 5
- Parking features: Concrete, Dry Walled, Electric Vehicle Charging Station(s), Exterior Access Door, Insulated Garage, Oversized, Oversized Door, RV Garage, Tandem
- Attached garage spaces: 5
Features
- Levels: One
- Stories: 1
- Patio & porch: Covered, Patio
- Exterior features: Fire Pit, Private Yard, Water Feature
- Fencing: Fenced,Full
- Has view: Yes
- View description: Meadow, Mountain(s), Plains, Valley
Lot
- Size: 20.01 Acres
- Features: Irrigated, Landscaped, Level, Meadow
- Residential vegetation: Mixed, Natural State
Details
- Parcel number: R114970
- Zoning: A-2
- Special conditions: Standard
- Horses can be raised: Yes
- Horse amenities: Loafing Shed, Pasture, Tack Room, Well Allows For
Construction
Type & style
- Home type: SingleFamily
- Architectural style: Traditional
- Property subtype: Single Family Residence
Materials
- Frame, Stucco
- Foundation: Slab
- Roof: Composition
Condition
- Year built: 2012
Utilities & green energy
- Electric: 220 Volts in Garage
- Water: Well
- Utilities for property: Electricity Connected, Internet Access (Wired), Propane
Community & HOA
Community
- Security: Carbon Monoxide Detector(s), Smart Cameras, Smoke Detector(s)
- Subdivision: Summers Ranch
HOA
- Has HOA: No
Location
- Region: Kiowa
Financial & listing details
- Price per square foot: $234/sqft
- Tax assessed value: $565,099
- Annual tax amount: $3,333
- Date on market: 3/12/2025
- Listing terms: Cash,Conventional,FHA,VA Loan
- Exclusions: Sellers Personal Property
- Ownership: Corporation/Trust
- Electric utility on property: Yes
- Road surface type: Gravel
Price history
| Date | Event | Price |
|---|---|---|
| 8/6/2025 | Sold | $1,025,000-6.8%$234/sqft |
Source:  REcolorado as distributed by MLS GRID #6371792 Report a problem REcolorado as distributed by MLS GRID #6371792 Report a problem | ||
| 7/7/2025 | Pending sale | $1,100,000$252/sqft |
Source: REcolorado as distributed by MLS GRID #6371792 Report a problem | ||
| 6/9/2025 | Price change | $1,100,000-4.3%$252/sqft |
Source: REcolorado as distributed by MLS GRID #6371792 Report a problem | ||
| 6/4/2025 | Listed for sale | $1,150,000$263/sqft |
Source: REcolorado as distributed by MLS GRID #6371792 Report a problem | ||
| 5/16/2025 | Pending sale | $1,150,000$263/sqft |
Source: REcolorado as distributed by MLS GRID #6371792 Report a problem | ||
| 4/5/2025 | Price change | $1,150,000-4.1%$263/sqft |
Source: REcolorado as distributed by MLS GRID #6371792 Report a problem | ||
| 3/12/2025 | Listed for sale | $1,199,000+94%$274/sqft |
Source: REcolorado as distributed by MLS GRID #6371792 Report a problem | ||
| 5/4/2017 | Sold | $618,000-3.3%$141/sqft |
Source: Public Record Report a problem | ||
| 2/4/2017 | Listed for sale | $639,000+18.3%$146/sqft |
Source: Mainstreet Properties Group LLC #8086652 Report a problem | ||
| 4/1/2014 | Sold | $540,000+285.7%$124/sqft |
Source: Public Record Report a problem | ||
| 8/2/2005 | Sold | $140,000$32/sqft |
Source: Public Record Report a problem | ||
Public tax history
| Year | Property taxes | Tax assessment |
|---|---|---|
| 2024 | $3,333 +5.9% | $43,530 |
| 2023 | $3,147 -3.4% | $43,530 +10.5% |
| 2022 | $3,257 | $39,380 -3.8% |
| 2021 | -- | $40,920 +11.4% |
| 2020 | $2,942 +24.9% | $36,740 |
| 2019 | $2,356 | $36,740 +26.3% |
| 2018 | $2,356 | $29,090 |
| 2017 | $2,356 -0.1% | $29,090 +1.8% |
| 2016 | $2,358 +31.7% | $28,580 |
| 2015 | $1,790 +24% | $28,580 +36.5% |
| 2014 | $1,444 | $20,940 +24.1% |
| 2013 | -- | $16,880 |
Find assessor info on the county website
Neighborhood: 80117
Nearby homes
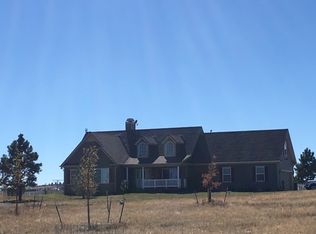
- $890,6003 bd3 ba3.4k sqft7673 Summer Cir, Kiowa, CO 80117Off Market
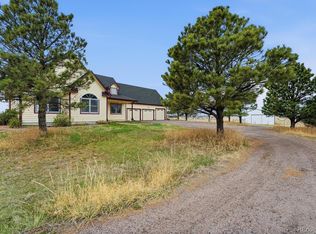
- $800,0003 bd2 ba3.4k sqft7655 Summer Cir, Kiowa, CO 80117Sold
- $760,0003 bd2 ba1.5k sqft33395 Summer View Cir, Kiowa, CO 80117Off Market
- $917,2004 bd3 ba2.2k sqft33393 Summer View Cir, Kiowa, CO 80117Off Market
- $909,8004 bd2 ba3.7k sqft7625 Summer Cir, Kiowa, CO 80117Off Market
- $--2.21 Acres7922 Cherrywood Loop, Kiowa, CO 80117Off Market
- $846,7003 bd2 ba2.1k sqft33398 Summer View Cir, Kiowa, CO 80117Off Market
- $1,073,1003 bd2 ba3.8k sqft32875 County Road 33, Kiowa, CO 80117Off Market
Nearby schools
GreatSchools rating
- 5/10Running Creek Elementary SchoolGrades: K-5Distance: 4.1 mi
- 5/10Elizabeth Middle SchoolGrades: 6-8Distance: 4.9 mi
- 6/10Elizabeth High SchoolGrades: 9-12Distance: 4.7 mi
Schools provided by the listing agent
- Elementary: Running Creek
- Middle: Elizabeth
- High: Elizabeth
- District: Elizabeth C-1
Source: REcolorado as distributed by MLS GRID. This data may not be complete. We recommend contacting the local school district to confirm school assignments for this home.


Get pre-qualified for a loan
At Zillow Home Loans, we can pre-qualify you in as little as 5 minutes with no impact to your credit score.An equal housing lender. NMLS #10287.
- Colorado
- Elbert County
- Elizabeth
- 80117
- 7667 Summer Circle
Nearby cities
Nearby zip codes
Other Elizabeth Topics
