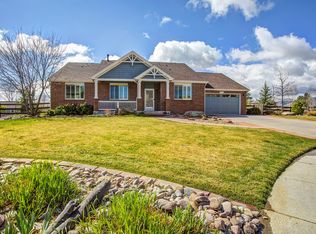
This home is a retreat that offers tranquility and convenience in equal measures. Nestled on a Cul-de-sac in Spring Mesa and sitting on over half an acre. Step inside this tastefully designed haven and be greeted by an atmosphere that offers peace, elegance, and sophistication. Boasting an expansive floor plan that offers everything you want and need. The office offers amazing space with great sunlight to work at home! The living room and the dinning room offers a great amount of space for entertaining with the open concept. Cozy up by the gas fireplace, and soak in the abundant natural light that floods the home, illuminating every corner of the family room.The family room provides abundant natural light with amazing views of North Table Mountain The open concept is great for gatherings,entertaining and holidays. The breakfast nook leads to a beautiful deck that oversees the amazing yard. With 5 generously sized bedrooms and four well-appointed bathrooms, this home offers ample space for family and guests. The primary bedroom is a retreat of its own, the primary bathroom is a spa-like experience, beautifully redone with exceptional taste. The finished basement is a home of its own and exudes class and elegance. Amazing amount of sunlight due to the foldable sliding glass doors. The kitchen has a bar fridge, microwave, and sink. The 2 bedrooms and bathroom that are down there are great for guests, entertaining, or whatever your heart desires. The deck and patio offers amazing space for entertaining and gatherings. The amazing views just top this home off! This home was remodeled in 2022/Solar 2013(paid off)/New Patio and Driveway 2022/ New windows 2022/New Blinds 2023/Deck 2016/New HVAC 2022
Sold for $1,475,000
Street View
$1,475,000
7667 Torrey Court, Arvada, CO 80007
5beds
5,207sqft
Single Family Residence
Built in 2007
0.53 Acres Lot
$1,512,800 Zestimate®
$283/sqft
$4,963 Estimated rent
Home value
$1,512,800
$1.44M - $1.59M
$4,963/mo
Zestimate® history
Owner options
List your home for rent
$4,963/mo
Rent Zestimate®
Find your next renter with Zillow Rental Manager. Plus, with online applications, you can quickly screen prospective tenants – for free.
$4,963/mo
Rent Zestimate®
Refinance and save
$7,162/mo
Est. payment
Refinancing to a lower rate could help reduce your monthly payments and save thousands over the life of the loan.
$7,162/mo
Est. payment
Explore your selling options
Work with a Zillow partner agent
Leverage their expertise and Zillow's premium Showcase listings to get your home seen by more buyers.
Get startedList with your own agent
Get your home in front of millions of buyers by listing it on Zillow.
Learn how to do itSell it yourself
Take full control of how buyers see your home on Zillow by listing For Sale by Owner (FSBO).
List your homeWhat's special
Gas fireplaceBeautiful deckBar fridgeAmazing spaceAbundant natural lightPrimary bathroomAmple space
Zillow last checked:
Listing updated:
Listed by:
Nichelle Phillips 407-474-0422 nichelle@mycoloradodream.com,
Century 21 Altitude Real Estate, LLC
Bought with:
The Carroll-Kessler Team
Keller Williams Avenues Realty
Katie Kessler, 100042148
Keller Williams Avenues Realty
Source: REcolorado as distributed by MLS GRID,MLS#: 8928487
Facts & features
Interior
Bedrooms & bathrooms
- Bedrooms: 5
- Bathrooms: 4
- Full bathrooms: 1
- 3/4 bathrooms: 2
- 1/2 bathrooms: 1
- Main level bathrooms: 3
- Main level bedrooms: 3
Primary bedroom
- Level: Main
Bedroom
- Level: Main
Bedroom
- Level: Main
Bedroom
- Level: Basement
Bedroom
- Level: Basement
Primary bathroom
- Description: Tastefully Remodeled/Massive Shower/2 Showers Heads
- Level: Main
Bathroom
- Description: Eat In Kitchen With Breakfast Nook
- Level: Main
Bathroom
- Level: Main
Bathroom
- Level: Basement
Bonus room
- Description: Dog Wash Room/Water /Tub/Dog Water Bowl
- Level: Basement
Dining room
- Description: Open Concept/ Great For Entertaining
- Level: Main
Family room
- Description: Open Concept/Great For Entertaining
- Level: Main
Great room
- Description: Light And Airy/Open Concept/Built In Bench
- Level: Basement
Kitchen
- Description: Beautiful Deck Right Off The Kitchen
- Level: Main
Kitchen
- Description: Tastefully Done
- Level: Basement
Laundry
- Description: Utility Sink
- Level: Main
Living room
- Description: Open Concept/Great For Entertaining
- Level: Main
Living room
- Description: Light And Airy/Foldable Sliding Doors
- Level: Basement
Office
- Description: French Doors
- Level: Main
Heating
- Forced Air
Cooling
- Central Air
Appliances
- Included: Bar Fridge, Cooktop, Dishwasher, Disposal, Double Oven, Dryer, Microwave, Refrigerator, Self Cleaning Oven, Tankless Water Heater, Washer
Features
- Eat-in Kitchen, Entrance Foyer, Five Piece Bath, High Ceilings, Kitchen Island, Open Floorplan, Pantry, Primary Suite, Quartz Counters, Smart Thermostat, Smoke Free, Vaulted Ceiling(s), Walk-In Closet(s), Wet Bar
- Flooring: Carpet, Stone, Tile, Vinyl
- Windows: Bay Window(s), Double Pane Windows
- Basement: Daylight,Finished,Full,Sump Pump,Walk-Out Access
- Number of fireplaces: 2
- Fireplace features: Basement, Family Room
- Common walls with other units/homes: No Common Walls,No One Above,No One Below
Interior area
- Total structure area: 5,207
- Total interior livable area: 5,207 sqft
- Finished area above ground: 2,612
- Finished area below ground: 1,600
Property
Parking
- Total spaces: 3
- Parking features: Carport
- Carport spaces: 3
Features
- Levels: One
- Stories: 1
- Patio & porch: Covered, Deck, Front Porch
- Exterior features: Barbecue, Dog Run, Private Yard, Rain Gutters, Smart Irrigation
- Fencing: Full
- Has view: Yes
- View description: Meadow
Lot
- Size: 0.53 Acres
- Features: Cul-De-Sac, Irrigated, Landscaped, Secluded, Sprinklers In Front, Sprinklers In Rear
Details
- Parcel number: 443935
- Special conditions: Standard
Construction
Type & style
- Home type: SingleFamily
- Architectural style: Traditional
- Property subtype: Single Family Residence
Materials
- Frame, Stone
- Foundation: Slab
- Roof: Composition
Condition
- Year built: 2007
Utilities & green energy
- Sewer: Public Sewer
- Water: Public
- Utilities for property: Cable Available, Natural Gas Available
Community & neighborhood
Security
- Security features: Carbon Monoxide Detector(s), Radon Detector, Smoke Detector(s)
Location
- Region: Arvada
- Subdivision: Spring Mesa
HOA & financial
HOA
- Has HOA: Yes
- HOA fee: $299 annually
- Amenities included: Park, Trail(s)
- Services included: Recycling, Trash
- Association name: Spring Mesa
- Association phone: 303-265-7922
- Second HOA fee: $2,640 included in property tax
- Second association name: Metro Tax
- Second association phone: 303-265-7922
Other
Other facts
- Listing terms: Cash,Conventional,FHA,Jumbo,VA Loan
- Ownership: Individual
Price history
| Date | Event | Price |
|---|---|---|
| 4/26/2024 | Sold | $1,475,000-1.3%$283/sqft |
Source:  REcolorado as distributed by MLS GRID #8928487 Report a problem REcolorado as distributed by MLS GRID #8928487 Report a problem | ||
| 3/25/2024 | Pending sale | $1,495,000$287/sqft |
Source: REcolorado as distributed by MLS GRID #8928487 Report a problem | ||
| 3/23/2024 | Listed for sale | $1,495,000+170.4%$287/sqft |
Source: REcolorado as distributed by MLS GRID #8928487 Report a problem | ||
| 3/22/2007 | Sold | $552,936$106/sqft |
Source: Public Record Report a problem | ||
Public tax history
| Year | Property taxes | Tax assessment |
|---|---|---|
| 2025 | $10,085 -0.1% | $89,380 +22.4% |
| 2024 | $10,095 +21.3% | $73,010 |
| 2023 | $8,320 -1.1% | $73,010 +25.2% |
| 2022 | $8,416 +6.3% | $58,301 -2.8% |
| 2021 | $7,921 | $59,978 +6% |
| 2020 | $7,921 +17% | $56,558 |
| 2019 | $6,770 +7.3% | $56,558 +13.8% |
| 2018 | $6,308 | $49,701 |
| 2017 | $6,308 -4.3% | $49,701 -4% |
| 2016 | $6,589 | $51,765 |
| 2015 | $6,589 +11.1% | $51,765 +18.5% |
| 2014 | $5,930 +2% | $43,685 |
| 2013 | $5,816 -1.1% | $43,685 -1.5% |
| 2012 | $5,883 -1.7% | $44,333 |
| 2011 | $5,985 +4.2% | $44,333 -2.2% |
| 2010 | $5,744 -1.1% | $45,310 |
| 2009 | $5,810 +21.1% | $45,310 -7.4% |
| 2008 | $4,796 +353.2% | $48,920 +29.5% |
| 2007 | $1,058 +13% | $37,790 +356.4% |
| 2006 | $937 +64% | $8,280 +30% |
| 2005 | $571 +219.9% | $6,370 |
| 2004 | $179 | $6,370 |
Find assessor info on the county website
Neighborhood: Spring Mesa
Nearby schools
GreatSchools rating
- 9/10West Woods Elementary SchoolGrades: K-5Distance: 0.6 mi
- 7/10Drake Junior High SchoolGrades: 6-8Distance: 4.1 mi
- 10/10Ralston Valley High SchoolGrades: 9-12Distance: 2.3 mi
Schools provided by the listing agent
- Elementary: West Woods
- Middle: Drake
- High: Ralston Valley
- District: Jefferson County R-1
Source: REcolorado as distributed by MLS GRID. This data may not be complete. We recommend contacting the local school district to confirm school assignments for this home.
Get a cash offer in 3 minutes
Find out how much your home could sell for in as little as 3 minutes with a no-obligation cash offer.
Estimated market value
$1,512,800
Get a cash offer in 3 minutes
Find out how much your home could sell for in as little as 3 minutes with a no-obligation cash offer.
Estimated market value
$1,512,800
- Colorado
- Jefferson County
- Arvada
- 80007
- Spring Mesa
- 7667 Torrey Court
Nearby cities
Nearby neighborhoods
Nearby zip codes
Other Arvada Topics
