Welcome to the CHAPMAN townhome, a charming 4-bedroom, 2.5-bath home designed for comfortable everyday living. The inviting kitchen features quartz countertops, 42-inch white cabinets, and a functional layout overlooking the spacious great room, creating an easy flow for gathering and entertaining. Tile flooring adds style and durability throughout the main living areas. Upstairs, the private primary suite offers a relaxing retreat, with THREE additional bedrooms nearby for convenience. A 1-car garage provides parking and extra storage. This well-designed townhome offers a great blend of comfort, function, and low-maintenance living. Photos are representative of the CHAPMAN floor plan.
Pending
$302,688
7668 COMMANDER Lane, Jacksonville, FL 32256
4beds
1,557sqft
:
Get pre-qualified$2,180/mo
Townhouse
Built in 2026
-- sqft lot
$-- Zestimate®
$194/sqft
$124/mo HOA
What's special
- 16 days |
- 2 |
- 0 |
Zillow last checked:
Listing updated:
Listed by:
NANCY PRUITT 904-543-3237,
OLYMPUS EXECUTIVE REALTY, INC 407-469-2000
Source: realMLS,MLS#: 2154811
Facts & features
Interior
Bedrooms & bathrooms
- Bedrooms: 4
- Bathrooms: 3
- Full bathrooms: 2
- 1/2 bathrooms: 1
Primary bedroom
- Description: ENSUITE
- Level: Second
- Area: 165 Square Feet
- Dimensions: 15.00 x 11.00
Bedroom 2
- Description: BUILT IN CLOSET
- Level: Second
- Area: 110 Square Feet
- Dimensions: 11.00 x 10.00
Bedroom 3
- Description: Built in Closet
- Level: Second
- Area: 130 Square Feet
- Dimensions: 13.00 x 10.00
Bedroom 4
- Description: Built in Closet
- Level: Second
- Area: 100 Square Feet
- Dimensions: 10.00 x 10.00
Primary bathroom
- Description: SHOWER
- Level: Second
Great room
- Level: First
- Area: 240 Square Feet
- Dimensions: 15.00 x 16.00
Kitchen
- Description: PANTRY
- Level: First
- Area: 120 Square Feet
- Dimensions: 10.00 x 12.00
Heating
- Central
Cooling
- Electric
Appliances
- Included: Dishwasher, Disposal, Electric Range, Electric Water Heater, Microwave, Refrigerator
- Laundry: Electric Dryer Hookup, Lower Level, Washer Hookup
Features
- Breakfast Bar, Open Floorplan, Pantry, Primary Bathroom - Shower No Tub, Split Bedrooms, Walk-In Closet(s)
- Flooring: Carpet, Tile
Interior area
- Total interior livable area: 1,557 sqft
Property
Parking
- Total spaces: 1
- Parking features: Attached, Garage Door Opener
- Attached garage spaces: 1
Features
- Levels: Two
- Stories: 2
- Patio & porch: Patio
Lot
- Features: Cleared, Zero Lot Line
Details
- Parcel number: 50033
- Zoning description: Residential
Construction
Type & style
- Home type: Townhouse
- Architectural style: Traditional
- Property subtype: Townhouse
- Attached to another structure: Yes
Materials
- Other, Fiber Cement
- Roof: Shingle
Condition
- Under Construction
- New construction: Yes
- Year built: 2026
Utilities & green energy
- Sewer: Public Sewer
- Water: Public
- Utilities for property: Cable Available, Electricity Connected, Water Available, Water Connected
Community & HOA
Community
- Security: Carbon Monoxide Detector(s), Security Lights, Smoke Detector(s)
- Senior community: Yes
- Subdivision: Deer Creek
HOA
- Has HOA: Yes
- HOA fee: $124 monthly
Location
- Region: Jacksonville
Financial & listing details
- Price per square foot: $194/sqft
- Date on market: 7/10/2026
- Listing terms: Cash,Conventional,FHA,VA Loan
- Road surface type: Asphalt
Estimated market value
Not available
Estimated sales range
Not available
$2,274/mo
Price history
| Date | Event | Price |
|---|---|---|
| 7/10/2026 | Pending sale | $302,688$194/sqft |
Source:  realMLS #2154811 Report a problem realMLS #2154811 Report a problem | ||
Public tax history
Tax history is unavailable.
Monthly payment
Est. payment
Payment breakdown
Explore the cost of this home by adjusting the details. Changes won't be saved.Climate risks
Neighborhood: Deercreek
Nearby schools
GreatSchools rating
- 6/10Mandarin Oaks Elementary SchoolGrades: PK-5Distance: 2.5 mi
- 3/10Twin Lakes Academy Middle SchoolGrades: 6-8Distance: 3.4 mi
- 6/10Atlantic Coast High SchoolGrades: 9-12Distance: 2.9 mi
Schools provided by the listing agent
- Elementary: Mandarin Oaks
- Middle: Twin Lakes Academy
- High: Atlantic Coast
Source: realMLS. This data may not be complete. We recommend contacting the local school district to confirm school assignments for this home.
- $181,5454.492 Acres10424 E McLaurin Rd, Jacksonville, FL 32256Off Market
- $--4.539 Acres10424 Mc Laurin Rd E, Jacksonville, FL 32256Off Market
- $380,0833 bd3 ba1.5k sqft13907 Larkhall Ct, Jacksonville, FL 32256Pending

- $293,0274 bd3 ba1.5k sqft7634 Commander Ln, Jacksonville, FL 32256Pending
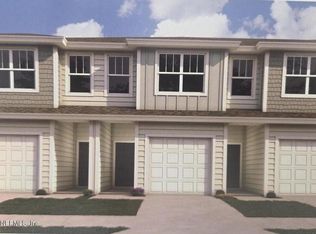
- $295,6984 bd3 ba1.5k sqft7648 Commander Ln, Jacksonville, FL 32256New Construction
- $596,3004 bd3 ba3.2k sqft10422 E McLaurin Rd, Jacksonville, FL 32256Off Market
- $289,8623 bd3 ba1.5k sqft7666 Commander Ln, Jacksonville, FL 32256Pending
- $278,2943 bd3 ba1.5k sqft7664 Commander Ln, Jacksonville, FL 32256Pending
A local agent can set up tours, give advice and negotiate with sellers.
A local lender can help you make sure your offer is ready when you are.
Similar homes
- from $283,9904 bd3 ba1.5k sqftChapman Plan, Deercreek Landing, Jacksonville, FL 32256New Construction
 Dream Finders Homes
 - $378,9003 bd3 ba1.7k sqft11306 BARRIER BEACH Place, Jacksonville, FL 32256For Sale
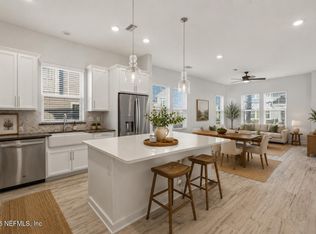 MLS ID #2135461, NADIA USTARIZ. realMLS
 - $369,5002 bd2 ba1.6k sqft4408 SUN LILY Court, Jacksonville, FL 32257For Sale
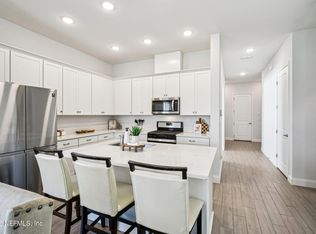 MLS ID #2140331, YAHIRA MONTANO. realMLS
 - $250,9463 bd3 ba1.3k sqft5555 ARROW Lane, Jacksonville, FL 32220New Construction
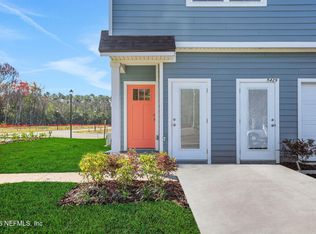 MLS ID #2154913, NANCY PRUITT. realMLS
 - $269,0003 bd3 ba1.7k sqft1625 POTTSBURG POINT Drive, Jacksonville, FL 32207For SaleMLS ID #2018262, DJ SHEIL. realMLS
- from $362,4904 bd3 ba1.7k sqftOsprey Plan, Brook Forest, Saint Augustine, FL 32092New ConstructionDream Finders Homes
- $289,9003 bd2 ba1.4k sqft7030 JULIET Lane, Jacksonville, FL 32244New ConstructionMLS ID #2153741, Debarah Percival. realMLS
- from $372,4903 bd3 ba1.9k sqftCoral Plan, Brook Forest, Saint Augustine, FL 32092New ConstructionDream Finders Homes
- $314,9004 bd2 ba1.6k sqft1319 JEWELSTONE Lane, Jacksonville, FL 32221New ConstructionMLS ID #2153756, Debarah Percival. realMLS
- $238,8604 bd3 ba1.5k sqft788 SAILOR GROVE Lane, Jacksonville, FL 32221New ConstructionrealMLS
- $304,9004 bd2 ba1.7k sqft7958 HAMMOND Boulevard, Jacksonville, FL 32220New ConstructionMLS ID #2147550, MENSUR MOLLA. realMLS
- $360,0003 bd3 ba1.7k sqft182 KILLARNEY Avenue, St. Johns, FL 32259For SaleMLS ID #2153263, MINNA REID. realMLS
- from $337,4903 bd3 ba1.3k sqftWingate Plan, Brook Forest, Saint Augustine, FL 32092New ConstructionDream Finders Homes
- $231,2403 bd2 ba1.3k sqft474 Trout Run Rd, Jacksonville, FL 32218New ConstructionStarlight Homes
- $373,9003 bd2 ba1.3k sqft252 TAMAR Court, St. Augustine, FL 32095For SaleMLS ID #2150972, IPEK IZET ULGER. realMLS
- $245,2403 bd2 ba1.3k sqft1123 Otter Brook St, Jacksonville, FL 32218New ConstructionStarlight Homes
- $279,9784 bd3 ba1.9k sqft3552 MILDRED Way, Jacksonville, FL 32254New ConstructionMLS ID #2135692, OCTAVIA P VALENCIA. realMLS
- $439,0003 bd3 ba1.5k sqft3566 MARSH RESERVE Boulevard, Jacksonville, FL 32224For SaleMLS ID #2146539, BRENT SEAMAN. realMLS
- from $340,9903 bd2 ba1.4k sqftMadison Plan, Brook Forest, Saint Augustine, FL 32092New ConstructionDream Finders Homes
- from $237,9903 bd2 ba1.3k sqftBasel Plan, Coquina Landing, Jacksonville, FL 32218New ConstructionStarlight Homes
