The Villages Golf & Country Club adult community (55+), nestled in the beautiful Evergreen Foothills. Move in ready, tastefully remodeled, and maintained. This1509 sq. ft. has a great location, end unit , with a beautiful fenced in back patio, the walking path is behind. The kitchen has been completely remodeled by removing a portion of wall space, and a new kitchen sink area which gives you a feeling of open space joining the living area. White cabinets, quartz countertops, tile backsplash, kitchen aid stainless steel appliances, and breakfast nook. Recessed lighting engineered hardwood floors, plantation shutters, new interior doors throughout the home. The main bathroom has been remodeled with an enlarged walk-in shower, custom cabinets, dual sinks, quartz countertop and tile flooring. The quest bath has also new tub/shower, cabinets, quartz countertop. There is an inside laundry area which includes a washer/dryer plus utility cabinets. A two-car garage gives access to the kitchen.
Sold for $949,000
$949,000
7668 Helmsdale Dr, San Jose, CA 95135
2beds
1,509sqft
Condominium, Residential
Built in 1988
-- sqft lot
$859,100 Zestimate®
$629/sqft
$3,595 Estimated rent
Home value
$859,100
$808,000 - $911,000
$3,595/mo
Zestimate® history
Owner options
List your home for rent
$3,595/mo
Rent Zestimate®
Find your next renter with Zillow Rental Manager. Plus, with online applications, you can quickly screen prospective tenants – for free.
$3,595/mo
Rent Zestimate®
Refinance and save
$6,127/mo
Est. payment
Refinancing to a lower rate could help reduce your monthly payments and save thousands over the life of the loan.
$6,127/mo
Est. payment
Explore your selling options
Work with a Zillow partner agent
Leverage their expertise and Zillow's premium Showcase listings to get your home seen by more buyers.
Get startedList with your own agent
Get your home in front of millions of buyers by listing it on Zillow.
Learn how to do itSell it yourself
Take full control of how buyers see your home on Zillow by listing For Sale by Owner (FSBO).
List your homeWhat's special
Beautiful evergreen foothillsOpen spaceWhite cabinetsUtility cabinetsNew kitchen sink areaBack patioNew tub
Zillow last checked:
Listing updated:
Listed by:
Barbara Sunseri 01713099 408-500-2129,
Alliance Bay Realty 510-742-6600
Bought with:
Sung Chun, 01023866
BRG Realty
Source: MLSListings Inc,MLS#: ML81953807
Facts & features
Interior
Bedrooms & bathrooms
- Bedrooms: 2
- Bathrooms: 2
- Full bathrooms: 2
Bathroom
- Features: DoubleSinks, UpdatedBaths
Dining room
- Features: DiningArea
Family room
- Features: NoFamilyRoom
Kitchen
- Features: Hookups_IceMaker
Heating
- Central Forced Air Gas
Cooling
- Central Air
Appliances
- Included: Electric Cooktop, Microwave, Built In Oven, Refrigerator
- Laundry: Inside
Features
- Number of fireplaces: 1
- Fireplace features: Other
Interior area
- Total structure area: 1,509
- Total interior livable area: 1,509 sqft
Property
Parking
- Total spaces: 1
- Parking features: Attached, Common
- Attached garage spaces: 1
Accessibility
- Accessibility features: Customized Wheelchair Accessible
Features
- Stories: 1
Details
- Parcel number: 66559031
- Zoning: R1-1P
- Special conditions: Standard
Construction
Type & style
- Home type: Condo
- Property subtype: Condominium, Residential
Materials
- Foundation: Slab
- Roof: Slate
Condition
- New construction: No
- Year built: 1988
Utilities & green energy
- Gas: PublicUtilities
- Sewer: Public Sewer
- Water: Public
- Utilities for property: Public Utilities, Water Public
Community & HOA
HOA
- Has HOA: Yes
- Amenities included: Club House, Golf Course, Gym Exercise Facility, Organized Activities, Putting Green
- Services included: Water
- HOA fee: $1,101 monthly
Location
- Region: San Jose
Financial & listing details
- Price per square foot: $629/sqft
- Tax assessed value: $967,980
- Annual tax amount: $12,984
- Date on market: 2/14/2024
- Listing agreement: ExclusiveRightToSell
- Listing terms: CashorConventionalLoan
Price history
| Date | Event | Price |
|---|---|---|
| 3/28/2024 | Sold | $949,000$629/sqft |
Source:  MLSListings Inc #ML81953807 Report a problem MLSListings Inc #ML81953807 Report a problem | ||
| 3/26/2024 | Pending sale | $949,000$629/sqft |
Source: MLSListings Inc #ML81953807 Report a problem | ||
| 3/26/2024 | Listed for sale | $949,000$629/sqft |
Source: MLSListings Inc #ML81953807 Report a problem | ||
| 3/5/2024 | Pending sale | $949,000$629/sqft |
Source: MLSListings Inc #ML81953807 Report a problem | ||
| 2/16/2024 | Contingent | $949,000$629/sqft |
Source: MLSListings Inc #ML81953807 Report a problem | ||
| 2/14/2024 | Listed for sale | $949,000+32.7%$629/sqft |
Source: MLSListings Inc #ML81953807 Report a problem | ||
| 6/16/2016 | Sold | $715,000+2.4%$474/sqft |
Source: Public Record Report a problem | ||
| 5/20/2016 | Pending sale | $698,000$463/sqft |
Source: Alain Pinel Realtors - San Jose - Almaden Valley #81581941 Report a problem | ||
| 4/25/2016 | Listed for sale | $698,000+49.1%$463/sqft |
Source: Alain Pinel Realtors #ML81581941 Report a problem | ||
| 5/7/2013 | Sold | $468,000-2.5%$310/sqft |
Source: Public Record Report a problem | ||
| 3/17/2013 | Pending sale | $480,000$318/sqft |
Source: Alain Pinel Realtors - San Jose - Almaden Valley #81303135 Report a problem | ||
| 2/3/2013 | Listed for sale | $480,000+20.3%$318/sqft |
Source: Alain Pinel Realtors - San Jose - Almaden Valley #81303135 Report a problem | ||
| 1/4/2002 | Sold | $399,000$264/sqft |
Source: Public Record Report a problem | ||
Public tax history
| Year | Property taxes | Tax assessment |
|---|---|---|
| 2025 | $12,984 +133.1% | $967,980 +149.4% |
| 2024 | $5,571 +2% | $388,159 +2% |
| 2023 | $5,462 +0.2% | $380,549 +2% |
| 2022 | $5,451 +1.6% | $373,088 +2% |
| 2021 | $5,366 +3.8% | $365,774 +1% |
| 2020 | $5,170 | $362,025 +2% |
| 2019 | $5,170 +3.4% | $354,928 +2% |
| 2018 | $4,999 | $347,969 +2% |
| 2017 | $4,999 +1.6% | $341,147 -29.9% |
| 2016 | $4,921 -25.4% | $486,828 +1.5% |
| 2015 | $6,600 +4.4% | $479,516 +2% |
| 2014 | $6,320 | $470,124 +382.1% |
| 2013 | -- | $97,519 +2% |
| 2012 | -- | $95,608 +2% |
| 2011 | -- | $93,734 +0.8% |
| 2010 | -- | $93,035 -0.2% |
| 2009 | -- | $93,257 +2% |
| 2008 | -- | $91,429 +2% |
| 2007 | -- | $89,637 +2% |
| 2006 | -- | $87,881 +2% |
| 2005 | -- | $86,159 +2% |
| 2004 | -- | $84,470 +1.9% |
| 2003 | -- | $82,922 +22.2% |
| 2002 | -- | $67,844 +2% |
| 2001 | -- | $66,515 |
Find assessor info on the county website
Neighborhood: Evergreen
Nearby homes
- $770,9002 bd2 ba1.3k sqft7667 Helmsdale Dr, San Jose, CA 95135Off Market
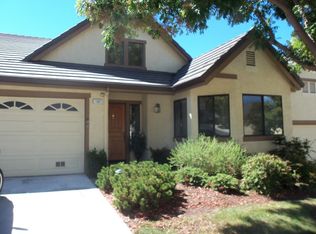
- $1,016,6002 bd2 ba1.7k sqft7669 Helmsdale Dr, San Jose, CA 95135Off Market
- $851,9002 bd2 ba1.5k sqft7666 Helmsdale Dr, San Jose, CA 95135Off Market
- $737,3002 bd2 ba1.3k sqft7652 Falkirk Dr, San Jose, CA 95135Off Market

- $830,0002 bd2 ba1.5k sqft7651 Falkirk Dr, San Jose, CA 95135Sold
- $850,0003 bd2 ba1.5k sqft7653 Falkirk Dr, San Jose, CA 95135Sold
- $841,2002 bd2 ba1.5k sqft7670 Helmsdale Dr, San Jose, CA 95135Off Market
- $891,6002 bd2 ba1.7k sqft7665 Helmsdale Dr, San Jose, CA 95135Off Market
Nearby schools
GreatSchools rating
- 10/10Tom Matsumoto Elementary SchoolGrades: K-6Distance: 2.1 mi
- 8/10Chaboya Middle SchoolGrades: 7-8Distance: 1.9 mi
- 10/10Evergreen Valley High SchoolGrades: 9-12Distance: 3.1 mi
Schools provided by the listing agent
- District: EvergreenElementary
Source: MLSListings Inc. This data may not be complete. We recommend contacting the local school district to confirm school assignments for this home.
Get a cash offer in 3 minutes
Find out how much your home could sell for in as little as 3 minutes with a no-obligation cash offer.
Estimated market value
$859,100
Get a cash offer in 3 minutes
Find out how much your home could sell for in as little as 3 minutes with a no-obligation cash offer.
Estimated market value
$859,100
- California
- Santa Clara County
- San Jose
- 95135
- Evergreen
- 7668 Helmsdale Dr
Nearby cities
Nearby neighborhoods
Nearby zip codes
Other San Jose Topics
