Exceptional opportunity in the prestigious Hunter’s Pointe community. This stunning 4-bedroom, 2.5-bathroom Colonial exudes timeless elegance and modern comfort. From the moment you arrive, the home’s charming curb appeal captivates with its classic architectural details, pristine exterior, and meticulously maintained landscaping that frames the property. Step inside to discover a beautifully updated interior, where thoughtful design meets functionality. Hardwood floors, neutral tones, and timeless finishes create an inviting ambiance throughout the home. The spacious and open floor plan offers ample room for both lively gatherings and serene relaxation. The gourmet kitchen, a true centerpiece, boasts high-end stainless steel appliances, granite countertops, and an extended countertop perfect for casual dining or entertaining guests. Large dining area with a wood-fired pizza oven elevates your gatherings with a unique entertaining feature. The cozy family room centered by an elegant fireplace or retreat to the secluded entry level three-season room, capturing the serene charm of that “up-north” feeling. Upstairs, the generous primary suite serves as a tranquil retreat, complete with a luxurious and modern en-suite bathroom featuring dual vanities, a soaking tub, and a walk-in shower. Three additional well-appointed bedrooms offer plenty of space for individuals, guests, or an additional home office/hobby space. The second full bathroom ensures convenience and comfort for all. Outside, the impeccable landscaping continues to impress, with lush green lawns, vibrant flower beds, and a meticulously maintained backyard oasis. Whether you’re hosting summer barbecues on the expansive patio or enjoying a peaceful morning coffee surrounded by nature, this outdoor space is perfect for both entertaining and unwinding. Located in a vibrant community with access to top-rated Brighton Area Schools - move-in-ready condition with sophisticated updates and an unbeatable location.
Sold for $790,000
$790,000
7668 Hunters Point, Brighton, MI 48116
4beds
3,983sqft
Single Family Residence
Built in 1993
0.52 Acres Lot
$815,000 Zestimate®
$198/sqft
$4,893 Estimated rent
Home value
$815,000
$725,000 - $913,000
$4,893/mo
Zestimate® history
Owner options
List your home for rent
$4,893/mo
Rent Zestimate®
Find your next renter with Zillow Rental Manager. Plus, with online applications, you can quickly screen prospective tenants – for free.
$4,893/mo
Rent Zestimate®
Refinance and save
$6,664/mo
Est. payment
Refinancing to a lower rate could help reduce your monthly payments and save thousands over the life of the loan.
$6,664/mo
Est. payment
Explore your selling options
Work with a Zillow partner agent
Leverage their expertise and Zillow's premium Showcase listings to get your home seen by more buyers.
Get startedList with your own agent
Get your home in front of millions of buyers by listing it on Zillow.
Learn how to do itSell it yourself
Take full control of how buyers see your home on Zillow by listing For Sale by Owner (FSBO).
List your homeWhat's special
Zillow last checked:
Listing updated:
Listed by:
James G Dewling 810-227-1016,
Griffith Realty
Bought with:
Brooke Warren, 6501428947
Remerica United Realty-Brighton
Source: Realcomp II,MLS#: 20251014916
Facts & features
Interior
Bedrooms & bathrooms
- Bedrooms: 4
- Bathrooms: 3
- Full bathrooms: 2
- 1/2 bathrooms: 1
Primary bedroom
- Level: Second
- Area: 255
- Dimensions: 17 X 15
Bedroom
- Level: Second
- Area: 196
- Dimensions: 14 X 14
Bedroom
- Level: Second
- Area: 168
- Dimensions: 14 X 12
Bedroom
- Level: Second
- Area: 144
- Dimensions: 12 X 12
Primary bathroom
- Level: Second
- Area: 160
- Dimensions: 16 X 10
Other
- Level: Second
- Area: 64
- Dimensions: 8 X 8
Other
- Level: Entry
- Area: 30
- Dimensions: 5 X 6
Bonus room
- Level: Second
- Area: 169
- Dimensions: 13 X 13
Dining room
- Level: Entry
- Area: 216
- Dimensions: 18 X 12
Flex room
- Level: Basement
- Area: 704
- Dimensions: 22 X 32
Game room
- Level: Basement
- Area: 187
- Dimensions: 17 X 11
Great room
- Level: Entry
- Area: 289
- Dimensions: 17 X 17
Kitchen
- Level: Entry
- Area: 238
- Dimensions: 17 X 14
Laundry
- Level: Entry
- Area: 49
- Dimensions: 7 X 7
Library
- Level: Entry
- Area: 144
- Dimensions: 12 X 12
Living room
- Level: Entry
- Area: 210
- Dimensions: 14 X 15
Other
- Level: Entry
- Area: 150
- Dimensions: 15 X 10
Heating
- Forced Air, Natural Gas
Cooling
- Ceiling Fans, Central Air
Appliances
- Included: Dishwasher, Disposal, Free Standing Gas Range, Free Standing Refrigerator, Microwave, Stainless Steel Appliances, Water Softener Owned
- Laundry: Laundry Room
Features
- Basement: Finished
- Has fireplace: Yes
- Fireplace features: Gas, Great Room
Interior area
- Total interior livable area: 3,983 sqft
- Finished area above ground: 3,092
- Finished area below ground: 891
Property
Parking
- Total spaces: 2.5
- Parking features: Twoand Half Car Garage, Attached, Direct Access, Garage Door Opener
- Attached garage spaces: 2.5
Features
- Levels: Two
- Stories: 2
- Entry location: GroundLevelwSteps
- Patio & porch: Patio
- Pool features: None
Lot
- Size: 0.52 Acres
- Dimensions: 132 x 170 x 134 x 170
Details
- Parcel number: 1501403013
- Special conditions: Short Sale No,Standard
Construction
Type & style
- Home type: SingleFamily
- Architectural style: Colonial
- Property subtype: Single Family Residence
Materials
- Brick, Vinyl Siding
- Foundation: Basement, Poured
- Roof: Asphalt
Condition
- New construction: No
- Year built: 1993
Utilities & green energy
- Sewer: Septic Tank
- Water: Well
Community & HOA
Community
- Subdivision: HUNTERS POINTE
HOA
- Has HOA: Yes
- HOA fee: $1,487 annually
- HOA phone: 810-444-6146
Location
- Region: Brighton
Financial & listing details
- Price per square foot: $198/sqft
- Tax assessed value: $203,761
- Annual tax amount: $5,098
- Date on market: 7/11/2025
- Cumulative days on market: 4 days
- Listing agreement: Exclusive Right To Sell
- Listing terms: Cash,Conventional,Va Loan
Price history
| Date | Event | Price |
|---|---|---|
| 8/13/2025 | Sold | $790,000$198/sqft |
Source:  Realcomp II #20251014916 Report a problem Realcomp II #20251014916 Report a problem | ||
| 7/14/2025 | Pending sale | $790,000$198/sqft |
Source: Realcomp II #20251014916 Report a problem | ||
| 7/11/2025 | Listed for sale | $790,000$198/sqft |
Source: Realcomp II #20251014916 Report a problem | ||
Public tax history
| Year | Property taxes | Tax assessment |
|---|---|---|
| 2026 | $4,799 -10.2% | $311,950 +6.1% |
| 2025 | $5,342 +8.2% | $293,980 +0% |
| 2024 | $4,936 -1.7% | $293,970 +7.4% |
| 2023 | $5,020 +3.1% | $273,650 +13.3% |
| 2022 | $4,867 | $241,520 +5.5% |
| 2021 | -- | $228,950 +14.2% |
| 2020 | -- | $200,440 -2.2% |
| 2019 | $4,758 +87.2% | $204,980 +9.2% |
| 2018 | $2,542 -41.2% | $187,710 +0.1% |
| 2017 | $4,322 | $187,530 +1.3% |
| 2016 | $4,322 | $185,140 +9.9% |
| 2014 | $4,322 +29.5% | $168,470 +4% |
| 2012 | $3,338 | $161,990 +9.9% |
| 2011 | -- | $147,410 +0.8% |
| 2010 | -- | $146,290 -6.5% |
| 2009 | -- | $156,480 -20.8% |
| 2008 | -- | $197,490 |
| 2007 | $1,625 +17.9% | -- |
| 2006 | $1,379 -42.9% | $233,530 +1.6% |
| 2005 | $2,416 -6.4% | $229,840 +13.6% |
| 2003 | $2,581 | $202,300 |
| 2002 | -- | -- |
| 2001 | -- | -- |
| 2000 | $3,240 | $170,300 |
Find assessor info on the county website
Neighborhood: 48116
Nearby homes
- $573,1003 bd3 ba2.1k sqft7646 Hunters Point, Brighton, MI 48116Off Market
- $579,8004 bd3 ba1.6k sqft7692 Hunters Point, Brighton, MI 48116Off Market
- $664,9003 bd3 ba2.9k sqft7667 Hunters Point, Brighton, MI 48116Off Market
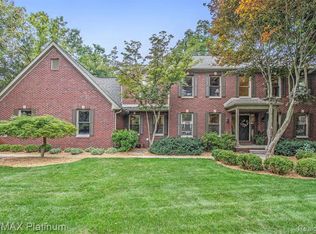
- $455,7004 bd2 ba1.1k sqft7651 Hunters Point, Brighton, MI 48116Off Market
- $786,4004 bd4 ba2.6k sqft6718 W Ridge Dr, Brighton, MI 48116Off Market
- $664,9005 bd3 ba1.9k sqft7622 Hunters Point, Brighton, MI 48116Off Market
- $508,5004 bd3 ba2.3k sqft7689 Hunters Point, Brighton, MI 48116Off Market
- $604,4004 bd3 ba2.9k sqft7752 Lee Rd, Brighton, MI 48116Off Market
Nearby schools
GreatSchools rating
- 7/10Hawkins Elementary SchoolGrades: K-4Distance: 1.3 mi
- 7/10Scranton Middle SchoolGrades: 7-8Distance: 0.7 mi
- 7/10Brighton High SchoolGrades: 9-12Distance: 1.3 mi
Get a cash offer in 3 minutes
Find out how much your home could sell for in as little as 3 minutes with a no-obligation cash offer.
Estimated market value
$815,000
Get a cash offer in 3 minutes
Find out how much your home could sell for in as little as 3 minutes with a no-obligation cash offer.
Estimated market value
$815,000
- Michigan
- Livingston County
- Brighton
- 48116
- 7668 Hunters Point
