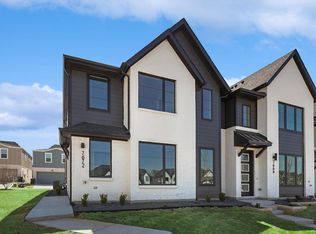
Discover the perfect blend of modern design and convenience in this beautifully crafted townhome, ideally situated next to the NRH Cotton Belt hike and bike trail as well as just a half mile from the TexRail train station. Overlooking a serene park with grills, picnic tables and a pavilion, this spacious 3 bed 2.5 bath home features clean lines, contemporary finishes and an open-concept layout designed for comfortable living and effortless entertaining. The gourmet kitchen boasts stainless appliances, a farm sink and an oversized breakfast bar perfect for casual meals or morning coffee. Ceiling fans are thoughtfully placed in both living areas as well as all bedrooms to enhance year-round comfort. Additional highlights include convenient storage under the stairs, parking for up to 4 cars, and an eye-catching exterior with contrasting white brick and sleek black trim that adds to the townhome's curb appeal. Enjoy the convenience of being close to shops, dining and the train station all while soaking in tranquil park views from your new home. Don't miss this opportunity to live in style and comfort!
Sold
Price Unknown
7668 Rambler Ln, North Richland Hills, TX 76182
3beds
1,816sqft
Townhouse
Built in 2021
1,916 Square Feet Lot
$352,400 Zestimate®
$--/sqft
$2,615 Estimated rent
Home value
$352,400
$335,000 - $370,000
$2,615/mo
Zestimate® history
Owner options
List your home for rent
$2,615/mo
Rent Zestimate®
Find your next renter with Zillow Rental Manager. Plus, with online applications, you can quickly screen prospective tenants – for free.
$2,615/mo
Rent Zestimate®
Refinance and save
$280/mo
Est. payment
Refinancing to a lower rate could help reduce your monthly payments and save thousands over the life of the loan.
$280/mo
Est. payment
Explore your selling options
Work with a Zillow partner agent
Leverage their expertise and Zillow's premium Showcase listings to get your home seen by more buyers.
Get startedList with your own agent
Get your home in front of millions of buyers by listing it on Zillow.
Learn how to do itSell it yourself
Take full control of how buyers see your home on Zillow by listing For Sale by Owner (FSBO).
List your homeWhat's special
Contemporary finishesClean linesCeiling fansStainless appliancesTranquil park viewsOverlooking a serene parkGourmet kitchen
Zillow last checked:
Listing updated:
Listed by:
Diane Mueller 0509395 972-978-8268,
Algonquin Properties 972-978-8268
Bought with:
Cecily Verloop
Ebby Halliday, REALTORS
Source: NTREIS,MLS#: 20872364
Facts & features
Interior
Bedrooms & bathrooms
- Bedrooms: 3
- Bathrooms: 3
- Full bathrooms: 2
- 1/2 bathrooms: 1
Primary bedroom
- Level: Second
- Dimensions: 17 x 14
Bedroom
- Level: Second
- Dimensions: 12 x 10
Bedroom
- Level: Second
- Dimensions: 11 x 10
Dining room
- Level: First
- Dimensions: 12 x 10
Kitchen
- Features: Breakfast Bar, Built-in Features, Stone Counters, Walk-In Pantry
- Level: First
- Dimensions: 12 x 11
Living room
- Level: First
- Dimensions: 15 x 14
Loft
- Level: Second
- Dimensions: 13 x 11
Heating
- Central, Natural Gas
Cooling
- Central Air, Electric
Appliances
- Included: Some Gas Appliances, Dishwasher, Disposal, Gas Range, Gas Water Heater, Microwave, Plumbed For Gas, Tankless Water Heater, Vented Exhaust Fan
- Laundry: Washer Hookup, Electric Dryer Hookup, Laundry in Utility Room
Features
- Decorative/Designer Lighting Fixtures, Double Vanity, Eat-in Kitchen, Granite Counters, High Speed Internet, Loft, Open Floorplan, Pantry, Wired for Data, Walk-In Closet(s)
- Flooring: Carpet, Luxury Vinyl Plank, Tile
- Windows: Window Coverings
- Has basement: No
- Has fireplace: No
- Fireplace features: None
Interior area
- Total interior livable area: 1,816 sqft
Property
Parking
- Total spaces: 2
- Parking features: Alley Access, Driveway, Garage, Garage Door Opener, Garage Faces Rear
- Attached garage spaces: 2
- Has uncovered spaces: Yes
Features
- Levels: Two
- Stories: 2
- Patio & porch: None
- Exterior features: Lighting, Rain Gutters
- Pool features: None
- Fencing: None
- Has view: Yes
- View description: Park/Greenbelt
Lot
- Size: 1,916 Square Feet
- Features: Landscaped
Details
- Parcel number: 42635622
- Other equipment: None
Construction
Type & style
- Home type: Townhouse
- Architectural style: Contemporary/Modern
- Property subtype: Townhouse
- Attached to another structure: Yes
Materials
- Brick
- Foundation: Slab
- Roof: Shingle
Condition
- Year built: 2021
Utilities & green energy
- Sewer: Public Sewer
- Water: Public
- Utilities for property: Cable Available, Electricity Connected, Natural Gas Available, Sewer Available, Separate Meters, Water Available
Community & HOA
Community
- Features: Other, Park, Trails/Paths, Community Mailbox, Curbs, Sidewalks
- Security: Security System, Carbon Monoxide Detector(s), Fire Alarm, Firewall(s), Fire Sprinkler System, Smoke Detector(s)
- Subdivision: Urban Trail Add
HOA
- Has HOA: Yes
- Amenities included: Maintenance Front Yard
- Services included: All Facilities, Association Management, Maintenance Grounds
- HOA fee: $280 monthly
- HOA name: Urban Trails
- HOA phone: 214-305-7403
Location
- Region: North Richland Hills
Financial & listing details
- Tax assessed value: $381,920
- Annual tax amount: $8,288
- Date on market: 3/17/2025
- Cumulative days on market: 38 days
- Listing terms: Cash,Conventional
- Exclusions: See List in TRANSACTION DESK
- Electric utility on property: Yes
Price history
| Date | Event | Price |
|---|---|---|
| 4/21/2025 | Sold | -- |
Source: NTREIS #20872364 Report a problem | ||
| 4/1/2025 | Contingent | $390,000$215/sqft |
Source: NTREIS #20872364 Report a problem | ||
| 3/17/2025 | Listed for sale | $390,000+8.1%$215/sqft |
Source: NTREIS #20872364 Report a problem | ||
| 3/29/2022 | Sold | -- |
Source: NTREIS #14608896 Report a problem | ||
| 9/23/2021 | Contingent | $360,804$199/sqft |
Source: NTREIS #14608896 Report a problem | ||
| 8/23/2021 | Price change | $360,804+0.9%$199/sqft |
Source: NTREIS #14608896 Report a problem | ||
| 6/26/2021 | Listed for sale | $357,695$197/sqft |
Source: NTREIS #14608896 Report a problem | ||
Public tax history
| Year | Property taxes | Tax assessment |
|---|---|---|
| 2025 | $5,888 -8.4% | $381,920 |
| 2024 | $6,427 -1.5% | $381,920 +1.6% |
| 2023 | $6,523 +81.3% | $375,873 +119.3% |
| 2022 | $3,598 +260.7% | $171,432 +328.6% |
| 2021 | $998 | $40,000 |
Find assessor info on the county website
Neighborhood: 76182
Nearby homes
- $275,3341,672 sqft7664 Rambler Ln, North Richland Hills, TX 76182Off Market

- $402,2003 bd3 ba2.2k sqft7672 Rambler Ln, North Richland Hills, TX 76182Off Market
- $365,100-- bd-- ba1.8k sqft7660 Rambler Ln, North Richland Hills, TX 76182Off Market
- $1-- bd-- ba-- sqft7676 Rambler Ln, North Richland Hills, TX 76182Off Market
- $342,200-- bd-- ba1.6k sqft7656 Rambler Ln, North Richland Hills, TX 76182Off Market
- $415,0003 bd2 ba2.2k sqft7680 Rambler Ln, North Richland Hills, TX 76182Off Market
- $365,800-- bd-- ba1.8k sqft7652 Rambler Ln, North Richland Hills, TX 76182Off Market
- $279,5003 bd3 ba1.5k sqft7672 Resting Mews, North Richland Hills, TX 76182Off Market
Nearby schools
GreatSchools rating
- 9/10Smithfield Elementary SchoolGrades: PK-5Distance: 0.7 mi
- 10/10Smithfield Middle SchoolGrades: 6-8Distance: 0.9 mi
- 6/10Birdville High SchoolGrades: 9-12Distance: 1.4 mi
Schools provided by the listing agent
- Elementary: Smithfield
- Middle: Smithfield
- High: Birdville
- District: Birdville ISD
Source: NTREIS. This data may not be complete. We recommend contacting the local school district to confirm school assignments for this home.
Get a cash offer in 3 minutes
Find out how much your home could sell for in as little as 3 minutes with a no-obligation cash offer.
Estimated market value
$352,400
Get a cash offer in 3 minutes
Find out how much your home could sell for in as little as 3 minutes with a no-obligation cash offer.
Estimated market value
$352,400
- Texas
- Tarrant County
- North Richland Hills
- 76182
- 7668 Rambler Ln
Nearby cities
Nearby neighborhoods
Nearby zip codes
Other North Richland Hills Topics
- Apartments for Rent in 76182
- Houses for Sale in 76182
- Houses for Rent in 76182
- 76182 Real Estate
- North Richland Hills Condos
- Houses for Sale in North Richland Hills
- Newest Listings in North Richland Hills
- North Richland Hills Home Values
- North Richland Hills Real Estate Agents
- North Richland Hills Refinance
- North Richland Hills Mortgage Rates
