Beautiful Pool home in the luxurious gated community of Palma Vista in beautiful MetroWest in the Heart of Orlando and convenient to all. This is a Mediterranean modern custom home built by owners. You first see the paved driveway, Tile roof and a three car garage. And it's a grand entrance when you enter through the double doors and step into a large Foyer. Living/Great room in the front and large dining room to the left. There is a spacious office on the right that is connected to the master bedroom, and can be used as a baby room. The master bedroom is on one side and three other bedrooms on the first floor are on the other side of the house. The master suite has sliding doors to the patio and is very spacious with two walk in closets and a master bath with dual vanities. This home is designed with entertainment in mind, the Great room flows into the back patio and is also connected to the Family room and kitchen. Beautiful and spacious kitchen with solid wood cabinets and brand new granite counter tops. A bedroom and bath with pool access is just off the Family Room and there are two more bedrooms downstairs with large closets. The 2nd floor feature a loft area and one bedroom. Laundry room/mud room has an entrance from the garage also. Beautiful solid wood floors in the entry, dining room and walkways, with new carpet installed in the whole house. The large screened and covered paved patio features a sparkling inground pool . The home is close to the Metrowest Golf Course and is centrally located with a short drive to theme parks, shopping, restaurants, downtown Orlando and the airport. The elementary school is at the gate of the community with Valencia community college nearby. Come and experience luxury living on the Golf course. The property got water damaged recently, and owners are in the process of getting repairs. Hence the property may be more suitable for cash buyers or hard money finance. Schedule your showing today!
Sold for $995,000
$995,000
7668 SAINT STEPHENS COURT, ORLANDO, FL 32835
5beds
3,462sqft
Single Family Residence
Built in 2002
0.32 Acres Lot
$973,600 Zestimate®
$287/sqft
$4,341 Estimated rent
Home value
$973,600
$886,000 - $1.07M
$4,341/mo
Zestimate® history
Owner options
List your home for rent
$4,341/mo
Rent Zestimate®
Find your next renter with Zillow Rental Manager. Plus, with online applications, you can quickly screen prospective tenants – for free.
$4,341/mo
Rent Zestimate®
Refinance and save
$7,231/mo
Est. payment
Refinancing to a lower rate could help reduce your monthly payments and save thousands over the life of the loan.
$7,231/mo
Est. payment
Explore your selling options
Work with a Zillow partner agent
Leverage their expertise and Zillow's premium Showcase listings to get your home seen by more buyers.
Get startedList with your own agent
Get your home in front of millions of buyers by listing it on Zillow.
Learn how to do itSell it yourself
Take full control of how buyers see your home on Zillow by listing For Sale by Owner (FSBO).
List your homeWhat's special
Mediterranean modern custom homeLuxurious gated communityBeautiful pool homeDowntown orlandoSparkling inground poolSpacious officeDouble doors
Zillow last checked:
Listing updated:
Listed by:
Sanjiv Verma 407-340-8559,
BHHS FLORIDA REALTY 407-876-2090
Bought with:
Letícia Amorim, 3552929
LPT REALTY, LLC
Source: Stellar MLS,MLS#: O6139450 Originating MLS: Orlando Regional
Originating MLS: Orlando Regional
Facts & features
Interior
Bedrooms & bathrooms
- Bedrooms: 5
- Bathrooms: 4
- Full bathrooms: 4
Rooms
- Room types: Attic, Den/Library/Office, Loft
Primary bedroom
- Features: En Suite Bathroom, Walk-In Closet(s)
- Level: First
- Dimensions: 14x20
Bedroom 2
- Features: Built-in Closet
- Level: First
- Dimensions: 12x12
Bedroom 3
- Features: Built-in Closet
- Level: First
- Dimensions: 13x13
Bedroom 4
- Features: Built-in Closet
- Level: First
- Dimensions: 12x12
Bedroom 5
- Features: Built-in Closet
- Level: Second
- Dimensions: 11x12
Dining room
- Level: First
- Dimensions: 11x11
Family room
- Level: First
- Dimensions: 14x17
Foyer
- Level: First
- Dimensions: 10x8
Great room
- Level: First
- Dimensions: 12x14
Kitchen
- Features: Pantry
- Level: First
- Dimensions: 17x20
Loft
- Level: Second
- Dimensions: 14x20
Office
- Features: Other
- Level: First
- Dimensions: 11x12
Heating
- Central, Electric, Zoned
Cooling
- Central Air, Zoned
Appliances
- Included: Dishwasher, Electric Water Heater, Microwave, Range, Refrigerator
- Laundry: Laundry Room
Features
- Ceiling Fan(s), High Ceilings, Kitchen/Family Room Combo, Primary Bedroom Main Floor, Walk-In Closet(s)
- Flooring: Carpet, Tile, Hardwood
- Windows: Blinds
- Has fireplace: No
Interior area
- Total structure area: 4,507
- Total interior livable area: 3,462 sqft
Property
Parking
- Total spaces: 3
- Parking features: Driveway, Garage Door Opener, Ground Level, Oversized
- Attached garage spaces: 3
- Has uncovered spaces: Yes
Features
- Levels: Two
- Stories: 2
- Exterior features: Irrigation System
- Has private pool: Yes
- Pool features: In Ground, Solar Heat
Lot
- Size: 0.32 Acres
Details
- Parcel number: 032328657801360
- Zoning: R-3A
- Special conditions: None
Construction
Type & style
- Home type: SingleFamily
- Architectural style: Mediterranean
- Property subtype: Single Family Residence
Materials
- Block, Concrete, Stucco
- Foundation: Slab
- Roof: Tile
Condition
- New construction: No
- Year built: 2002
Utilities & green energy
- Sewer: Public Sewer
- Water: Public
- Utilities for property: Electricity Available, Sewer Connected, Water Available
Community & HOA
Community
- Features: Gated Community - No Guard
- Security: Gated Community, Security Gate
- Pet fee: $0 monthly
- Subdivision: PALMA VISTA PH 02 47/83
HOA
- Has HOA: Yes
- HOA fee: $180 monthly
- HOA name: Lindsey Thigpen - Sentry Management, Inc.
- HOA phone: 407-788-6700
- Second HOA name: MetroWest
Location
- Region: Orlando
Financial & listing details
- Price per square foot: $287/sqft
- Tax assessed value: $659,883
- Annual tax amount: $9,523
- Date on market: 9/7/2023
- Cumulative days on market: 35 days
- Ownership: Fee Simple
- Total actual rent: 0
- Electric utility on property: Yes
- Road surface type: Paved
Price history
| Date | Event | Price |
|---|---|---|
| 2/26/2025 | Sold | $995,000+36.3%$287/sqft |
Source: Public Record Report a problem | ||
| 4/17/2024 | Listing removed | -- |
Source: Berkshire Hathaway HomeServices Florida Realty #O6139450 Report a problem | ||
| 12/12/2023 | Sold | $730,000-2.5%$211/sqft |
Source:  Stellar MLS #O6139450 Report a problem Stellar MLS #O6139450 Report a problem | ||
| 11/22/2023 | Pending sale | $749,000$216/sqft |
Source: Stellar MLS #O6139450 Report a problem | ||
| 11/11/2023 | Price change | $749,000-6.3%$216/sqft |
Source: Stellar MLS #O6139450 Report a problem | ||
| 10/3/2023 | Pending sale | $799,000$231/sqft |
Source: Stellar MLS #O6139450 Report a problem | ||
| 9/20/2023 | Price change | $799,000-5.9%$231/sqft |
Source: Stellar MLS #O6139450 Report a problem | ||
| 9/12/2023 | Listed for sale | $849,000$245/sqft |
Source: Stellar MLS #O6139450 Report a problem | ||
| 9/10/2023 | Pending sale | $849,000$245/sqft |
Source: Stellar MLS #O6139450 Report a problem | ||
| 9/7/2023 | Listed for sale | $849,000+132.6%$245/sqft |
Source: Stellar MLS #O6139450 Report a problem | ||
| 11/20/2002 | Sold | $365,000$105/sqft |
Source: Public Record Report a problem | ||
Public tax history
| Year | Property taxes | Tax assessment |
|---|---|---|
| 2024 | $12,097 +14.1% | $659,883 +24.8% |
| 2023 | $10,598 +11.3% | $528,620 +10% |
| 2022 | $9,523 +17% | $480,564 +10% |
| 2021 | $8,142 -1.3% | $436,876 -0.7% |
| 2020 | $8,253 -9.7% | $439,787 -7.9% |
| 2019 | $9,144 +9.4% | $477,751 +10% |
| 2018 | $8,355 | $434,319 -2.3% |
| 2017 | $8,355 +18.7% | $444,370 +3.7% |
| 2016 | $7,037 +0.4% | $428,309 +8.5% |
| 2015 | $7,011 -2% | $394,583 +0.5% |
| 2014 | $7,155 +7.2% | $392,688 +2.8% |
| 2013 | $6,676 +0.5% | $382,070 +1.1% |
| 2012 | $6,643 -3.2% | $377,934 -2.5% |
| 2011 | $6,860 -3.2% | $387,784 -5.2% |
| 2010 | $7,089 | $409,131 -15.8% |
| 2009 | -- | $485,704 -29.4% |
| 2008 | $6,600 +3.3% | $688,038 -15% |
| 2007 | $6,389 -6.1% | $809,897 +29.8% |
| 2006 | $6,804 +0.1% | $624,011 +47.1% |
| 2005 | $6,796 +3.9% | $424,205 +19.4% |
| 2004 | $6,542 -9.6% | $355,165 -1.4% |
| 2003 | $7,239 +1435.5% | $360,350 +1538% |
| 2002 | $471 | $22,000 |
Find assessor info on the county website
Neighborhood: Metro West
Nearby homes
- $672,9004 bd3 ba2.8k sqft7662 Saint Stephens Ct, Orlando, FL 32835Off Market

- $787,3004 bd3 ba2.9k sqft7674 Saint Stephens Ct, Orlando, FL 32835Off Market
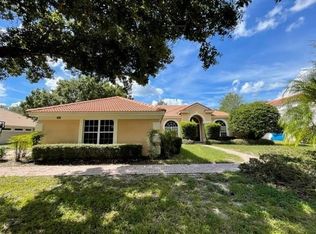
- $748,6004 bd3 ba3.2k sqft7673 Saint Stephens Ct, Orlando, FL 32835Off Market
- $1,005,8004 bd4 ba3.8k sqft7661 Saint Stephens Ct, Orlando, FL 32835Off Market
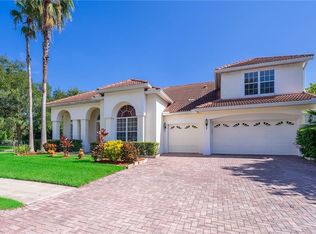
- $860,0005 bd4 ba3.5k sqft7656 Saint Stephens Ct, Orlando, FL 32835Off Market
- $900,1004 bd4 ba3.8k sqft7680 Saint Stephens Ct, Orlando, FL 32835Off Market
- $855,1005 bd4 ba3.6k sqft7679 Saint Stephens Ct, Orlando, FL 32835Off Market
- $880,2004 bd4 ba3.8k sqft7651 Saint Stephens Ct, Orlando, FL 32835Off Market
Nearby schools
GreatSchools rating
- 7/10Westpointe ElementaryGrades: K-5Distance: 0.6 mi
- 6/10Gotha Middle SchoolGrades: 6-8Distance: 1.6 mi
- 5/10Olympia High SchoolGrades: 9-12Distance: 1.2 mi
Schools provided by the listing agent
- Elementary: Westpointe Elementary
- Middle: Gotha Middle
- High: Olympia High
Source: Stellar MLS. This data may not be complete. We recommend contacting the local school district to confirm school assignments for this home.
Get a cash offer in 3 minutes
Find out how much your home could sell for in as little as 3 minutes with a no-obligation cash offer.
Estimated market value
$973,600
Get a cash offer in 3 minutes
Find out how much your home could sell for in as little as 3 minutes with a no-obligation cash offer.
Estimated market value
$973,600
- Florida
- Orange County
- Orlando
- 32835
- Metro West
- 7668 SAINT STEPHENS COURT
Nearby cities
Nearby neighborhoods
Nearby zip codes
Other Orlando Topics
