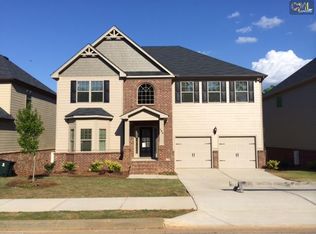
Presenting an attractive residential property. This expansive residence offers a generous living area and is maintained in great condition, ready for immediate occupancy. Huge Master Suite with a massive sitting room. In-Law suite on the main level. This distinguished home features five well-proportioned bedrooms, providing ample private accommodations. Complementing these are four meticulously appointed bathrooms, designed for both comfort and functionality. Further enhancing the property's appeal is a built-in garage, offering secure parking. We invite serious inquiries to experience the refined living offered by this exceptional Stonecrest residence.
Pending
$408,000
7668 Wild Cherry Ln, Lithonia, GA 30038
5beds
3,380sqft
Single Family Residence
Built in 2015
8,276 Square Feet Lot
$409,000 Zestimate®
$121/sqft
$63/mo HOA
What's special
- 70 days
- 26
- 2
Zillow last checked:
Listing updated:
Listed by:
Janice Moody 404-886-7957,
BHGRE Metro Brokers
Source: GAMLS,MLS#: 10797296
Facts & features
Interior
Bedrooms & bathrooms
- Bedrooms: 5
- Bathrooms: 4
- Full bathrooms: 4
- Main level bathrooms: 1
- Main level bedrooms: 1
Rooms
- Room types: Family Room, Laundry, Office, Bonus Room
Dining room
- Features: Separate Room
Kitchen
- Features: Breakfast Area, Breakfast Bar, Breakfast Room, Kitchen Island, Pantry, Solid Surface Counters, Walk-in Pantry
Heating
- Central
Cooling
- Central Air
Appliances
- Included: Disposal, Dishwasher, Gas Water Heater, Microwave, Refrigerator
- Laundry: Upper Level
Features
- Tray Ceiling(s), Walk-In Closet(s), Vaulted Ceiling(s)
- Flooring: Hardwood, Carpet
- Windows: Double Pane Windows
- Basement: None
- Number of fireplaces: 1
- Fireplace features: Family Room
- Common walls with other units/homes: No Common Walls
Interior area
- Total structure area: 3,380
- Total interior livable area: 3,380 sqft
- Finished area above ground: 3,380
- Finished area below ground: 0
Property
Parking
- Total spaces: 2
- Parking features: Garage
- Has garage: Yes
Accessibility
- Accessibility features: Other
Features
- Levels: Two
- Stories: 2
- Patio & porch: Patio
- Exterior features: Other
- Fencing: Back Yard,Fenced,Privacy,Wood
- Has view: Yes
- View description: Seasonal View
Lot
- Size: 8,276 Square Feet
- Features: Level, Private
- Residential vegetation: Grassed
Details
- Additional structures: Other
- Parcel number: 16 181 01 171
Construction
Type & style
- Home type: SingleFamily
- Architectural style: Traditional
- Property subtype: Single Family Residence
Materials
- Concrete, Brick
- Foundation: Slab
- Roof: Composition
Condition
- Resale
- New construction: No
- Year built: 2015
Details
- Warranty included: Yes
Utilities & green energy
- Electric: 220 Volts
- Sewer: Public Sewer
- Water: Public
- Utilities for property: Natural Gas Available, Electricity Available, Underground Utilities, Water Available, Sewer Available
Community & HOA
Community
- Features: Clubhouse, Park, Playground, Sidewalks, Street Lights, Swim Team, Tennis Court(s)
- Security: Carbon Monoxide Detector(s), Smoke Detector(s)
- Subdivision: THE PARKS OF STONECREST POD C
HOA
- Has HOA: Yes
- Services included: Tennis, Swimming
- HOA fee: $750 annually
Location
- Region: Lithonia
Financial & listing details
- Price per square foot: $121/sqft
- Tax assessed value: $452,400
- Annual tax amount: $1,777
- Date on market: 7/1/2026
- Cumulative days on market: 15 days
- Listing agreement: Exclusive Right To Sell
- Listing terms: Conventional,FHA,VA Loan
- Electric utility on property: Yes
Estimated market value
$409,000
$389,000 - $429,000
$3,263/mo
Price history
| Date | Event | Price |
|---|---|---|
| 7/8/2026 | Pending sale | $408,000$121/sqft |
Source:  GAMLS #10797296 Report a problem GAMLS #10797296 Report a problem | ||
| 7/1/2026 | Listed for sale | $408,000+64.8%$121/sqft |
Source: GAMLS #10797296 Report a problem | ||
| 8/19/2016 | Sold | $247,500-3.4%$73/sqft |
Source:  FMLS GA #5700968 Report a problem FMLS GA #5700968 Report a problem | ||
| 7/25/2016 | Pending sale | $256,280$76/sqft |
Source: D. R. HORTON-CROWN REALTY PROFESSIONALS INC #5700968 Report a problem | ||
| 7/8/2016 | Price change | $256,280+1.2%$76/sqft |
Source: D. R. HORTON-CROWN REALTY PROFESSIONALS INC #5700968 Report a problem | ||
| 5/29/2016 | Price change | $253,280-1.2%$75/sqft |
Source: Crown Communities Report a problem | ||
| 5/4/2016 | Price change | $256,280+0.8%$76/sqft |
Source: Crown Communities Report a problem | ||
| 4/23/2016 | Price change | $254,280+0.8%$75/sqft |
Source: Crown Communities Report a problem | ||
| 1/21/2016 | Price change | $252,280+2.3%$75/sqft |
Source: Crown Communities Report a problem | ||
| 1/19/2016 | Price change | $246,580-1.8%$73/sqft |
Source: Crown Communities Report a problem | ||
| 1/15/2016 | Price change | $251,080-0.1%$74/sqft |
Source: Crown Communities Report a problem | ||
| 1/9/2016 | Price change | $251,280-0.1%$74/sqft |
Source: Crown Communities Report a problem | ||
| 10/13/2015 | Listed for sale | $251,455$74/sqft |
Source: Crown Communities Report a problem | ||
Public tax history
| Year | Property taxes | Tax assessment |
|---|---|---|
| 2025 | $1,777 -10.3% | $180,960 -2.4% |
| 2024 | $1,981 +34.8% | $185,360 +5% |
| 2023 | $1,469 -7.5% | $176,480 +14.2% |
| 2022 | $1,587 +151.1% | $154,600 +38.3% |
| 2021 | $632 -37.3% | $111,800 -1.1% |
| 2020 | $1,008 -70.5% | $113,040 +4.9% |
| 2019 | $3,418 +6.7% | $107,800 +9.1% |
| 2018 | $3,203 -5.7% | $98,840 -3.1% |
| 2017 | $3,397 -19.6% | $102,040 +16.9% |
| 2016 | $4,223 | $87,320 +3869.1% |
| 2014 | $4,223 | $2,200 -21.4% |
| 2013 | -- | $2,800 -84.4% |
| 2012 | -- | $18,000 +16.1% |
| 2011 | -- | $15,504 -22.5% |
| 2010 | $901 -10.5% | $20,000 -23% |
| 2009 | $1,007 -7.9% | $25,960 |
| 2008 | $1,094 | $25,960 |
Find assessor info on the county website
Monthly payment
Est. payment
Payment breakdown
Explore the cost of this home by adjusting the details. Changes won't be saved.Climate risks
Neighborhood: 30038
Nearby schools
Schools provided by the listing agent
- Elementary: Murphy Candler
- Middle: Lithonia
- High: Lithonia
Source: GAMLS. This data may not be complete. We recommend contacting the local school district to confirm school assignments for this home.
Similar homes
- $--5 bd4 ba3k sqft634 Gardner Rd, Stockbridge, GA 30281Auction
 Auction.com 2
 - $499,9005 bd3 ba4.2k sqft6856 Search Light Trl, Lithonia, GA 30038Active

 MLS ID #10819752, Joshua Keen, Keller Williams Realty. GAMLS
 - $--6 bd4 ba3.6k sqft245 Piedmont Cir, Covington, GA 30016Auction
 Auction.com 2
 - $420,0004 bd4 ba3.5k sqft4240 Henry Rd, Snellville, GA 30039Active
 MLS ID #10815985, Josie Brockman, Coldwell Banker Realty. GAMLS
 - $449,0004 bd3 ba3.1k sqft855 Archie Dr, McDonough, GA 30252ActiveMLS ID #10839017, Mark Spain, Mark Spain Real Estate. GAMLS
- $365,0004 bd4 ba3.1k sqft5000 Galleon Xing, Decatur, GA 30035For Sale
 MLS ID #7829198, DIANNE HARNELL COHEN, Atlanta Fine Homes Sotheby's International. FMLS GA
 - $375,0005 bd3 ba2.8k sqft1126 Paramount Dr, McDonough, GA 30253ActiveMLS ID #10833254, Jacques W Hall Jr, Watch Realty Co. GAMLS
- $425,0004 bd3 ba3k sqft4069 Anthony Creek Dr, Loganville, GA 30052ActiveMLS ID #10830017, EmpowerHome Team Atlanta, Keller Williams Realty First Atlanta. GAMLS
- $415,0004 bd3 ba2.9k sqft596 River Ridge Dr SE, Atlanta, GA 30354ActiveMLS ID #10832407, Kimberly Condell, Virtual Properties Realty.com. GAMLS
- $395,0004 bd4 ba3.4k sqft550 McGarity Dr, McDonough, GA 30252ActiveMLS ID #10812213, Sheri Pettus, Keller Williams Realty Atl. Partners. GAMLS
- $379,0004 bd4 ba2.6k sqft3735 Warwick Way, Snellville, GA 30039ActiveMLS ID #10817229, April Carter, eXp Realty. GAMLS
- $395,0004 bd3 ba3.4k sqft20 Stream Glen Ct, Covington, GA 30016ActiveMLS ID #10809523, Natasha McCants, Redfin Corporation. GAMLS
- $430,0004 bd4 ba2.9k sqft197 Tapestry Dr, McDonough, GA 30252ActiveMLS ID #10803956, Mark Spain, Mark Spain Real Estate. GAMLS
- $395,0004 bd3 ba3.4k sqft725 Somerset Vale Dr, Lawrenceville, GA 30044ActiveMLS ID #10839771, Jennifer Huseinovic, Keller Williams Realty Atl. Partners. GAMLS
- $389,9005 bd3 ba3.1k sqft552 Trotters Ln, McDonough, GA 30252ActiveMLS ID #10618752, Robert Montgomery, Lokation Real Estate LLC. GAMLS
- $419,9994 bd3 ba2.5k sqft2540 Trelipe Dr, Lawrenceville, GA 30044ActiveMLS ID #10808584, Cody Nguyen, Virtual Properties Realty.Net. GAMLS
- $440,0005 bd4 ba3.4k sqft841 Colwell Ln, McDonough, GA 30253ActiveMLS ID #10802982, Darnell Bender, BHHS Georgia Properties. GAMLS
