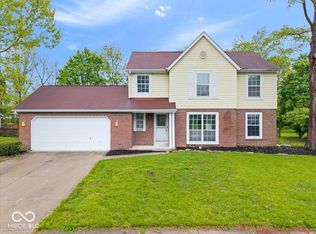
BACK ON MARKET! Buyer got cold feet! Here's your chance to have that peaceful lake view with room to spread out. AND EVERYTHING HAS BEEN DONE FOR YOU! Move-in ready! This lovely 4-bedroom, 2.5 bath home has a wonderful lot with serene view and access to the small lake. Home has large covered front porch and a layout offering a seamless flow. Living room features 3 large windows to let in lots of natural light. Formal dining room. Family room with gas fireplace surrounded by built-in bookcases. Updated eat-in kitchen. Upstairs, 4 nice-sized bedrooms. Large primary BR has walk-in closet and double sinks in the ensuite bath. Two-car garage. Large deck overlooking concrete patio and backyard that gently slopes down to the lake. Backyard includes handy storage shed. Finished basement offers more gathering space, storage, and laundry hookups. ALL NEW FLOORING THROUGHOUT! Many rooms have been freshly painted. Great location just south of W. 79th St. near restaurants, pubs, stores, and all that the W. 86th St. corridor offers. Convenient access to I-465. Kitchen & half bath updated-2010; furnace & A/C-2016; hot water heater-2017; dishwasher & stove-2018; refrigerator-2020; front porch & back patio concrete replaced-2021; upstairs hall bath updated-2022; new exterior siding & roof-2023. HOA fee is only $30/year! Room measurements by broker. Please measure these yourself if any concerns.
Sold
$345,000
7669 Camberwood Dr, Indianapolis, IN 46268
4beds
2,666sqft
Residential, Single Family Residence
Built in 1988
0.32 Acres Lot
$350,800 Zestimate®
$129/sqft
$2,575 Estimated rent
Home value
$350,800
$319,000 - $386,000
$2,575/mo
Zestimate® history
Owner options
List your home for rent
$2,575/mo
Rent Zestimate®
Find your next renter with Zillow Rental Manager. Plus, with online applications, you can quickly screen prospective tenants – for free.
$2,575/mo
Rent Zestimate®
Refinance and save
$2,207/mo
Est. payment
Refinancing to a lower rate could help reduce your monthly payments and save thousands over the life of the loan.
$2,207/mo
Est. payment
Explore your selling options
Work with a Zillow partner agent
Leverage their expertise and Zillow's premium Showcase listings to get your home seen by more buyers.
Get startedList with your own agent
Get your home in front of millions of buyers by listing it on Zillow.
Learn how to do itSell it yourself
Take full control of how buyers see your home on Zillow by listing For Sale by Owner (FSBO).
List your homeWhat's special
Large deckLarge covered front porchNatural lightSerene viewUpdated eat-in kitchenWalk-in closet
Zillow last checked:
Listing updated:
Listed by:
Jodi Jensen 317-442-9557,
United Real Estate Indpls
Bought with:
Crystal White
F.C. Tucker Company
Source: MIBOR as distributed by MLS GRID,MLS#: 22017882
Facts & features
Interior
Bedrooms & bathrooms
- Bedrooms: 4
- Bathrooms: 3
- Full bathrooms: 2
- 1/2 bathrooms: 1
- Main level bathrooms: 1
Primary bedroom
- Features: Carpet
- Level: Upper
- Area: 225 Square Feet
- Dimensions: 15 x 15
Bedroom 2
- Features: Carpet
- Level: Upper
- Area: 137.5 Square Feet
- Dimensions: 11 x 12.5
Bedroom 3
- Features: Carpet
- Level: Upper
- Area: 95 Square Feet
- Dimensions: 9.5 x 10
Bedroom 4
- Features: Carpet
- Level: Upper
- Area: 95 Square Feet
- Dimensions: 9.5 x 10
Dining room
- Features: Vinyl Plank
- Level: Main
- Area: 118.75 Square Feet
- Dimensions: 9.5 x 12.5
Family room
- Features: Vinyl Plank
- Level: Main
- Area: 193.75 Square Feet
- Dimensions: 12.5 x 15.5
Kitchen
- Features: Vinyl Plank
- Level: Main
- Area: 136 Square Feet
- Dimensions: 8 x 17
Living room
- Features: Vinyl Plank
- Level: Main
- Area: 266.5 Square Feet
- Dimensions: 13 x 20.5
Play room
- Features: Vinyl Plank
- Level: Basement
- Area: 320 Square Feet
- Dimensions: 16 x 20
Heating
- Natural Gas
Appliances
- Included: Dishwasher, Disposal, Gas Water Heater, MicroHood, Microwave, Electric Oven, Refrigerator
- Laundry: In Basement
Features
- Attic Pull Down Stairs, Bookcases, Vaulted Ceiling(s), Ceiling Fan(s), High Speed Internet, Eat-in Kitchen, Walk-In Closet(s)
- Windows: Screens, Windows Vinyl, Wood Work Stained
- Basement: Finished,Interior Entry,Partial,Storage Space
- Attic: Pull Down Stairs
- Number of fireplaces: 1
- Fireplace features: Family Room, Gas Log
Interior area
- Total structure area: 2,666
- Total interior livable area: 2,666 sqft
- Finished area below ground: 706
Property
Parking
- Total spaces: 2
- Parking features: Attached
- Attached garage spaces: 2
Features
- Levels: Two
- Stories: 2
- Patio & porch: Covered, Deck
- Has view: Yes
- View description: Lake
- Has water view: Yes
- Water view: Lake
- Waterfront features: Lake Privileges, Lake Front, Water Access, Water View, Waterfront
Lot
- Size: 0.32 Acres
- Features: Sidewalks, Storm Sewer, Street Lights, Mature Trees
Details
- Additional structures: Storage
- Parcel number: 490330106039000600
- Horse amenities: None
Construction
Type & style
- Home type: SingleFamily
- Architectural style: Traditional
- Property subtype: Residential, Single Family Residence
Materials
- Vinyl With Brick
- Foundation: Block
Condition
- Updated/Remodeled
- New construction: No
- Year built: 1988
Utilities & green energy
- Water: Municipal/City
- Utilities for property: Electricity Connected, Sewer Connected, Water Connected
Community & HOA
Community
- Security: Security System Leased
- Subdivision: Crooked Creek Heights
HOA
- Has HOA: Yes
- Amenities included: Maintenance
- Services included: Maintenance
- HOA fee: $30 annually
Location
- Region: Indianapolis
Financial & listing details
- Price per square foot: $129/sqft
- Tax assessed value: $286,500
- Annual tax amount: $3,014
- Date on market: 2/19/2025
- Cumulative days on market: 6 days
- Electric utility on property: Yes
Price history
| Date | Event | Price |
|---|---|---|
| 4/4/2025 | Sold | $345,000+3%$129/sqft |
Source:  MIBOR as distributed by MLS GRID #22017882 Report a problem MIBOR as distributed by MLS GRID #22017882 Report a problem | ||
| 3/3/2025 | Pending sale | $335,000$126/sqft |
Source: MIBOR as distributed by MLS GRID #22017882 Report a problem | ||
| 2/26/2025 | Listed for sale | $335,000$126/sqft |
Source: MIBOR as distributed by MLS GRID #22017882 Report a problem | ||
| 2/21/2025 | Pending sale | $335,000$126/sqft |
Source: MIBOR as distributed by MLS GRID #22017882 Report a problem | ||
| 2/19/2025 | Listed for sale | $335,000$126/sqft |
Source: MIBOR as distributed by MLS GRID #22017882 Report a problem | ||
Public tax history
| Year | Property taxes | Tax assessment |
|---|---|---|
| 2025 | $3,515 +16.6% | $286,500 -8.1% |
| 2024 | $3,014 +13.6% | $311,800 +3.5% |
| 2023 | $2,653 +22.6% | $301,200 +13.6% |
| 2022 | $2,165 +8.4% | $265,100 +22.5% |
| 2021 | $1,997 +8.4% | $216,400 +8.4% |
| 2020 | $1,843 +4.2% | $199,600 +8.4% |
| 2019 | $1,768 +6.1% | $184,200 +4.2% |
| 2018 | $1,666 -0.3% | $176,700 +8.2% |
| 2017 | $1,670 +8.2% | $163,300 +2.4% |
| 2016 | $1,543 +1.6% | $159,400 +5% |
| 2014 | $1,519 +0.1% | $151,800 +3.6% |
| 2013 | $1,518 | $146,500 -2.7% |
| 2012 | $1,518 | $150,500 +1.5% |
| 2011 | -- | $148,300 +5.6% |
| 2010 | $1,214 -0.9% | $140,500 -2.5% |
| 2009 | $1,225 | $144,100 -7% |
| 2007 | -- | $155,000 -0.7% |
| 2006 | -- | $156,100 +13.2% |
| 2005 | -- | $137,900 |
| 2004 | -- | $137,900 |
| 2003 | -- | $137,900 +60.2% |
| 2002 | -- | $86,100 +200% |
| 2001 | -- | $28,700 |
| 2000 | -- | $28,700 |
Find assessor info on the county website
Neighborhood: Augusta-New Augusta
Nearby homes
- $288,5004 bd2 ba2k sqft7709 Camberwood Dr, Indianapolis, IN 46268Off Market
- $325,3004 bd1 ba2k sqft7704 Camberwood Dr, Indianapolis, IN 46268Off Market
- $290,0004 bd3 ba1.8k sqft7656 Camberwood Dr, Indianapolis, IN 46268Sold
- $250,4003 bd1 ba1.6k sqft7649 Camberwood Dr, Indianapolis, IN 46268Off Market
- $278,4003 bd2 ba1.7k sqft7717 Camberwood Dr, Indianapolis, IN 46268Off Market
- $296,7004 bd2 ba1.7k sqft7664 Camberwood Dr, Indianapolis, IN 46268Off Market
- $350,0003 bd3 ba2.8k sqft7659 Camberwood Dr, Indianapolis, IN 46268Sold
- $257,0003 bd2 ba-- sqft7648 Camberwood Dr, Indianapolis, IN 46268Off Market
Nearby schools
GreatSchools rating
- 4/10Eastbrook Elementary SchoolGrades: PK-5Distance: 0.4 mi
- 3/10Guion Creek Middle SchoolGrades: 6-8Distance: 3.4 mi
- 4/10Pike High SchoolGrades: 9-12Distance: 1.9 mi
Schools provided by the listing agent
- High: Pike High School
Source: MIBOR as distributed by MLS GRID. This data may not be complete. We recommend contacting the local school district to confirm school assignments for this home.
Get a cash offer in 3 minutes
Find out how much your home could sell for in as little as 3 minutes with a no-obligation cash offer.
Estimated market value
$350,800
Get a cash offer in 3 minutes
Find out how much your home could sell for in as little as 3 minutes with a no-obligation cash offer.
Estimated market value
$350,800
- Indiana
- Marion County
- Indianapolis
- 46268
- Augusta-New Augusta
- 7669 Camberwood Dr
Nearby cities
Nearby neighborhoods
Nearby zip codes
Other Indianapolis Topics
