This stunning custom waterfront 3-bedroom, 2-bathroom, 2-stall garage, plus golf cart home in the heart of Middleton is a must see! Built in 2023, this block with stucco property features the highly desirable IN THE KITCHEN Floor Plan with the upgraded (over $11,000) elevation G design. This homes features upgraded cabinets, upgraded exterior and interior lighting, upgraded luxury vinyl plank flooring, upgraded solid surface countertops, upgraded bathroom tile, custom interior paint colors, custom built-in closet cabinets, custom plantation shutters, custom power sunshade blinds to the exterior lanai which features full wall sliding stackable doors for a wide open interior/exterior expansive space. Why wait for a new build when this barely lived-in home is ready and waiting for you? This move in ready gorgeous home has too many upgrades to mention. Located in the gated Middleton by The Villages®, this active all-age community offers golf cart-friendly pathways connecting you to the Charter School, grocery stores, golf courses, and town squares with free live entertainment. Residents also enjoy three community pools, pedestrian paths, two dog parks, three playgrounds, basketball courts, and multiple pickleball and tennis courts. Middleton is known for its convenient access to shopping, dining, and entertainment. With easy access to major highways, commuting is simple while still allowing you to enjoy the tranquility of suburban life. Schedule your private showing today!
Sold for $445,000
$445,000
7669 CHASTAIN CIRCLE, MIDDLETON, FL 34762
3beds
1,949sqft
Single Family Residence
Built in 2023
5,590 Square Feet Lot
$442,500 Zestimate®
$228/sqft
$3,413 Estimated rent
Home value
$442,500
$416,000 - $473,000
$3,413/mo
Zestimate® history
Owner options
List your home for rent
$3,413/mo
Rent Zestimate®
Find your next renter with Zillow Rental Manager. Plus, with online applications, you can quickly screen prospective tenants – for free.
$3,413/mo
Rent Zestimate®
Refinance and save
$2,878/mo
Est. payment
Refinancing to a lower rate could help reduce your monthly payments and save thousands over the life of the loan.
$2,878/mo
Est. payment
Explore your selling options
Work with a Zillow partner agent
Leverage their expertise and Zillow's premium Showcase listings to get your home seen by more buyers.
Get startedList with your own agent
Get your home in front of millions of buyers by listing it on Zillow.
Learn how to do itSell it yourself
Take full control of how buyers see your home on Zillow by listing For Sale by Owner (FSBO).
List your homeWhat's special
Exterior lanaiUpgraded bathroom tileCustom interior paint colorsUpgraded cabinetsCustom plantation shuttersUpgraded solid surface countertopsCustom power sunshade blinds
Zillow last checked:
Listing updated:
Listed by:
Michelle Ressler 352-636-2991,
FLORIDA FIRST REALTY ASSOC LLC 352-243-5000
Bought with:
Michelle Ressler, 677427
FLORIDA FIRST REALTY ASSOC LLC
Source: Stellar MLS,MLS#: G5095801 Originating MLS: Lake and Sumter
Originating MLS: Lake and Sumter
Facts & features
Interior
Bedrooms & bathrooms
- Bedrooms: 3
- Bathrooms: 2
- Full bathrooms: 2
Primary bedroom
- Features: Walk-In Closet(s)
- Level: First
- Area: 246.6 Square Feet
- Dimensions: 18x13.7
Bedroom 2
- Features: Built-in Closet
- Level: First
- Area: 128.7 Square Feet
- Dimensions: 11x11.7
Bedroom 3
- Features: Built-in Closet
- Level: First
- Area: 121 Square Feet
- Dimensions: 11x11
Dining room
- Level: First
- Width: 1310.6 Feet
Kitchen
- Level: First
- Area: 148.4 Square Feet
- Dimensions: 14x10.6
Living room
- Level: First
- Area: 297.5 Square Feet
- Dimensions: 17.5x17
Heating
- Central
Cooling
- Central Air
Appliances
- Included: Dishwasher, Disposal, Dryer, Gas Water Heater, Microwave, Range, Refrigerator, Tankless Water Heater
- Laundry: Inside, Laundry Room
Features
- Ceiling Fan(s), Open Floorplan, Solid Surface Counters, Split Bedroom, Tray Ceiling(s), Walk-In Closet(s)
- Flooring: Luxury Vinyl
- Windows: Window Treatments
- Has fireplace: No
Interior area
- Total structure area: 2,769
- Total interior livable area: 1,949 sqft
Property
Parking
- Total spaces: 2
- Parking features: Golf Cart Garage
- Attached garage spaces: 2
- Details: Garage Dimensions: 19x20
Features
- Levels: One
- Stories: 1
- Exterior features: Sidewalk
- Has view: Yes
- View description: Water, Pond
- Has water view: Yes
- Water view: Water,Pond
Lot
- Size: 5,590 Square Feet
Details
- Parcel number: K16A123
- Zoning: RES
- Special conditions: None
Construction
Type & style
- Home type: SingleFamily
- Property subtype: Single Family Residence
Materials
- Block
- Foundation: Slab
- Roof: Shingle
Condition
- New construction: No
- Year built: 2023
Utilities & green energy
- Sewer: Public Sewer
- Water: Public
- Utilities for property: Natural Gas Connected
Community & HOA
Community
- Features: Deed Restrictions, Dog Park, Gated Community - No Guard, Golf Carts OK, Playground, Pool, Sidewalks, Tennis Court(s)
- Pet fee: $0 monthly
- Subdivision: MIDDLETON UN #1
HOA
- Has HOA: No
Location
- Region: Okahumpka
Financial & listing details
- Price per square foot: $228/sqft
- Annual tax amount: $9,065
- Date on market: 4/19/2025
- Cumulative days on market: 101 days
- Listing terms: Cash,Conventional,FHA,VA Loan
- Ownership: Fee Simple
- Total actual rent: 0
- Road surface type: Paved
Price history
| Date | Event | Price |
|---|---|---|
| 8/28/2025 | Sold | $445,000-3.2%$228/sqft |
Source:  Stellar MLS #G5095801 Report a problem Stellar MLS #G5095801 Report a problem | ||
| 7/29/2025 | Pending sale | $459,900$236/sqft |
Source: Stellar MLS #G5095801 Report a problem | ||
| 6/9/2025 | Price change | $459,900-7.1%$236/sqft |
Source: Stellar MLS #G5095801 Report a problem | ||
| 4/19/2025 | Listed for sale | $495,000$254/sqft |
Source: Stellar MLS #G5095801 Report a problem | ||
Public tax history
Tax history is unavailable.
Neighborhood: 34762
Nearby homes
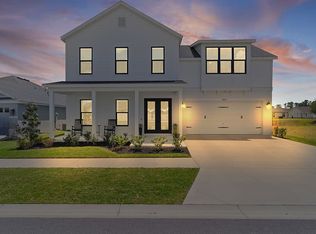
- $--4 bd4 ba3.6k sqft7675 Chastain Cir, Okahumpka, FL 34762Off Market
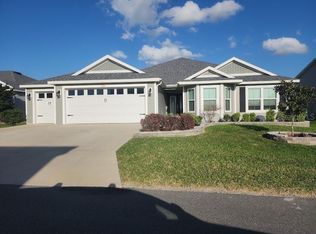
- $470,0004 bd2 ba2k sqft7591 Mergaert Ln, MIDDLETON, FL 34762For Sale
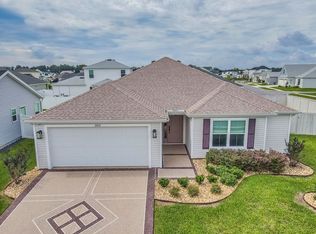
- $366,2003 bd2 ba1.5k sqft2610 Ruter Way, Middleton, FL 34762Off Market
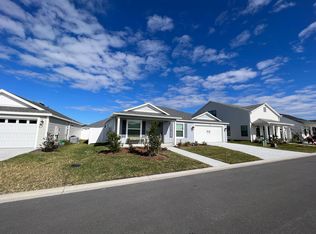
- $307,4003 bd2 ba1.5k sqft2581 Ruter, Okahumpka, FL 34762Off Market
- $292,0003 bd2 ba1.2k sqft2645 Dirksen Ct, Okahumpka, FL 34762Sold
- $389,8003 bd2 ba2.1k sqft7571 Chastain Cir, Okahumpka, FL 34762Off Market
- $512,2004 bd3 ba2.7k sqft2628 Vlasto Ln, Okahumpka, FL 34762Off Market
- $432,4003 bd3 ba1.9k sqft7671 Lacharite Ct, Okahumpka, FL 34762Off Market
Nearby schools
GreatSchools rating
- 8/10Lake Panasoffkee Elementary SchoolGrades: PK-5Distance: 6.3 mi
- 3/10Wildwood Middle/ High SchoolGrades: 6-12Distance: 7.5 mi
Get a cash offer in 3 minutes
Find out how much your home could sell for in as little as 3 minutes with a no-obligation cash offer.
Estimated market value
$442,500
Get a cash offer in 3 minutes
Find out how much your home could sell for in as little as 3 minutes with a no-obligation cash offer.
Estimated market value
$442,500
- Florida
- Sumter County
- The Villages
- 34762
- 7669 CHASTAIN CIRCLE
Nearby cities
Nearby zip codes
Other The Villages Topics
