Back on the market after a contingent contract fell through! Previous Buyers loss is your gain. Country living right by city amenities! When you pull up to this custom built ranch, you’ll be taken aback by the towering trees providing a canopy of shade over the property, and the sweeping views of Longs Peak and the surrounding front range. Low taxes in Weld County! With just under 4 acres of land, this home is the perfect place to live your farmhouse dream. The property allows for animals and has an dedicated pasture to grow crop or create the garden of your dreams, irrigated by a well, saving you tons of money on water. As you step inside, you are greeted by a fully remodeled home with no detail overlooked. An upscale kitchen, primary suite and accent walls were all curated to provide comfortability and style. If that’s not enough, the property also features a massive heated 2,400 square foot garage and barn for vehicles, a workshop, or a blank slate for additional living space.
Sold for $842,500
$842,500
7669 County Road 24, Longmont, CO 80504
3beds
1,479sqft
Single Family Residence
Built in 1982
3.86 Acres Lot
$904,500 Zestimate®
$570/sqft
$2,413 Estimated rent
Home value
$904,500
$841,000 - $968,000
$2,413/mo
Zestimate® history
Owner options
List your home for rent
$2,413/mo
Rent Zestimate®
Find your next renter with Zillow Rental Manager. Plus, with online applications, you can quickly screen prospective tenants – for free.
$2,413/mo
Rent Zestimate®
Refinance and save
$4,875/mo
Est. payment
Refinancing to a lower rate could help reduce your monthly payments and save thousands over the life of the loan.
$4,875/mo
Est. payment
Explore your selling options
Work with a Zillow partner agent
Leverage their expertise and Zillow's premium Showcase listings to get your home seen by more buyers.
Get startedList with your own agent
Get your home in front of millions of buyers by listing it on Zillow.
Learn how to do itSell it yourself
Take full control of how buyers see your home on Zillow by listing For Sale by Owner (FSBO).
List your homeWhat's special
Upscale kitchenTowering treesAccent wallsPrimary suite
Zillow last checked:
Listing updated:
Listed by:
Wesley Charles 303-601-6023 Wesleycharles@yourcastle.com,
Your Castle Real Estate Inc,
iMPACT Team 303-962-4272,
Your Castle Real Estate Inc
Bought with:
Seth Friss, 100068986
Berkshire Hathaway HomeServices RE of the Rockies
Source: REcolorado as distributed by MLS GRID,MLS#: 2196364
Facts & features
Interior
Bedrooms & bathrooms
- Bedrooms: 3
- Bathrooms: 2
- Full bathrooms: 1
- 3/4 bathrooms: 1
- Main level bathrooms: 2
- Main level bedrooms: 3
Primary bedroom
- Level: Main
Bedroom
- Level: Main
Bedroom
- Level: Main
Bathroom
- Level: Main
Bathroom
- Level: Main
Kitchen
- Level: Main
Laundry
- Level: Main
Living room
- Level: Main
Heating
- Forced Air
Cooling
- Central Air
Appliances
- Included: Dishwasher, Disposal, Oven, Refrigerator
- Laundry: In Unit
Features
- Eat-in Kitchen, Kitchen Island, Quartz Counters
- Flooring: Carpet, Wood
- Has basement: No
Interior area
- Total structure area: 1,479
- Total interior livable area: 1,479 sqft
- Finished area above ground: 1,479
Property
Parking
- Total spaces: 2
- Parking features: Heated Garage, Oversized Door
- Garage spaces: 2
Features
- Levels: One
- Stories: 1
- Patio & porch: Front Porch, Patio
- Fencing: Fenced,Full
Lot
- Size: 3.86 Acres
- Features: Landscaped, Many Trees, Sprinklers In Front, Sprinklers In Rear, Suitable For Grazing
Details
- Parcel number: R0157501
- Special conditions: Standard
- Horse amenities: Pasture
Construction
Type & style
- Home type: SingleFamily
- Property subtype: Single Family Residence
Materials
- Frame, Stone, Wood Siding
- Roof: Composition
Condition
- Year built: 1982
Utilities & green energy
- Electric: 220 Volts in Garage
- Water: Public, Well
Community & HOA
Community
- Subdivision: None
HOA
- Has HOA: No
Location
- Region: Longmont
Financial & listing details
- Price per square foot: $570/sqft
- Annual tax amount: $1,234
- Date on market: 7/7/2023
- Listing terms: Cash,Conventional,FHA,VA Loan
- Exclusions: Seller's Personal Property
- Ownership: Corporation/Trust
- Has irrigation water rights: Yes
Price history
| Date | Event | Price |
|---|---|---|
| 10/23/2023 | Sold | $842,500+35.9%$570/sqft |
Source:  REcolorado as distributed by MLS GRID #2196364 Report a problem REcolorado as distributed by MLS GRID #2196364 Report a problem | ||
| 8/19/2022 | Sold | $620,000$419/sqft |
Source: Agent Provided Report a problem | ||
Public tax history
Tax history is unavailable.
Neighborhood: 80504
Nearby homes
- $140,6803 bd2 ba1.4k sqft7669 County Road 24, Weld, CO 80504Off Market
- $842,5003 bd2 ba1.4k sqft7669 County Road 24, Weld, CO 80504Sold
- $787,0004 bd2 ba2.4k sqft7709 County Road 24, Longmont, CO 80504Sold
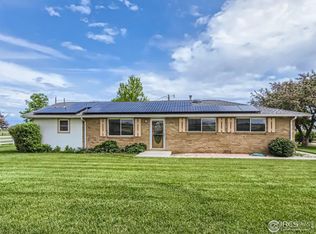
- $634,3004 bd2 ba2k sqft7719 County Road 24, Longmont, CO 80504Off Market
- $611,3004 bd3 ba2.2k sqft7719 Wcr 24, Longmont, CO 80504Off Market
- $618,3003 bd1 ba1.2k sqft7729 County Road 24, Longmont, CO 80504Off Market
- $631,7003 bd2 ba1.9k sqft7741 County Road 24, Longmont, CO 80504Off Market
- $605,6002 bd2 ba1.5k sqft7731 County Road 24, Longmont, CO 80504Off Market
Nearby schools
GreatSchools rating
- 3/10Pete Mirich Elementary SchoolGrades: PK-5Distance: 17 mi
- 3/10South Valley Middle SchoolGrades: 6-8Distance: 5.7 mi
- 4/10Valley High SchoolGrades: 9-12Distance: 11.1 mi
Schools provided by the listing agent
- Elementary: Gilcrest
- Middle: South Valley
- High: Valley
- District: Weld County RE-1
Source: REcolorado as distributed by MLS GRID. This data may not be complete. We recommend contacting the local school district to confirm school assignments for this home.
Get a cash offer in 3 minutes
Find out how much your home could sell for in as little as 3 minutes with a no-obligation cash offer.
Estimated market value
$904,500
Get a cash offer in 3 minutes
Find out how much your home could sell for in as little as 3 minutes with a no-obligation cash offer.
Estimated market value
$904,500
- Colorado
- Weld County
- Firestone
- 80504
- 7669 County Road 24
Nearby cities
Nearby zip codes
Other Firestone Topics
