Skip main navigation
Sold for $254,000
  • $254,000

    7669 E 58th Pl S, Tulsa, OK 74145

    4beds
    1,971sqft
    Single Family Residence
    Built in 1967
    9,801 Square Feet Lot
    $261,000 Zestimate®
    $129/sqft
    $2,177 Estimated rent

    Home value

    $261,000

    $240,000 - $282,000

    $2,177/mo

    Zestimate® history
    Loading
    Loading...

    Owner options

    List your home for rent

    $2,177/mo

    Rent Zestimate®

    Find your next renter with Zillow Rental Manager. Plus, with online applications, you can quickly screen prospective tenants – for free.

    Learn more

    $2,177/mo

    Rent Zestimate®

    Refinance and save

    $1,288/mo

    Est. payment

    Refinancing to a lower rate could help reduce your monthly payments and save thousands over the life of the loan.

    See today's rates

    $1,288/mo

    Est. payment

    Explore your selling options

    Work with a Zillow partner agent

    Leverage their expertise and Zillow's premium Showcase listings to get your home seen by more buyers.

    Get started

    List with your own agent

    Get your home in front of millions of buyers by listing it on Zillow.

    Learn how to do it

    Sell it yourself

    Take full control of how buyers see your home on Zillow by listing For Sale by Owner (FSBO).

    List your home

    What's special

    Beautifully designed kitchenReach-in closetLarge fenced-in backyardCovered front porchCustom enamel-painted cabinetsGranite countertopsBuilt-in bookshelves
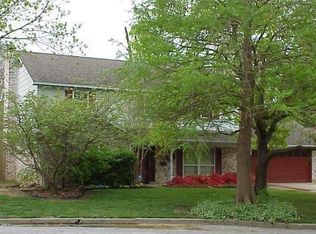
    This lovely 4-bedroom, 2.5-bath home is a must-see! Only on its 3rd owner, it has been meticulously cared for, has an abundance of natural light as well as LED lighting throughout, and has been pet and smoke-free for at least the past 4 years. Find a beautifully designed kitchen with granite countertops, under-cabinet lighting, kitchen counter seating for four, custom enamel-painted cabinets with 5-piece frame-and-panel doors and soft-close hinges, and pantry cupboard with convenient slide-out shelves. Downstairs floor plan also includes an entryway with spacious coat closet, half bath with beautiful concrete countertop, formal living and dining rooms, and a large family room with a wood-burning floor to ceiling fireplace and built-in bookshelves. Upstairs are 4 bedrooms (3 with walk-in closets, 1 with reach-in closet), primary bath with shower, and hall bath with tub and shower. The 2 car garage is complete with above-ground storm shelter. There is a covered front porch, and the large fenced-in backyard has a concrete patio and a hookup for a natural gas grill. It is conveniently located with sidewalks to the nearby elementary and middle schools, 15 min walk to Explorer Park with public tennis courts, and a short drive to Woodland Hills Mall and St. Francis Hospital and medical complex. Don't miss this fantastic opportunity to make this house your home!

    Zillow last checked:

    Listing updated:

    Listed by:

    Ray T. Walker 918-521-8124,

    Redfin Corporation

    Bought with:

    Esmeralda Picasso, 179032

    Picasso Realty

    Source: MLS Technology, Inc.,MLS#: 2431612MLS LogoOriginating MLS: MLS Technology

    Facts & features

    Interior

    Bedrooms & bathrooms
    • Bedrooms: 4
    • Bathrooms: 3
    • Full bathrooms: 2
    • 1/2 bathrooms: 1
    Heating
    • Central, Gas
    Cooling
    • Central Air
    Appliances
    • Included: Convection Oven, Cooktop, Dishwasher, Disposal, Oven, Range, Electric Oven, Gas Range, Gas Water Heater, Plumbed For Ice Maker
    • Laundry: Washer Hookup, Electric Dryer Hookup, Gas Dryer Hookup
    Features
    • Granite Counters, Other, Ceiling Fan(s)
    • Flooring: Carpet, Hardwood, Tile
    • Doors: Storm Door(s)
    • Windows: Other
    • Basement: None
    • Number of fireplaces: 1
    • Fireplace features: Gas Starter, Wood Burning
    Interior area
    • Total structure area: 1,971
    • Total interior livable area: 1,971 sqft

    Property

    Parking
    • Total spaces: 2
    • Parking features: Attached, Garage
    • Attached garage spaces: 2
    Features
    • Levels: Two
    • Stories: 2
    • Patio & porch: Covered, Patio, Porch
    • Exterior features: Concrete Driveway, Rain Gutters
    • Pool features: None
    • Fencing: Full
    Lot
    • Size: 9,801 sqft
    • Features: Mature Trees
    Details
    • Additional structures: None
    • Parcel number: 49100933514950

    Construction

    Type & style
    • Home type: SingleFamily
    • Architectural style: Other
    • Property subtype: Single Family Residence
    Materials
    • Brick, Vinyl Siding, Wood Frame
    • Foundation: Slab
    • Roof: Asphalt,Fiberglass
    Condition
    • Year built: 1967

    Utilities & green energy

    • Sewer: Public Sewer
    • Water: Public
    • Utilities for property: Cable Available, Electricity Available, Natural Gas Available, Phone Available, Water Available

    Community & neighborhood

    Security
    • Security features: Safe Room Interior
    Community
    • Community features: Gutter(s), Sidewalks
    Location
    • Region: Tulsa
    • Subdivision: Woodland View Vi

    Other

    Other facts
    • Listing terms: Conventional,FHA 203(k),FHA,VA Loan

    Price history

    DateEventPrice
    2/12/2025Sold$254,000+2%$129/sqft
    Source: MLS Technology, Inc. #2431612 Report a problem
    12/30/2024Pending sale$249,000$126/sqft
    Source: MLS Technology, Inc. #2431612 Report a problem
    10/30/2024Price change$249,000-2%$126/sqft
    Source: MLS Technology, Inc. #2431612 Report a problem
    10/11/2024Listed for sale$254,000$129/sqft
    Source: MLS Technology, Inc. #2431612 Report a problem
    10/2/2024Pending sale$254,000$129/sqft
    Source: MLS Technology, Inc. #2431612 Report a problem
    9/18/2024Price change$254,000-1.9%$129/sqft
    Source: MLS Technology, Inc. #2431612 Report a problem
    9/5/2024Listed for sale$259,000-8.8%$131/sqft
    Source: MLS Technology, Inc. #2431612 Report a problem
    4/1/2024Listing removed--
    Source: MLS Technology, Inc. #2407133 Report a problem
    2/27/2024Listed for sale$284,000$144/sqft
    Source: MLS Technology, Inc. #2407133 Report a problem
    2/21/2024Listing removed--
    Source: MLS Technology, Inc. #2339022 Report a problem
    2/8/2024Price change$284,000-1.7%$144/sqft
    Source: MLS Technology, Inc. #2339022 Report a problem
    12/6/2023Price change$289,000-2%$147/sqft
    Source: MLS Technology, Inc. #2339022 Report a problem
    11/6/2023Listed for sale$295,000+102.1%$150/sqft
    Source: MLS Technology, Inc. #2339022 Report a problem
    11/25/2019Sold$146,000$74/sqft
    Source: MLS Technology, Inc. #1922324 Report a problem

    Public tax history

    Tax history is unavailable.

    Neighborhood: 74145

    Nearby schools

    GreatSchools rating
    Schools provided by the listing agent
    • Elementary: Salk
    • High: Memorial
    • District: Tulsa - Sch Dist (1)

    Source: MLS Technology, Inc.. This data may not be complete. We recommend contacting the local school district to confirm school assignments for this home.

    Get pre-qualified for a loan
    At Zillow Home Loans, we can pre-qualify you in as little as 5 minutes with no impact to your credit score.

    An equal housing lender. NMLS #10287.

    Sell for more on Zillow
    Get a Zillow Showcase℠ listing at no additional cost and you could sell for .
    $261,000
    2% more
    +$5,220
    With Zillow Showcase(estimated)
    $266,220