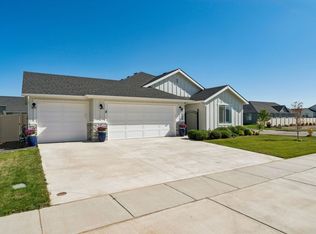
Welcome to 7669 E Flyway St in Nampa! This beautifully designed, single-level home offers 4 bedrooms, 2 bathrooms, and 1,855 square feet of comfortable living space with a modern style and a functional layout.
Step inside to discover an inviting open-concept floor plan with tall ceilings, abundant natural light, and a spacious great room that flows seamlessly into the kitchen and dining area. The kitchen features a large center island, breakfast bar, and pantry, providing plenty of space for meal preparation, casual dining, and entertaining.
The private primary suite offers a relaxing retreat with a spacious walk-in closet, dual vanities, and a private bathroom. Three additional bedrooms provide flexibility for guests, a home office, or additional living needs.
Home Features Include:
* 4 bedrooms and 2 full bathrooms
* 1,855 sq. ft. of single-level living
* Bright, open-concept floor plan with tall ceilings
* Spacious kitchen with island, breakfast bar, and pantry
* Primary suite with private bath, dual vanities, and walk-in closet
* Central air conditioning and natural gas heating
* Attached 3-car garage with plenty of room for parking and storage
* Fully fenced yard with landscaping and sprinkler system
* Desirable corner lot in the Feather Cove community
Enjoy the Convenience of Nampa Living
Located in a growing area of Nampa, this home offers convenient access to local shopping, restaurants, grocery stores, schools, and major commuter routes. Enjoy nearby parks and outdoor recreation, with convenient connections to the greater Treasure Valley.
With its modern finishes, spacious layout, generous garage space, and appealing location, this home is an excellent opportunity for renters looking for comfort, functionality, and convenience.
Schedule Your Showing Today!
Don't miss the opportunity to make this beautiful home yours. Contact Rim To River Property Management today to schedule a private showing and see everything 7669 E Flyway has to offer!
Tenant responsible for all utilities: electricity, gas, water, sewer/trash.
No pets. No smoking.
House for rent
Single family residence
Available now
No pets
Air conditioner, central air
Hookups laundry
Attached garage parking
Forced air
What's special
Inviting open-concept floor planBreakfast barNatural gas heatingCentral air conditioningAbundant natural lightTall ceilingsDesirable corner lot
- 1 day |
- -- |
- -- |
Zillow last checked:
Listing updated:
Travel times

Let’s turn your rent into credit progress
Build credit history with every on-time payment and get credit for the payment you’re already making.
Facts & features
Interior
Bedrooms & bathrooms
- Bedrooms: 4
- Bathrooms: 2
- Full bathrooms: 2
Heating
- Forced Air
Cooling
- Air Conditioner, Central Air
Appliances
- Included: Dishwasher, Microwave Oven, Oven, Refrigerator
- Laundry: Hookups
Features
- Walk In Closet
- Flooring: Carpet, Hardwood
Interior area
- Total interior livable area: 1,855 sqft
Property
Parking
- Parking features: Attached, Garage
- Has attached garage: Yes
- Details: Contact manager
Details
- Additional structures: Garage(s)
- Parcel number: 209362540
Construction
Type & style
- Home type: SingleFamily
- Property subtype: Single Family Residence
Community & HOA
Location
- Region: Nampa
Financial & listing details
- Lease term: 1 Year
Nearby apartments for rent

Price history
| Date | Event | Price |
|---|---|---|
| 10/21/2026 | Listed for rent | $2,500$1/sqft |
Source: Zillow Rentals Report a problem | ||
| 10/20/2026 | Sold | -- |
Source:  IMLS #99001989 Report a problem IMLS #99001989 Report a problem | ||
| 10/6/2026 | Pending sale | $419,900$226/sqft |
Source: IMLS #99001989 Report a problem | ||
| 9/25/2026 | Price change | $419,900-2.3%$226/sqft |
Source: IMLS #99001989 Report a problem | ||
| 9/14/2026 | Listed for sale | $429,900$232/sqft |
Source: IMLS #98998436 Report a problem | ||
| 9/10/2026 | Pending sale | $429,900$232/sqft |
Source: IMLS #98998436 Report a problem | ||
| 8/24/2026 | Price change | $429,900-2.3%$232/sqft |
Source: IMLS #98998436 Report a problem | ||
| 8/19/2026 | Listed for sale | $439,900+10%$237/sqft |
Source: IMLS #98997437 Report a problem | ||
| 3/10/2023 | Sold | -- |
Source: IMLS #98860268 Report a problem | ||
| 2/3/2023 | Pending sale | $399,990$216/sqft |
Source: IMLS #98860268 Report a problem | ||
| 12/27/2022 | Price change | $399,990-2.4%$216/sqft |
Source: IMLS #98860268 Report a problem | ||
| 11/14/2022 | Price change | $409,990-2.7%$221/sqft |
Source: IMLS #98860268 Report a problem | ||
| 11/1/2022 | Price change | $421,340-6.6%$227/sqft |
Source: IMLS #98860268 Report a problem | ||
| 10/6/2022 | Listed for sale | $451,340$243/sqft |
Source: IMLS #98860268 Report a problem | ||