This bright and beautifully maintained 3-bed, 2.5-bath Craftsman gem is one of the original 12 Riverside homes. Step inside to a double-height living area filled with natural light. The open-concept kitchen and living space, complete with a coffered ceiling flows effortlessly for everyday living and entertaining. Bose sound system included. The primary suite features both a soaking tub and walk-in shower, while every bedroom includes its own walk-in closet. Need extra space? The loft/bonus room can easily function as a 4th bedroom, office, or flex space. With over $10,000 in recent upgrades, this home also features fresh landscaping with drip irrigation and an adorable backyard shed ready to become your summer hangout spot or outdoor bar. The spacious deck makes entertaining easy. Enjoy peaceful suburban living with unbeatable convenience. Just minutes to I-5, shopping, restaurants, and everyday essentials. Graham Oaks Nature Park is also just a short drive away for weekend adventures.Come see this one for yourself!
Pending
Price cut: $14K (6/23)
$615,000
7669 SW Roanoke Dr, Wilsonville, OR 97070
3beds
2,437sqft
Residential, Single Family Residence
Built in 2003
4,791 Square Feet Lot
$-- Zestimate®
$252/sqft
$33/mo HOA
What's special
- 68 days |
- 307 |
- 18 |
Zillow last checked:
Listing updated:
Listed by:
Bo Soonthorn 971-444-9595,
Real Broker
Source: RMLS (OR),MLS#: 778739921
Facts & features
Interior
Bedrooms & bathrooms
- Bedrooms: 3
- Bathrooms: 3
- Full bathrooms: 2
- Partial bathrooms: 1
- Main level bathrooms: 1
Rooms
- Room types: Bedroom 2, Bedroom 3, Dining Room, Family Room, Kitchen, Living Room, Primary Bedroom
Primary bedroom
- Features: Bathtub With Shower, Shower, Soaking Tub, Vaulted Ceiling, Walkin Closet, Walkin Shower
- Level: Upper
- Area: 240
- Dimensions: 15 x 16
Bedroom 2
- Features: Wallto Wall Carpet
- Level: Upper
- Area: 110
- Dimensions: 11 x 10
Bedroom 3
- Features: Wallto Wall Carpet
- Level: Upper
- Area: 100
- Dimensions: 10 x 10
Dining room
- Features: High Ceilings, Wallto Wall Carpet
- Level: Main
- Area: 132
- Dimensions: 12 x 11
Family room
- Features: Builtin Features, Fireplace, Wallto Wall Carpet
- Level: Main
- Area: 270
- Dimensions: 15 x 18
Kitchen
- Features: Deck, Disposal, Eat Bar, Gas Appliances, Island, Pantry, Sliding Doors, Free Standing Range, Free Standing Refrigerator, Wood Floors
- Level: Main
- Area: 255
- Width: 17
Living room
- Features: Sound System, High Ceilings, Wallto Wall Carpet
- Level: Main
- Area: 168
- Dimensions: 12 x 14
Heating
- Forced Air 90, Fireplace(s)
Cooling
- Central Air
Appliances
- Included: Free-Standing Range, Free-Standing Refrigerator, Gas Appliances, Disposal, Gas Water Heater, Tank Water Heater
- Laundry: Laundry Room
Features
- High Ceilings, Soaking Tub, Sound System, Vaulted Ceiling(s), Built-in Features, Eat Bar, Kitchen Island, Pantry, Bathtub With Shower, Shower, Walk-In Closet(s), Walkin Shower
- Flooring: Hardwood, Wall to Wall Carpet, Wood
- Doors: Sliding Doors
- Windows: Double Pane Windows, Vinyl Frames
- Basement: Crawl Space
- Number of fireplaces: 1
- Fireplace features: Gas
Interior area
- Total structure area: 2,437
- Total interior livable area: 2,437 sqft
Property
Parking
- Total spaces: 2
- Parking features: Garage Door Opener, Attached
- Attached garage spaces: 2
Features
- Levels: Two
- Stories: 2
- Patio & porch: Covered Deck, Covered Patio, Deck, Patio
- Exterior features: Yard
- Fencing: Fenced
Lot
- Size: 4,791 Square Feet
- Dimensions: 4,750
- Features: Gentle Sloping, Sprinkler, SqFt 3000 to 4999
Details
- Additional structures: Outbuilding, ToolShed
- Parcel number: 05001940
Construction
Type & style
- Home type: SingleFamily
- Architectural style: Craftsman
- Property subtype: Residential, Single Family Residence
Materials
- Cement Siding, Stone
- Foundation: Concrete Perimeter
- Roof: Composition
Condition
- Resale
- New construction: No
- Year built: 2003
Utilities & green energy
- Gas: Gas
- Sewer: Public Sewer
- Water: Public
- Utilities for property: Cable Connected
Community & HOA
Community
- Security: Fire Sprinkler System
- Subdivision: Canyon Creek Estates
HOA
- Has HOA: Yes
- Amenities included: Commons
- HOA fee: $396 annually
Location
- Region: Wilsonville
Financial & listing details
- Price per square foot: $252/sqft
- Tax assessed value: $570,869
- Annual tax amount: $7,150
- Date on market: 5/13/2026
- Cumulative days on market: 68 days
- Listing terms: Cash,Conventional
- Road surface type: Paved
Estimated market value
Not available
Estimated sales range
Not available
Not available
Price history
| Date | Event | Price |
|---|---|---|
| 7/2/2026 | Pending sale | $615,000$252/sqft |
Source:  RMLS (OR) #778739921 Report a problem RMLS (OR) #778739921 Report a problem | ||
| 6/23/2026 | Price change | $615,000-2.2%$252/sqft |
Source: RMLS (OR) #778739921 Report a problem | ||
| 6/11/2026 | Price change | $629,000-1.6%$258/sqft |
Source: RMLS (OR) #778739921 Report a problem | ||
| 5/14/2026 | Listed for sale | $639,000+5.6%$262/sqft |
Source: RMLS (OR) #778739921 Report a problem | ||
| 2/7/2025 | Sold | $605,000$248/sqft |
Source: RMLS (OR) #24195850 Report a problem | ||
| 1/7/2025 | Pending sale | $605,000$248/sqft |
Source: RMLS (OR) #24195850 Report a problem | ||
| 12/27/2024 | Listed for sale | $605,000$248/sqft |
Source: RMLS (OR) #24195850 Report a problem | ||
| 11/18/2024 | Pending sale | $605,000$248/sqft |
Source: RMLS (OR) #24195850 Report a problem | ||
| 10/21/2024 | Price change | $605,000-1.6%$248/sqft |
Source: RMLS (OR) #24195850 Report a problem | ||
| 10/7/2024 | Price change | $615,000-2.4%$252/sqft |
Source: RMLS (OR) #24195850 Report a problem | ||
| 9/29/2024 | Price change | $629,900-1.6%$258/sqft |
Source: RMLS (OR) #24195850 Report a problem | ||
| 9/20/2024 | Price change | $640,000-3%$263/sqft |
Source: RMLS (OR) #24195850 Report a problem | ||
| 9/17/2024 | Listed for sale | $660,000+89.7%$271/sqft |
Source: RMLS (OR) #24195850 Report a problem | ||
| 3/25/2015 | Sold | $348,000$143/sqft |
Source: RMLS (OR) #15439178 Report a problem | ||
| 1/31/2015 | Pending sale | $348,000$143/sqft |
Source: Hasson Company Realtors #15439178 Report a problem | ||
| 1/28/2015 | Listed for sale | $348,000+28.1%$143/sqft |
Source: The Hasson Company #15439178 Report a problem | ||
| 7/22/2003 | Sold | $271,619$111/sqft |
Source: Public Record Report a problem | ||
Public tax history
| Year | Property taxes | Tax assessment |
|---|---|---|
| 2025 | $7,151 +3.8% | $370,787 +3% |
| 2024 | $6,888 +2.9% | $359,988 +3% |
| 2023 | $6,695 +3.1% | $349,503 +3% |
| 2022 | $6,491 +5.4% | $339,324 +3% |
| 2021 | $6,157 -0.7% | $329,441 +3% |
| 2020 | $6,198 +4.9% | $319,846 +3% |
| 2019 | $5,911 +4.7% | $310,531 +3% |
| 2018 | $5,646 | $301,486 +3% |
| 2017 | $5,646 +6.8% | $292,705 +3% |
| 2016 | $5,288 | $284,180 +3% |
| 2015 | $5,288 +2.2% | $275,903 +3% |
| 2014 | $5,173 +8.7% | $267,867 +3% |
| 2013 | $4,761 +1.3% | $260,065 +3% |
| 2012 | $4,700 +3.5% | $252,490 +3% |
| 2011 | $4,542 +1.7% | $245,136 +3% |
| 2010 | $4,468 +3.5% | $237,996 +3% |
| 2009 | $4,317 +6.9% | $231,064 +3% |
| 2008 | $4,039 +1.7% | $224,334 +3% |
| 2007 | $3,973 +5.3% | $217,800 +3% |
| 2006 | $3,775 +2.9% | $211,456 +3% |
| 2005 | $3,670 +3.2% | $205,297 +3% |
| 2004 | $3,555 +421.7% | $199,317 +423.6% |
| 2003 | $681 -1.1% | $38,068 +3% |
| 2002 | $689 +8% | $36,959 +3% |
| 2001 | $638 +44% | $35,883 +39.6% |
| 2000 | $443 | $25,698 |
Find assessor info on the county website
Monthly payment
Est. payment
Payment breakdown
Explore the cost of this home by adjusting the details. Changes won't be saved.Climate risks
Neighborhood: 97070
Nearby schools
GreatSchools rating
- 8/10Boeckman Creek Primary SchoolGrades: PK-5Distance: 1.2 mi
- 5/10Meridian Creek Middle SchoolGrades: 6-8Distance: 1 mi
- 9/10Wilsonville High SchoolGrades: 9-12Distance: 1.3 mi
Schools provided by the listing agent
- Elementary: Boeckman Creek
- Middle: Wood
- High: Wilsonville
Source: RMLS (OR). This data may not be complete. We recommend contacting the local school district to confirm school assignments for this home.
- $608,4004 bd3 ba2.5k sqft7663 SW Roanoke Dr, Wilsonville, OR 97070Off Market
- $656,2004 bd2 ba3.1k sqft7673 SW Roanoke Dr, Wilsonville, OR 97070Off Market
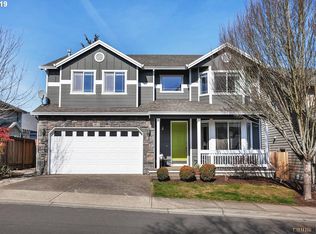
- $622,2004 bd3 ba2.9k sqft7595 SW Roanoke Dr, Wilsonville, OR 97070Off Market
- $595,5004 bd3 ba2.4k sqft7601 SW Roanoke Dr, Wilsonville, OR 97070Off Market
- $641,3005 bd3 ba2.8k sqft7655 SW Roanoke Dr, Wilsonville, OR 97070Off Market
- $659,6005 bd3 ba3.3k sqft26920 SW McLeod St, Wilsonville, OR 97070Off Market
- $574,0004 bd3 ba2.9k sqft26938 SW McLeod St, Wilsonville, OR 97070Sold
- $656,9005 bd3 ba3k sqft7670 SW Roanoke Dr, Wilsonville, OR 97070Off Market
A local agent can set up tours, give advice and negotiate with sellers.
Similar homes
- $609,0003 bd3 ba2k sqft11132 SW Barber St, Wilsonville, OR 97070Active
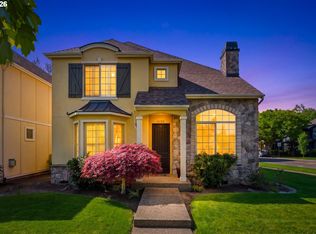
 MLS ID #133942296, Wendy Martin, Cascade Hasson Sotheby's International Realty. RMLS (OR)
 - $585,0003 bd3 ba2.1k sqft29184 SW Costa Cir E, Wilsonville, OR 97070Active
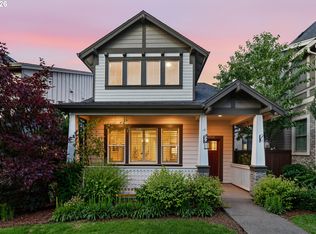 MLS ID #476374076, Nicholas Lilles, Keller Williams Realty Portland Premiere. RMLS (OR)
 - $599,9904 bd3 ba2k sqft12288 SW Palermo St, Wilsonville, OR 97070Active
 MLS ID #434787133, Ashley McConnaughey, HomeSmart Realty Group. RMLS (OR)
 - $599,9004 bd3 ba1.7k sqft12284 SW Palermo St, Wilsonville, OR 97070Active
 MLS ID #154686855, Jeffrey Whiting, John L. Scott. RMLS (OR)
 - $599,9003 bd3 ba2.4k sqft29021 SW Villebois Dr, Wilsonville, OR 97070ActiveMLS ID #380601006, Lisa Willett, Cascade Hasson Sotheby's International Realty. RMLS (OR)
- $520,0003 bd3 ba1.5k sqft28355 SW Villebois Dr N, Wilsonville, OR 97070ActiveMLS ID #593944487, Katharine Granum, Real Broker. RMLS (OR)
- $755,0004 bd3 ba2.7k sqft30777 SW Kensington Dr, Wilsonville, OR 97070ActiveMLS ID #638566526, Robert Piatt, John L. Scott. RMLS (OR)
- $569,0004 bd3 ba2.1k sqft30778 SW Fir Ave, Wilsonville, OR 97070ActiveMLS ID #585510422, Andrea Guest, Keller Williams Realty Professionals. RMLS (OR)
- $885,0004 bd3 ba3k sqft27423 SW Marigold Ter, Wilsonville, OR 97070ActiveMLS ID #209167817, Bill Gaffney, Change Realty, LLC. RMLS (OR)
- $665,0004 bd3 ba2.5k sqft364 NE 20th Ave, Canby, OR 97013ActiveMLS ID #747187098, Marie Boatsman, Berkshire Hathaway HomeServices NW Real Estate. RMLS (OR)
- $610,0004 bd3 ba2.2k sqft16591 SE Catlyn Woods Dr, Milwaukie, OR 97267ActiveMLS ID #145488155, Angela Willner, Willner Properties LLC. RMLS (OR)
- $639,9004 bd3 ba2.2k sqft10140 SW Molly Ct, Tigard, OR 97223ActiveMLS ID #500753366, Devin Bourne, Bespoke Realty. RMLS (OR)
- $615,0003 bd3 ba2k sqft6635 Larissa Ln, Gladstone, OR 97027ActiveMLS ID #329798944, Cathy Cover, RE/MAX Equity Group. RMLS (OR)
- $595,0004 bd3 ba2k sqft8815 SW Mohegan Ln, Tualatin, OR 97062ActiveMLS ID #677485316, Anne-Marie Domenici, Berkshire Hathaway HomeServices NW Real Estate. RMLS (OR)
- $579,9004 bd3 ba2.4k sqft19437 Provisioner Ct, Oregon City, OR 97045ActiveMLS ID #142979390, Jesse Richter, Knipe Realty ERA Powered. RMLS (OR)
- $599,8003 bd2 ba2k sqft12425 SW Winterview Dr, Tigard, OR 97224ActiveMLS ID #268073281, Butch Dela Cruz, Knipe Realty ERA Powered. RMLS (OR)
- $559,0004 bd3 ba1.9k sqft1422 NE 18th Pl, Canby, OR 97013ActiveMLS ID #295467047, Gina Hosford, Better Homes & Gardens Realty. RMLS (OR)
- $659,9004 bd3 ba2.4k sqft14674 SW Mulberry Dr, Portland, OR 97224ActiveMLS ID #338025034, John Walsh, John L. Scott. RMLS (OR)
- $599,0003 bd3 ba1.8k sqft1819 N Main St, Newberg, OR 97132ActiveMLS ID #486152108, Christian Petersen, Willcuts Company Real Estate. RMLS (OR)
- $659,9953 bd3 ba2.7k sqft14713 Catalpa Way, Oregon City, OR 97045ActiveMLS ID #239153310, Teresa Handris, Handris Realty Co.. RMLS (OR)
