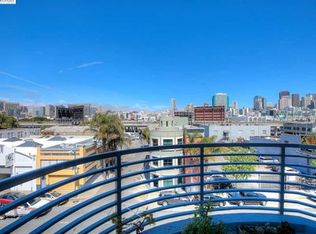
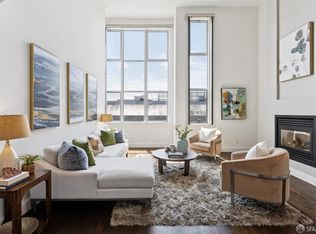
Look at this improved price! Wow! Located in the heart of vibrant South of Market, 767 Bryant Street #404 presents a rare opportunity to own a bright, freshly updated top-floor loft that pairs contemporary city living with turnkey, move-in-ready comfort. Set in an elevator building with only one shared wall with a neighboring unit, this stylish 1-bedroom, 2-bath bi-level residence lives large across 919 square feet*, with an open floor plan, soaring ceilings, and sweeping windows that fill the home with natural light. The main level offers an inviting living and dining area anchored by just-installed wood floors that flow throughout and freshly painted walls. The open kitchen is ready for entertaining, while a full bath and a recently purchased in-unit washer and dryer complete the level. Upstairs, the spacious loft-style bedroom retreat features a just-installed vanity and updated shower-surround tile, creating a private, elevated sanctuary above the living space. With nearly $50,000 of improvements for this sale, this home is genuinely turnkey. The home is wired for modern smart living: receptacles and switches can be app-controlled, and the recently purchased washer and dryer are smart-system ready, putting everyday comfort and convenience at your fingertips. Practicality is a hallmark of this residence: a full-size, deeded parking space in a secure garage, plus a large private storage cage, deliver the kind of convenience rarely found at this price. A private balcony extends the living space outdoors for morning coffee or evening air. The boutique, 20 unit professionally managed building is exceptionally well-run, with a proactive HOA, no special assessments under consideration, and a just-installed digital, phone-based entry system with cameras for modern security and peace of mind. The location is unbeatable for the commuter or hybrid-work buyer: the Muni Metro T-Third line is just steps away, with Caltrain, BART, and immediate access to US-101, I-80, and I-280 all within reach. Whole Foods, Trader Joe's, and Safeway handle every errand, while SFMOMA, Yerba Buena Gardens, Oracle Park, and Chase Center place world-class culture and entertainment at your doorstep. This is San Francisco city living at its most connected, convenient, and effortless.
For sale
Price cut: $24K (8/27)
$765,000
767 Bryant St APT 404, San Francisco, CA 94107
1beds
919sqft
Condominium
Built in 2002
-- sqft lot
$-- Zestimate®
$832/sqft
$813/mo HOA
What's special
Elevator buildingSpacious loft-style bedroom retreatFreshly painted wallsSoaring ceilingsOpen floor planUpdated shower-surround tileJust-installed vanity
- 38 days
- 1,025
- 72
Zillow last checked:
Listing updated:
Listed by:
Mark D. McHale DRE #01243912 415-735-8037,
Vanguard Properties 415-655-5600
Source: SFAR,MLS#: 426145578 Originating MLS: San Francisco Association of REALTORS
Originating MLS: San Francisco Association of REALTORSFacts & features
Interior
Bedrooms & bathrooms
- Bedrooms: 1
- Bathrooms: 2
- Full bathrooms: 2
Primary bedroom
- Features: Balcony, Closet
- Area: 0
- Dimensions: 0 x 0
Bedroom 1
- Area: 0
- Dimensions: 0 x 0
Bedroom 2
- Area: 0
- Dimensions: 0 x 0
Bedroom 3
- Area: 0
- Dimensions: 0 x 0
Bedroom 4
- Area: 0
- Dimensions: 0 x 0
Primary bathroom
- Features: Tile, Tub w/Shower Over
Bathroom
- Features: Tile, Tub w/Shower Over
Dining room
- Features: Dining/Living Combo
- Area: 0
- Dimensions: 0 x 0
Family room
- Area: 0
- Dimensions: 0 x 0
Kitchen
- Features: Slab Counter
- Level: Main
- Area: 0
- Dimensions: 0 x 0
Living room
- Features: Great Room
- Level: Main
- Area: 0
- Dimensions: 0 x 0
Heating
- Wall Furnace
Appliances
- Included: Dishwasher, Disposal, Free-Standing Gas Range, Free-Standing Refrigerator, Range Hood, Ice Maker, Washer/Dryer Stacked
- Laundry: Laundry Closet
Features
- Flooring: Wood
- Windows: Double Pane Windows
- Has fireplace: No
- Common walls with other units/homes: End Unit,No One Above
Interior area
- Total structure area: 919
- Total interior livable area: 919 sqft
Video & virtual tour
Property
Parking
- Total spaces: 1
- Parking features: Attached, Garage Door Opener, Inside Entrance, Independent, On Site - Mapped (Condo Only)
- Attached garage spaces: 1
Features
- Levels: Two
- Stories: 4
- Exterior features: Balcony
Lot
- Size: 0.25 Acres
- Topography: Level
Details
- Parcel number: 3778081
- Special conditions: Offer As Is
Construction
Type & style
- Home type: Condo
- Architectural style: Contemporary
- Property subtype: Condominium
- Attached to another structure: Yes
Materials
- Concrete, Glass, Wood
- Foundation: Concrete
- Roof: Asphalt
Condition
- Updated/Remodeled
- New construction: No
- Year built: 2002
Utilities & green energy
- Electric: 220 Volts
- Sewer: Public Sewer
- Water: Public
- Utilities for property: Public
Community & HOA
Community
- Security: Carbon Monoxide Detector(s), Double Strapped Water Heater, Fire Alarm, Fire Extinguisher, Fire Suppression System, Smoke Detector(s), Video System
HOA
- Has HOA: Yes
- Services included: Common Areas, Elevator, Insurance on Structure, Maintenance Structure, Management, Sewer, Trash, Water
- HOA fee: $813 monthly
- HOA name: Villa Dei Fiori Owners' Association
Location
- Region: San Francisco
- Elevation: 0
Financial & listing details
- Price per square foot: $832/sqft
- Tax assessed value: $600,219
- Annual tax amount: $7,824
- Price range: $765K - $765K
- Date on market: 7/22/2026
- Cumulative days on market: 37 days
- Listing terms: Conventional
- Total actual rent: 0
Estimated market value
Not available
Estimated sales range
Not available
$4,723/mo
Price history
| Date | Event | Price |
|---|---|---|
| 8/27/2026 | Price change | $765,000-3%$832/sqft |
Source:  SFAR #426145578 Report a problem SFAR #426145578 Report a problem | ||
| 7/22/2026 | Listed for sale | $789,000+69.7%$859/sqft |
Source: SFAR #426145578 Report a problem | ||
| 9/17/2009 | Sold | $465,000$506/sqft |
Source: Public Record Report a problem | ||
Public tax history
| Year | Property taxes | Tax assessment |
|---|---|---|
| 2025 | $7,824 +2.9% | $600,219 +2% |
| 2024 | $7,601 +1.6% | $588,451 +2% |
| 2023 | $7,478 +2.1% | $576,914 +2% |
| 2022 | $7,323 +1.9% | $565,603 +2% |
| 2021 | $7,188 -0.6% | $554,513 +1% |
| 2020 | $7,234 +3.5% | $548,828 +2% |
| 2019 | $6,988 +3.5% | $538,068 +2% |
| 2018 | $6,752 +6% | $527,518 +2% |
| 2017 | $6,373 +2% | $517,175 +2% |
| 2016 | $6,248 +1.3% | $507,035 +1.5% |
| 2015 | $6,169 +2.7% | $499,420 +2% |
| 2014 | $6,006 | $489,638 +0.5% |
| 2013 | -- | $487,426 +2% |
| 2012 | -- | $477,870 +2% |
| 2011 | -- | $468,500 +4.7% |
| 2010 | -- | $447,480 -0.2% |
| 2009 | -- | $448,544 +2% |
| 2008 | -- | $439,750 +68.3% |
| 2007 | -- | $261,302 +2% |
| 2006 | -- | $256,179 -29.3% |
| 2005 | -- | $362,386 |
Find assessor info on the county website
Monthly payment
Est. payment
Payment breakdown
Explore the cost of this home by adjusting the details. Changes won't be saved.Climate risks
Neighborhood: South of Market
- $975,0002 bd3 ba1.6k sqft767 Bryant St APT 207, San Francisco, CA 94107Sold
- $1,636,5002 bd2 ba2.1k sqft767 Bryant St APT 403, San Francisco, CA 94107Off Market
- $1,409,1002 bd3 ba1.7k sqft767 Bryant St APT 201, San Francisco, CA 94107Off Market

- $1,318,8003 bd3 ba1.8k sqft767 Bryant St APT 202, San Francisco, CA 94107Off Market

Similar homes
- $899,0002 bd2 ba1.1k sqft555 4th St Unit 731, San Francisco, CA 94107For Sale
 MLS ID #426155112, Jessie Lee DRE #01852582, Compass. SFAR
 - $745,0001 bd2 ba992 sqft281 Clara St Unit 6, San Francisco, CA 94107For Sale
 MLS ID #426125339, Margaret Wong DRE #01730365, NEXTGEN Properties. SFAR
 - $789,0001 bd2 ba994 sqft321 Langton St Unit 9, San Francisco, CA 94103For Sale
 MLS ID #426153650, Jeannie Gant DRE #01870861, Gant Properties. SFAR
 - $869,0001 bd1 ba791 sqft451 Kansas St Unit 509, San Francisco, CA 94107For Sale
 MLS ID #426154523, Mila A. Gelman DRE #01418728, Vanguard Properties. SFAR
Local buyer's agents are ready to help
