Go and see, the home is vacant. Please keep the key from where it has been taken to see the house.
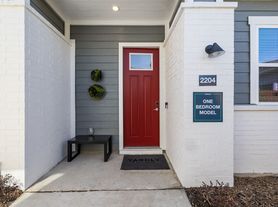
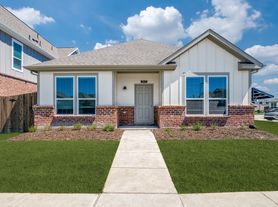
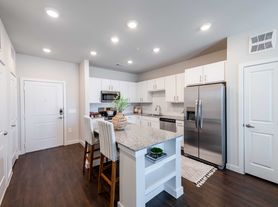

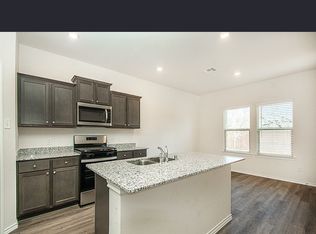
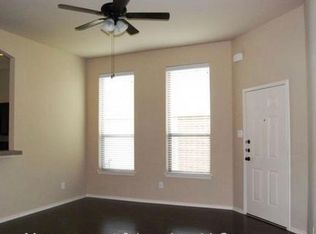
Welcome to this charming and spacious 4-bedroom, 2.5-bathroom home in the peaceful community of Lavon. Step inside and be greeted by an open and airy floor plan, designed to accommodate both daily living and entertaining. The kitchen is a true centerpiece, ample counter space. Ultimate backyard with lush greenery, and relaxation. The first floor also includes a versatile room that can be used as a home office, a playroom, or an additional bedroom to suit your needs. Each bedroom provides comfortable living space and plenty of natural light, making it a welcoming sanctuary for rest.
Our Other available Properties.
- Upload the Photo Id, Proof of income, Bank statements
- The home will be available Immediately
- Homeowners' Association (HOA) fees are covered by the owners
- Washer-Dryer-Refrigerator Available
- No housing vouchers or Section 8
- Application fee of $65 per adult
- Please mention your broker's name and number in the online application if applicable
(PET POLICY):
- Pets are welcome. The pet deposit is $600 for each pet, and it is refundable.
(REQUIREMENT):
- The Credit requirement is on a case-by-case basis. If the credit scores are lower then more deposits may be needed
- Rental history, income, background, and credit history will be verified
- Monthly income must be at least 3 times the monthly rent.
(DEPOSIT):
- The deposit is a minimum of one month's rent, subject to case-by-case evaluation and credit assessment.
- Qualification in the slides below
Please note: If the home is not listed on the VP Realty website, it means it has been leased.
To begin the application process and review the qualification criteria, please visit the following link:
Don't miss out on this incredible opportunity to secure this beautiful new home. Apply now and make it yours!
House for rent
Accepts Zillow applications
$2,300/moFees may apply
767 Camden Dr, Lavon, TX 75166
4beds
2,401sqft
Price may not include required fees and charges. Learn more|
Single family residence
Available now
Cats, dogs OK
In unit laundry
Electric
What's special
Ample counter space
- 6 days |
- -- |
- -- |
Zillow last checked:
Listing updated:
Travel times
Facts & features
Interior
Bedrooms & bathrooms
- Bedrooms: 4
- Bathrooms: 3
- Full bathrooms: 2
- 1/2 bathrooms: 1
Heating
- Electric
Appliances
- Included: Dishwasher, Dryer, Garbage Disposal, Microwave Oven, Refrigerator, Washer
- Laundry: In Unit
Interior area
- Total interior livable area: 2,401 sqft
Property
Parking
- Details: Contact manager
Details
- Parcel number: R1251300F02101
Construction
Type & style
- Home type: SingleFamily
- Property subtype: Single Family Residence
Community & HOA
Location
- Region: Lavon
Financial & listing details
- Lease term: Contact For Details
Price history
| Date | Event | Price |
|---|---|---|
| 9/2/2026 | Listed for rent | $2,300-8%$1/sqft |
Source: Zillow Rentals Report a problem | ||
| 9/1/2026 | Listing removed | $2,500$1/sqft |
Source: Zillow Rentals Report a problem | ||
| 8/14/2026 | Listed for rent | $2,500$1/sqft |
Source: Zillow Rentals Report a problem | ||
| 7/20/2026 | Price change | $320,000-8.5%$133/sqft |
Source: NTREIS #21199115 Report a problem | ||
| 6/10/2026 | Listing removed | $2,500$1/sqft |
Source: Zillow Rentals Report a problem | ||
| 5/20/2026 | Listed for rent | $2,500-10.6%$1/sqft |
Source: Zillow Rentals Report a problem | ||
| 4/30/2026 | Price change | $349,900-1.4%$146/sqft |
Source: NTREIS #21199115 Report a problem | ||
| 4/9/2026 | Price change | $354,900-1.4%$148/sqft |
Source: NTREIS #21199115 Report a problem | ||
| 3/26/2026 | Price change | $360,000-2.7%$150/sqft |
Source: NTREIS #21199115 Report a problem | ||
| 3/17/2026 | Price change | $370,000-1.3%$154/sqft |
Source: NTREIS #21199115 Report a problem | ||
| 3/5/2026 | Listed for sale | $375,000$156/sqft |
Source: NTREIS #21199115 Report a problem | ||
| 6/25/2024 | Listing removed | $375,000$156/sqft |
Source: NTREIS #20505631 Report a problem | ||
| 3/10/2024 | Listing removed | -- |
Source: NTREIS #20505631 Report a problem | ||
| 2/22/2024 | Listed for sale | $375,000$156/sqft |
Source: NTREIS #20505631 Report a problem | ||
| 2/17/2024 | Contingent | $375,000$156/sqft |
Source: NTREIS #20505631 Report a problem | ||
| 2/16/2024 | Price change | $375,000+2.8%$156/sqft |
Source: NTREIS #20505631 Report a problem | ||
| 1/24/2024 | Price change | $364,900-2.7%$152/sqft |
Source: NTREIS #20505631 Report a problem | ||
| 1/5/2024 | Listed for sale | $375,000+1.4%$156/sqft |
Source: NTREIS #20505631 Report a problem | ||
| 12/4/2023 | Listing removed | -- |
Source: NTREIS #20444107 Report a problem | ||
| 10/1/2023 | Listed for sale | $370,000$154/sqft |
Source: NTREIS #20444107 Report a problem | ||
| 8/25/2023 | Listing removed | -- |
Source: Zillow Rentals Report a problem | ||
| 8/19/2023 | Price change | $2,795+9.8%$1/sqft |
Source: Zillow Rentals Report a problem | ||
| 8/11/2023 | Price change | $2,545-7.3%$1/sqft |
Source: Zillow Rentals Report a problem | ||
| 8/8/2023 | Listed for rent | $2,745$1/sqft |
Source: Zillow Rentals Report a problem | ||
Neighborhood: 75166
Nearby schools
GreatSchools rating
- 5/10Nesmith Elementary SchoolGrades: PK-5Distance: 0.5 mi
- NABraves AcademyGrades: 3-11Distance: 5.9 mi
- 5/10Community High SchoolGrades: 9-12Distance: 5.7 mi