Skip main navigation
Off market
Street View
  • $1,100,100

    767 Carl Ln, Prescott, AZ 86303

    5beds
    3,660sqft
    SingleFamily
    Built in 2016
    0.41 Acres Lot
    $1,100,100 Zestimate®
    $301/sqft
    $4,679 Estimated rent

    Home value

    $1,100,100

    $1.01M - $1.19M

    $4,679/mo

    Zestimate® history
    Loading
    Loading...

    Owner options

    List your home for rent

    $4,679/mo

    Rent Zestimate®

    Find your next renter with Zillow Rental Manager. Plus, with online applications, you can quickly screen prospective tenants – for free.

    Learn more

    $4,679/mo

    Rent Zestimate®

    Refinance and save

    $4,999/mo

    Est. payment

    Refinancing to a lower rate could help reduce your monthly payments and save thousands over the life of the loan.

    See today's rates

    $4,999/mo

    Est. payment

    Explore your selling options

    Work with a Zillow partner agent

    Leverage their expertise and Zillow's premium Showcase listings to get your home seen by more buyers.

    Get started

    List with your own agent

    Get your home in front of millions of buyers by listing it on Zillow.

    Learn how to do it

    Sell it yourself

    Take full control of how buyers see your home on Zillow by listing For Sale by Owner (FSBO).

    List your home

    What's special

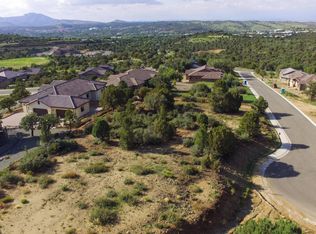
    Enjoy Prescott's finest living in the comfort of this spacious, Capistrano custom built home, within a mile of the Prescott Courthouse Square. This amazing home, located in the prestigious Tenney Ranch Subdivision, boasts spectacular 100 mile views of Prescott, Thumb Butte, Granite Mountain, Mingus Mountain & the San Francisco Peaks. Relax and enjoy the ultimate indoor and outdoor living on a fully covered deck and a lower level patio. Entertain both large and small gatherings in this open concept great room floor-plan with 10' ceilings. The kitchen, a chef's dream, features a state of the art KitchenAid Professional 6 burner cooktop, Samsung 4 door, FlexZone refridgerator, an island big enough for any meal and an oversized walk in pantry. Dream your nights away in your stunning master suite, with all the views and deck access. The master closet is custom designed for any wardrobe. Vibrant 5" hickory, heavy scraped wood floors carry a 50 year warranty. On the lower level, your guests can enjoy a 2nd master with access to their own patio and parking pad for their convenience. The flexibility of this 5 bedroom home allows rooms for an office, TV room, exercise room and much more. The walk-in mechanical room features 3 Day and Night (Division of Carrier), 95% efficient, heating and cooling units that can be easily accessed. In addition, there is ample storage in the unfinished portion of the lower level. The 3 car garage with custom epoxy floors is extra wide and deep to allow for most vehicles. This home exudes pride of ownership and has been meticulously built and maintained with no detail overlooked. Call today to inquire about a private showing of this unique property.

    This property is off market, which means it's not currently listed for sale or rent on Zillow. This may be different from what's available on other websites or public sources.

    Facts & features

    Interior

    Bedrooms & bathrooms
    • Bedrooms: 5
    • Bathrooms: 3
    • Full bathrooms: 1
    • 3/4 bathrooms: 2
    Heating
    • Forced air, Gas
    Cooling
    • Central
    Features
    • Ceiling Fan(s), Eat-in Kitchen, Fireplace-Gas, Kitchen Island, Liv/Din Combo, Live on One Level, Master On Main, Raised Ceilings 9+ft, Smoke Detector(s), Walk-In Closet(s), Counters-Granite, Central Vacuum, Security System, Utility Sink, Data Wiring, Water Pur. System, Humidifier, Other - See Remarks, Garage Door Opener(s), Rev Osmosis System
    • Has fireplace: No
    Interior area
    • Total interior livable area: 3,660 sqft

    Property

    Parking
    • Total spaces: 3
    • Parking features: Garage - Attached
    Features
    • Exterior features: Stone, Stucco
    • Has view: Yes
    • View description: City, Mountain
    Lot
    • Size: 0.41 Acres
    Details
    • Parcel number: 11006093

    Construction

    Type & style
    • Home type: SingleFamily
    Materials
    • Roof: Tile
    Condition
    • Year built: 2016

    Community & HOA

    Location
    • Region: Prescott

    Financial & listing details

    • Price per square foot: $301/sqft
    • Tax assessed value: $1,246,982
    • Annual tax amount: $3,237

    Price history

    DateEventPrice
    6/12/2018Sold$885,000+532.1%$242/sqft
    Source: PAAR as distributed by MLS GRID #1009259 Report a problem
    2/2/2015Sold$140,000$38/sqft
    Source: PAAR as distributed by MLS GRID #983083 Report a problem

    Public tax history

    YearProperty taxesTax assessment
    2025$3,237 +2.5%$65,377 +5%
    2024$3,159 +2.4%$62,264 -59%
    2023$3,084 -4.8%$151,929 +34.6%
    2022$3,240 -0.4%$112,865 -0.2%
    2021$3,253 +0.7%$113,063 +3.8%
    2020$3,230 $108,911
    2019-- --
    2018-- --
    2017-- --
    2016-- --
    2015-- --
    Find assessor info on the county website

    Neighborhood: 86303

    Nearby schools

    GreatSchools rating
    Get a cash offer in 3 minutes
    Find out how much your home could sell for in as little as 3 minutes with a no-obligation cash offer.
    Estimated market value
    $1,100,100
    Get a cash offer in 3 minutes
    Find out how much your home could sell for in as little as 3 minutes with a no-obligation cash offer.
    Estimated market value
    $1,100,100