Skip main navigation
Sold for $630,000
  • $630,000

    767 CAYA COSTA COURT NE, ST PETERSBURG, FL 33702

    3beds
    1,628sqft
    Single Family Residence
    Built in 1984
    6,360 Square Feet Lot
    $627,800 Zestimate®
    $387/sqft
    $4,433 Estimated rent

    Home value

    $627,800

    $578,000 - $684,000

    $4,433/mo

    Zestimate® history
    Loading
    Loading...

    Owner options

    List your home for rent

    $4,433/mo

    Rent Zestimate®

    Find your next renter with Zillow Rental Manager. Plus, with online applications, you can quickly screen prospective tenants – for free.

    Learn more

    $4,433/mo

    Rent Zestimate®

    Refinance and save

    $4,970/mo

    Est. payment

    Refinancing to a lower rate could help reduce your monthly payments and save thousands over the life of the loan.

    See today's rates

    $4,970/mo

    Est. payment

    Explore your selling options

    Work with a Zillow partner agent

    Leverage their expertise and Zillow's premium Showcase listings to get your home seen by more buyers.

    Get started

    List with your own agent

    Get your home in front of millions of buyers by listing it on Zillow.

    Learn how to do it

    Sell it yourself

    Take full control of how buyers see your home on Zillow by listing For Sale by Owner (FSBO).

    List your home

    What's special

    Private poolFreestanding single-story homeCovered upper deckExpansive screened pool deckHurricane-impact sliders
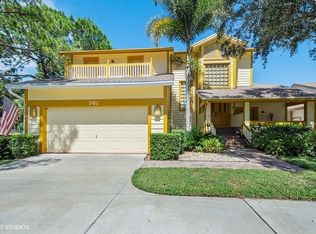
    Wish you could find a freestanding, single-story home with a 2-car garage and a private pool inside a secure, active gated community in Northeast St. Petersburg? Welcome home! This meticulously remodeled "Bay Home" delivers the ultimate care-free lifestyle, where the HOA handles the exterior heavy lifting: roof replacement (every 20 years), exterior painting (every 7 years), gutters, pressure washing, and complete landscaping maintenance. Inside, seven years of prideful ownership shine through a seamless flow of premium 24” porcelain tile stretching through every room. Both bathrooms showcase stunning, designer encaustic geometric matte-finish porcelain tile, with the primary suite boasting a true spa-like asset—a custom zero-entry shower with a seamless glass enclosure. Designed for effortless indoor/outdoor living, hurricane-impact sliders perfectly frame the large, open-concept kitchen, living, and dining spaces. Slide them open to enjoy cool breezes and panoramic views of your private outdoor oasis, featuring a covered upper deck, an expansive screened pool deck, and a sparkling pool overlooking a serene lake and fountain. Set against a peaceful backdrop of mature oaks, palms, and visiting tropical wildlife, this tranquil retreat offers absolute quiet and security. Complete with a highly valuable assumable flood policy ($2,763, but no homes in the neighborhood were flooded) and exclusive community perks like a private boat ramp, dedicated storage for boats with trailers, kayaks, and paddleboards, plus tennis and pickleball courts, this is turnkey Florida luxury at its absolute finest! While it feels like a secluded paradise, this premier geographic location puts you less than 15 minutes from thriving Downtown St. Pete and just 10 minutes from Trader Joe's and Whole Foods. Commutes are an absolute breeze—less than 20 minutes to Tampa International Airport, International Plaza, Hyde Park, and Channelside, and a mere 10 minutes for those working in the Carillon Business District, home to Raymond James, Franklin Templeton, Jabil, Transamerica, Power Design, and Humana.

    Zillow last checked:

    Listing updated:

    Listed by:

    J. David Vann 727-510-0265,

    RE/MAX ACTION FIRST OF FLORIDA 727-531-2006

    Bought with:

    Rodger Kooser, 3370031

    MICHAEL SAUNDERS & COMPANY

    Source: Stellar MLS,MLS#: TB8512940MLS LogoOriginating MLS: Suncoast Tampa

    Facts & features

    Interior

    Bedrooms & bathrooms
    • Bedrooms: 3
    • Bathrooms: 2
    • Full bathrooms: 2
    Primary bedroom
    • Features: Dual Closets
    • Level: First
    • Area: 192 Square Feet
    • Dimensions: 16x12
    Kitchen
    • Level: First
    • Area: 168 Square Feet
    • Dimensions: 14x12
    Living room
    • Level: First
    • Area: 192 Square Feet
    • Dimensions: 16x12
    Office
    • Level: First
    • Area: 130 Square Feet
    • Dimensions: 13x10
    Heating
    • Central
    Cooling
    • Central Air
    Appliances
    • Included: Dishwasher, Disposal, Dryer, Electric Water Heater, Microwave, Range, Refrigerator, Washer
    • Laundry: Inside, Laundry Room
    Features
    • Ceiling Fan(s), Eating Space In Kitchen, High Ceilings, Living Room/Dining Room Combo, Open Floorplan, Primary Bedroom Main Floor, Split Bedroom, Stone Counters, Vaulted Ceiling(s)
    • Flooring: Porcelain Tile
    • Doors: Outdoor Grill, Sliding Doors
    • Has fireplace: Yes
    • Fireplace features: Electric
    Interior area
    • Total structure area: 2,492
    • Total interior livable area: 1,628 sqft

    Property

    Parking
    • Total spaces: 2
    • Parking features: Garage - Attached
    • Attached garage spaces: 2
    • Details: Garage Dimensions: 21x24
    Features
    • Levels: One
    • Stories: 1
    • Patio & porch: Covered, Front Porch, Rear Porch, Screened
    • Exterior features: Irrigation System, Lighting, Outdoor Grill, Private Yard, Rain Gutters
    • Has private pool: Yes
    • Pool features: In Ground
    • Has view: Yes
    • View description: Water, Pond
    • Has water view: Yes
    • Water view: Water,Pond
    • Waterfront features: Pond, Pond Access
    Lot
    • Size: 6,360 Square Feet
    • Dimensions: 60 x 105
    • Features: Corner Lot, Cul-De-Sac, Flood Insurance Required
    • Residential vegetation: Mature Landscaping, Oak Trees, Wooded
    Details
    • Parcel number: 293017758770010020
    • Special conditions: None

    Construction

    Type & style
    • Home type: SingleFamily
    • Architectural style: Coastal
    • Property subtype: Single Family Residence
    Materials
    • Wood Frame
    • Foundation: Crawlspace
    • Roof: Shingle
    Condition
    • New construction: No
    • Year built: 1984

    Utilities & green energy

    • Sewer: Public Sewer
    • Water: Public
    • Utilities for property: BB/HS Internet Available, Cable Available, Electricity Connected, Sewer Connected, Water Connected

    Community & HOA

    Community
    • Features: Private Boat Ramp, Water Access, Deed Restrictions, Gated Community - Guard, Golf Carts OK, Irrigation-Reclaimed Water, Pool, Tennis Court(s)
    • Pet fee: $0 monthly
    • Subdivision: RIVIERA BAY SECOND ADD
    HOA
    • Has HOA: Yes
    • Amenities included: Pickleball Court(s)
    • Services included: 24-Hour Guard, Community Pool, Private Road
    • HOA fee: $589 monthly
    • HOA name: Chris Crain/Jennifer Tutko
    • HOA phone: 813-968-5665
    Location
    • Region: Saint Petersburg

    Financial & listing details

    • Price per square foot: $387/sqft
    • Tax assessed value: $527,635
    • Annual tax amount: $6,588
    • Date on market: 6/6/2026
    • Cumulative days on market: 97 days
    • Listing terms: Cash,Conventional
    • Ownership: Fee Simple
    • Total actual rent: 0
    • Electric utility on property: Yes
    • Road surface type: Paved

    Price history

    DateEventPrice
    7/10/2026Sold$630,000-5.8%$387/sqft
    Source: Stellar MLS #TB8512940 Report a problem
    7/8/2026Contingent$669,000$411/sqft
    Source: Stellar MLS #TB8512940 Report a problem
    6/19/2026Pending sale$669,000$411/sqft
    Source: Stellar MLS #TB8512940 Report a problem
    6/6/2026Listed for sale$669,000$411/sqft
    Source: Stellar MLS #TB8512940 Report a problem
    5/21/2026Listing removed$669,000$411/sqft
    Source: Stellar MLS #TB8435604 Report a problem
    5/7/2026Price change$669,000-0.9%$411/sqft
    Source: Stellar MLS #TB8435604 Report a problem
    4/1/2026Price change$675,000-3.6%$415/sqft
    Source: Stellar MLS #TB8435604 Report a problem
    2/26/2026Listed for sale$700,000+66.9%$430/sqft
    Source: Stellar MLS #TB8435604 Report a problem
    10/1/2019Sold$419,400-2.5%$258/sqft
    Source: Public Record Report a problem
    8/13/2019Pending sale$430,000$264/sqft
    Source: Keller Williams St. Pete Realty #U8052718 Report a problem
    7/29/2019Listed for sale$430,000$264/sqft
    Source: Keller Williams St. Pete Realty #u8052718 Report a problem
    7/23/2019Pending sale$430,000$264/sqft
    Source: Keller Williams St. Pete Realty #u8052718 Report a problem
    7/20/2019Listed for sale$430,000+53.6%$264/sqft
    Source: Keller Williams St. Pete Realty #u8052718 Report a problem
    4/29/2016Sold$279,900$172/sqft
    Source: Stellar MLS #U7767081 Report a problem
    3/9/2016Pending sale$279,900$172/sqft
    Source: RE/MAX METRO #U7767081 Report a problem
    2/23/2016Listed for sale$279,900$172/sqft
    Source: RE/MAX METRO #U7767081 Report a problem
    2/20/2016Pending sale$279,900$172/sqft
    Source: RE/MAX METRO #U7767081 Report a problem
    11/9/2015Price change$279,900-3.1%$172/sqft
    Source: GAP AND ASSOCIATES LLC #U7737169 Report a problem
    11/8/2015Price change$289,000+1.4%$178/sqft
    Source: GAP AND ASSOCIATES LLC #U7737169 Report a problem
    9/2/2015Price change$284,900-1.7%$175/sqft
    Source: GAP AND ASSOCIATES LLC #U7737169 Report a problem
    5/19/2015Listed for sale$289,900+7.4%$178/sqft
    Source: GAP AND ASSOCIATES LLC #U7737169 Report a problem
    6/28/2012Listing removed$269,900$166/sqft
    Source: Eve Sawicki #7408089 Report a problem
    6/1/2012Listed for sale$269,900$166/sqft
    Source: Eve Sawicki #7408089 Report a problem
    12/29/2011Listing removed$269,900$166/sqft
    Source: Eve Sawicki #7408089 Report a problem
    9/15/2011Listed for sale$269,900$166/sqft
    Source: Eve Sawicki #7408089 Report a problem
    5/18/2011Listing removed$269,900+27.6%$166/sqft
    Source: Eve Sawicki #7408089 Report a problem
    7/11/2001Sold$211,500$130/sqft
    Source: Public Record Report a problem

    Public tax history

    YearProperty taxesTax assessment
    2025$6,588 +5.4%$373,347 +2.9%
    2024$6,251 +1.6%$362,825 +3%
    2023$6,151 +2.5%$352,257 +3%
    2022$5,998 -1.5%$341,997 +3%
    2021$6,087 -0.1%$332,036 +1.4%
    2020$6,094 +21.4%$327,452 +19%
    2019$5,019 $275,211 +1.9%
    2018$5,019 +1.5%$270,079 +2.1%
    2017$4,947 +57%$264,524 +44.6%
    2016$3,150 -1.4%$182,941 +0.7%
    2015$3,195 +0.6%$181,669 +0.8%
    2014$3,175 +0.8%$180,227 +1.5%
    2013$3,149 +2.1%$177,564 +1.7%
    2012$3,086 $174,596 +3%
    2011-- $169,511 -14.6%
    2010-- $198,434 -9.9%
    2009-- $220,268 -1.5%
    2008$3,941 $223,574 +3%
    2007-- $217,062 -4.7%
    2005-- $227,800 +6.3%
    2004$4,244 +1.7%$214,300 +9.4%
    2003$4,174 +7.8%$195,900 +11.5%
    2002$3,871 $175,700 +12.3%
    2001$3,871 +21.9%$156,500 +22.2%
    2000$3,174 $128,100
    Find assessor info on the county website

    Neighborhood: Caya Costa

    Nearby schools

    GreatSchools rating
    Schools provided by the listing agent
    • Elementary: Shore Acres Elementary-PN
    • Middle: Meadowlawn Middle-PN
    • High: Northeast High-PN

    Source: Stellar MLS. This data may not be complete. We recommend contacting the local school district to confirm school assignments for this home.

    Get a cash offer in 3 minutes
    Find out how much your home could sell for in as little as 3 minutes with a no-obligation cash offer.
    Estimated market value
    $627,800
    Get a cash offer in 3 minutes
    Find out how much your home could sell for in as little as 3 minutes with a no-obligation cash offer.
    Estimated market value
    $627,800