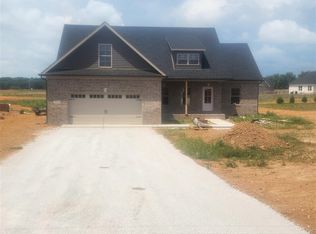
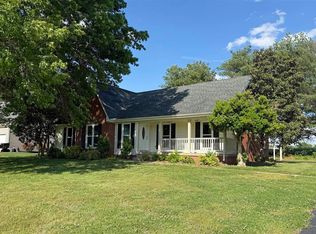
Escape to the peace and beauty of country living with this charming 3-bedroom, 2-bath home situated on a hard-to-find 2.5-acre property. Start your mornings with breathtaking sunrises from the covered front porch and end your evenings enjoying spectacular sunsets from the covered back deck. Inside, you'll find a thoughtfully designed layout featuring beautiful hardwood flooring and granite countertops in both the kitchen and bathrooms, combining style with everyday functionality. The spacious kitchen is perfect for preparing family meals, while the inviting living spaces provide plenty of room to relax or entertain. The attached two-car garage offers convenience and additional storage, and the expansive acreage provides endless opportunities for gardening, recreation, or simply enjoying the privacy and serenity of your own slice of the countryside. If you've been searching for the perfect blend of modern comfort and peaceful country living, this exceptional property is one you won't want to miss!
Under contract
$315,000
767 Chaney Rd, Franklin, KY 42134
3beds
1,400sqft
Single Family Residence
Built in 1995
2.5 Acres Lot
$307,600 Zestimate®
$225/sqft
$-- HOA
What's special
Spacious kitchenAttached two-car garageExpansive acreageInviting living spacesBeautiful hardwood flooring
- 41 days
- 493
- 18
Zillow last checked:
Listing updated:
Listed by:
Teresa F Perkins 270-776-0926,
CB/The Advantage Realtor Group
Source: RASK,MLS#: RA20264722
Facts & features
Interior
Bedrooms & bathrooms
- Bedrooms: 3
- Bathrooms: 2
- Full bathrooms: 2
- Main level bathrooms: 2
- Main level bedrooms: 3
Primary bedroom
- Level: Main
- Area: 175.31
- Dimensions: 13.75 x 12.75
Bedroom 2
- Level: Main
- Area: 158.58
- Dimensions: 14.42 x 11
Bedroom 3
- Level: Main
- Area: 127.75
- Dimensions: 12.17 x 10.5
Primary bathroom
- Level: Main
- Area: 59.21
- Dimensions: 8.17 x 7.25
Bathroom
- Features: Granite Counters, Tub/Shower Combo
Kitchen
- Features: Granite Counters
- Level: Main
- Area: 224.61
- Dimensions: 25.92 x 8.67
Living room
- Level: Main
- Area: 363.17
- Dimensions: 20.08 x 18.08
Heating
- Heat Pump, Electric
Cooling
- Central Electric
Appliances
- Included: Dishwasher, Microwave, Electric Range, Refrigerator, Electric Water Heater
- Laundry: Laundry Room
Features
- Ceiling Fan(s), Walls (Dry Wall), Kitchen/Dining Combo, Living/Dining Combo
- Flooring: Carpet, Hardwood, Tile
- Doors: Insulated Doors
- Windows: Blinds
- Basement: None,Crawl Space
- Attic: Storage
- Has fireplace: No
- Fireplace features: None
Interior area
- Total structure area: 1,400
- Total interior livable area: 1,400 sqft
Property
Parking
- Total spaces: 2
- Parking features: Attached, Front Entry
- Attached garage spaces: 2
Accessibility
- Accessibility features: None
Features
- Patio & porch: Covered Front Porch, Covered Deck
- Exterior features: Concrete Walks, Mature Trees
- Fencing: Woven Wire
Lot
- Size: 2.5 Acres
- Dimensions: 123x880x113x881
- Features: County
Details
- Parcel number: 0470000051.03
Construction
Type & style
- Home type: SingleFamily
- Architectural style: Traditional
- Property subtype: Single Family Residence
Materials
- Vinyl Siding
- Foundation: Block
- Roof: Shingle
Condition
- Year built: 1995
Utilities & green energy
- Sewer: Septic Tank
- Water: County
- Utilities for property: Other
Community & HOA
Community
- Security: Smoke Detector(s)
- Subdivision: None
Location
- Region: Franklin
Financial & listing details
- Price per square foot: $225/sqft
- Tax assessed value: $137,500
- Annual tax amount: $776
- Price range: $315K - $315K
- Date on market: 8/6/2026
- Road surface type: Asphalt
Estimated market value
$307,600
$292,000 - $323,000
$1,776/mo
Price history
| Date | Event | Price |
|---|---|---|
| 9/8/2026 | Pending sale | $315,000$225/sqft |
Source:  RASK #RA20264722 Report a problem RASK #RA20264722 Report a problem | ||
| 8/6/2026 | Listed for sale | $315,000+140.5%$225/sqft |
Source: RASK #RA20264722 Report a problem | ||
| 7/27/2006 | Sold | $131,000$94/sqft |
Source: Agent Provided Report a problem | ||
Public tax history
| Year | Property taxes | Tax assessment |
|---|---|---|
| 2025 | $776 -3.8% | $137,500 |
| 2024 | $807 -4.9% | $137,500 |
| 2023 | $849 0% | $137,500 |
| 2022 | $849 +0.8% | $137,500 |
| 2021 | $842 -2.2% | $137,500 |
| 2020 | $861 -1.9% | $137,500 |
| 2019 | $877 +5.5% | $137,500 +5% |
| 2018 | $831 +2.3% | $131,000 |
| 2017 | $812 +0.1% | $131,000 |
| 2016 | $811 | $131,000 |
| 2015 | -- | $131,000 |
| 2013 | -- | $131,000 |
| 2011 | -- | $131,000 |
| 2010 | -- | -- |
Find assessor info on the county website
Monthly payment
Est. payment
Payment breakdown
Explore the cost of this home by adjusting the details. Changes won't be saved.Climate risks
Neighborhood: 42134
Nearby schools
Schools provided by the listing agent
- Elementary: Franklin Simpson
- Middle: Franklin Simpson
- High: Franklin Simpson
Source: RASK. This data may not be complete. We recommend contacting the local school district to confirm school assignments for this home.
Similar homes
- $299,9003 bd2 ba1.9k sqft515 Greenwood Dr, Franklin, KY 42134For Sale
 MLS ID #RA20265510, Joe H Wade, Crye-Leike Executive Realty. RASK
 - $319,5003 bd2 ba1.6k sqft206 Stephens Hill Rd, Franklin, KY 42134For Sale
 MLS ID #RA20262636, Teresa F Perkins, CB/The Advantage Realtor Group. RASK
 - $319,9003 bd2 ba1.8k sqft1010 S College St, Franklin, KY 42134For Sale
 MLS ID #RA20263621, Jack N Wade, CB/The Advantage Realtor Group. RASK
 - $348,0003 bd2 ba1.6k sqft1576 Lake Spring Rd, Franklin, KY 42134For Sale
 United Country
 - $349,9003 bd2 ba1.9k sqft423 North St, Franklin, KY 42134For SaleMLS ID #RA20261467, Teresa F Perkins, CB/The Advantage Realtor Group. RASK
- $279,9003 bd2 ba1.2k sqft615 Lockeland Way, Franklin, KY 42134For SaleMLS ID #RA20264566, Jeff Wilkerson, Local Realty Partners. RASK
- $357,0003 bd2 ba1.5k sqft406 Retreat Way, Franklin, KY 42134For SaleMLS ID #RA20263767, Teresa F Perkins, CB/The Advantage Realtor Group. RASK
- $284,9003 bd2 ba1.5k sqft201 Claiborne Cir, Franklin, KY 42134For SaleMLS ID #RA20264644, Susan Burtoft, Keller Williams First Choice R. RASK
- $369,9003 bd2 ba1.5k sqft335 Turnstone Way, Franklin, KY 42134For SaleMLS ID #RA20261321, Jack N Wade, CB/The Advantage Realtor Group. RASK
- $264,9003 bd2 ba1.4k sqft208 Victoria Way, Franklin, KY 42134For SaleMLS ID #RA20265060, Lee L Ervin, Keller Williams First Choice R. RASK
- $249,9003 bd2 ba2k sqft207 Spence Ln, Franklin, KY 42134For SaleMLS ID #RA20261316, Jack N Wade, CB/The Advantage Realtor Group. RASK
- $315,0003 bd2 ba1.2k sqft116 Bryan James Ln, Portland, TN 37148For Sale
 MLS ID #3528549, Lisa LaForge. RealTracs MLS as distributed by MLS GRID
 - $264,9003 bd2 ba1.4k sqft113 Victoria Way, Franklin, KY 42134For SaleMLS ID #RA20260084, Ryan F Shanahan, Coldwell Banker Legacy Group. RASK
- $309,9003 bd2 ba1.9k sqft638 N Broadway, Portland, TN 37148For SaleMLS ID #3320613, Tina Wilkerson. RealTracs MLS as distributed by MLS GRID
- $194,9002 bd1 ba1.1k sqft1525 Reeder School Rd, Franklin, KY 42134For SaleMLS ID #RA20264399, Jack N Wade, CB/The Advantage Realtor Group. RASK
- $319,9003 bd2 ba2k sqft368 Bishop Troutt Rd, Westmoreland, TN 37186For SaleMLS ID #3306692, Lacey Sadler. RealTracs MLS as distributed by MLS GRID
- $239,5003 bd2 ba1.4k sqft513 Bloomfield Dr, Franklin, KY 42134For SaleMLS ID #RA20263395, Stacy House, Crye-Leike Executive Realty. RASK
- $315,0003 bd2 ba2.1k sqft1860 Walkers Chapel Rd, Adolphus, KY 42120For SaleMLS ID #RA20265577, Alex Francis, Dyer & Associates Auction/Realty Inc.. RASK
- $299,9003 bd2 ba1.5k sqft458 Halfway Halifax Rd, Scottsville, KY 42164For SaleMLS ID #RA20265364, Jacey Rives, Keller Williams First Choice R. RASK
