Skip main navigation
Sold for $382,000
  • $382,000

    767 Cherry Bark Ln, Baltimore, MD 21225

    3beds
    2,340sqft
    Townhouse
    Built in 2012
    1,520 Square Feet Lot
    $408,000 Zestimate®
    $163/sqft
    $2,638 Estimated rent

    Home value

    $408,000

    $388,000 - $428,000

    $2,638/mo

    Zestimate® history
    Loading
    Loading...

    Owner options

    List your home for rent

    $2,638/mo

    Rent Zestimate®

    Find your next renter with Zillow Rental Manager. Plus, with online applications, you can quickly screen prospective tenants – for free.

    Learn more

    $2,638/mo

    Rent Zestimate®

    Refinance and save

    $2,389/mo

    Est. payment

    Refinancing to a lower rate could help reduce your monthly payments and save thousands over the life of the loan.

    See today's rates

    $2,389/mo

    Est. payment

    Explore your selling options

    Work with a Zillow partner agent

    Leverage their expertise and Zillow's premium Showcase listings to get your home seen by more buyers.

    Get started

    List with your own agent

    Get your home in front of millions of buyers by listing it on Zillow.

    Learn how to do it

    Sell it yourself

    Take full control of how buyers see your home on Zillow by listing For Sale by Owner (FSBO).

    List your home

    What's special

    Rubber mulchShiplap accent wallConverted garageNew carpetOpen-concept livingBay windowTrex deck
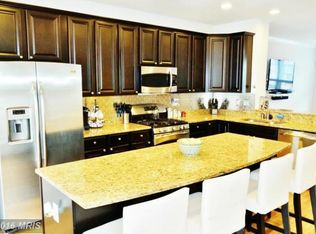
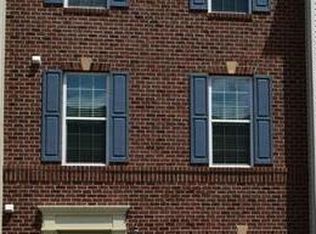
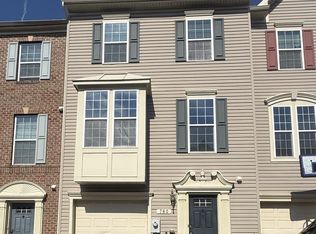
    Welcome to 767 Cherry Bark Ln, a meticulously maintained 3-bedroom, 2.5-bathroom home that seamlessly combines comfort, convenience, and modern living. A professionally landscaped garden sets the stage with its exceptional curb appeal. The lower level presents a versatile space, complete with a half bath, a converted garage for bonus living and/or playroom, and a generously-sized recreation room featuring a custom bar, shiplap accent wall, and a built-in entertainment center. Step outside into your backyard where you’ll find a beautifully hardscaped area complete with rubber mulch. On the upper level, you're welcomed by the timeless elegance of hardwood floors that flow seamlessly throughout. An open-concept living and dining area, creating a warm and inviting atmosphere. The kitchen is a chef's dream, offering ample cabinets and counter space, an inviting island with additional seating, and a pantry closet that caters to all your culinary needs. The refrigerator was recently upgraded with a touchscreen interface. This level features a rear bump-out, creating additional living space, and seamlessly transitions to the family room, where a bay window welcomes an abundance of natural light. Outdoor living is made delightful on your trex deck, complemented by privacy screens for a space to relax and entertain. Venturing upstairs to the bedroom level, each room exudes its unique charm. The primary bedroom features an en-suite bathroom with a double vanity, soaking tub and shower, offering a private retreat at the end of the day. The additional bedrooms share a full bathroom, perfect for family members, guests, or a home office. This level includes a walk-in laundry area making chores a breeze! Each staircase was recently upgraded with hardwood floors along with new carpet in the basement and bedroom level. This tastefully updated and maintained home is poised to welcome you into a world of comfort. Schedule a tour today!

    Zillow last checked:

    Listing updated:

    Listed by:

    Ari Musliu 443-315-3156,

    Redfin Corp

    Bought with:

    Josette Fowlkes, 640888

    American Premier Realty, LLC

    Source: Bright MLS,MLS#: MDAA2072446MLS Logo

    Facts & features

    Interior

    Bedrooms & bathrooms
    • Bedrooms: 3
    • Bathrooms: 3
    • Full bathrooms: 2
    • 1/2 bathrooms: 1
    • Main level bathrooms: 1
    Basement
    • Area: 0
    Heating
    • Forced Air, Natural Gas
    Cooling
    • Central Air, Electric
    Appliances
    • Included: Gas Water Heater
    Features
    • Has basement: No
    • Has fireplace: No
    Interior area
    • Total structure area: 2,340
    • Total interior livable area: 2,340 sqft
    • Finished area above ground: 2,340
    • Finished area below ground: 0

    Property

    Parking
    • Parking features: Driveway
    • Has uncovered spaces: Yes
    Accessibility
    • Accessibility features: None
    Features
    • Levels: Three
    • Stories: 3
    • Pool features: None
    Lot
    • Size: 1,520 sqft
    Details
    • Additional structures: Above Grade, Below Grade
    • Parcel number: 020562190232473
    • Zoning: R5
    • Special conditions: Standard

    Construction

    Type & style
    • Home type: Townhouse
    • Architectural style: Colonial
    • Property subtype: Townhouse
    Materials
    • Other
    • Foundation: Other
    Condition
    • New construction: No
    • Year built: 2012

    Utilities & green energy

    • Sewer: Public Sewer
    • Water: Public

    Community & neighborhood

    Location
    • Region: Baltimore
    • Subdivision: Pine Ridge Crossing

    HOA & financial

    HOA
    • Has HOA: Yes
    • HOA fee: $67 monthly

    Other

    Other facts
    • Listing agreement: Exclusive Right To Sell
    • Ownership: Fee Simple

    Price history

    DateEventPrice
    12/22/2023Sold$382,000-1.8%$163/sqft
    Source: Bright MLS #MDAA2072446 Report a problem
    11/21/2023Pending sale$388,900$166/sqft
    Source: Bright MLS #MDAA2072446 Report a problem
    11/11/2023Contingent$388,900$166/sqft
    Source: Bright MLS #MDAA2072446 Report a problem
    11/2/2023Listed for sale$388,900+53.4%$166/sqft
    Source: Bright MLS #MDAA2072446 Report a problem
    3/14/2012Sold$253,595$108/sqft
    Source: Public Record Report a problem

    Public tax history

    YearProperty taxesTax assessment
    2025$4,005 +19.6%$325,000 +6.3%
    2024$3,348 +7%$305,733 +6.7%
    2023$3,128 +12%$286,467 +7.2%
    2022$2,792 $267,200
    2021$2,792 -0.1%$267,200
    2020$2,795 -3.9%$267,200 -3.8%
    2019$2,908 +6.3%$277,700 +2.9%
    2018$2,735 +2.5%$269,767 +3%
    2017$2,669 $261,833 +3.1%
    2016-- $253,900 +6.2%
    2015-- $239,100 +6.6%
    2014-- $224,300 +7.1%
    2013-- $209,500
    2012-- $209,500 +1396.4%
    2011-- $14,000

    Find assessor info on the county website

    Neighborhood: 21225

    Nearby schools

    GreatSchools rating
    Schools provided by the listing agent
    • District: Anne Arundel County Public Schools

    Source: Bright MLS. This data may not be complete. We recommend contacting the local school district to confirm school assignments for this home.

    Get pre-qualified for a loan
    At Zillow Home Loans, we can pre-qualify you in as little as 5 minutes with no impact to your credit score.

    An equal housing lender. NMLS #10287.