Skip main navigation
Off market
  • $1,202,700

    767 Dave Dr, Canon City, CO 81212

    6beds
    6,204sqft
    SingleFamily
    Built in 2011
    35.2 Acres Lot
    $1,202,700 Zestimate®
    $194/sqft
    $4,262 Estimated rent

    Home value

    $1,202,700

    $1.09M - $1.33M

    $4,262/mo

    Zestimate® history
    Loading
    Loading...

    Owner options

    List your home for rent

    $4,262/mo

    Rent Zestimate®

    Find your next renter with Zillow Rental Manager. Plus, with online applications, you can quickly screen prospective tenants – for free.

    Learn more

    $4,262/mo

    Rent Zestimate®

    Refinance and save

    $5,535/mo

    Est. payment

    Refinancing to a lower rate could help reduce your monthly payments and save thousands over the life of the loan.

    See today's rates

    $5,535/mo

    Est. payment

    Explore your selling options

    Work with a Zillow partner agent

    Leverage their expertise and Zillow's premium Showcase listings to get your home seen by more buyers.

    Get started

    List with your own agent

    Get your home in front of millions of buyers by listing it on Zillow.

    Learn how to do it

    Sell it yourself

    Take full control of how buyers see your home on Zillow by listing For Sale by Owner (FSBO).

    List your home

    What's special

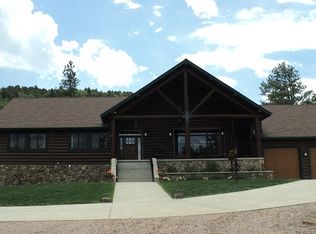
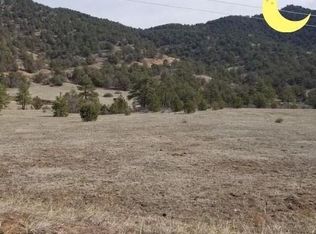
    This private 35.2 -acre getaway will check all the boxes. Cool summers. Just 25 minutes from town but a world away. Gently rolling meadows, pinion and ponderosa pines dot the landscape with a few fir trees sprinkled in. Spring brings the wildflowers. Inside, you'll discover a custom home like no other, with so many creature comforts you won't know where to start. The garage enters into the mud room. 9' ceilings plus vaulted great room and 3' solid core oak doors throughout. Beautiful oak flooring in the great room, granite counters and oak cabinets with pullout shelves in the kitchen. All stainless appliances stay, and the chef's kitchen offers a wall oven, 6-burner gas range, and side-by-side refrigerator. All of the windows are double-hung for easy access and feature oak window sills. The primary suite offers a 5-pc bath with jetted tub AND a walk-in shower plus private w/c area, as well as a walk-in closet large enough to make typical bedrooms jealous. Appliance grade hot tub is included. 3-car attached garage is over 1500 sf, large enough to accommodate a workshop. 24kw whole house propane generator included. Separate 35 lot available for purchase see MLS#64581

    This property is not currently displayed as for sale or rent on Zillow. This may be different from what's on other websites or public sources.

    Facts & features

    Interior

    Bedrooms & bathrooms
    • Bedrooms: 6
    • Bathrooms: 4
    • Full bathrooms: 2
    • 3/4 bathrooms: 1
    • 1/2 bathrooms: 1
    Heating
    • Forced air, Gas
    Cooling
    • None
    Appliances
    • Included: Dishwasher, Freezer, Garbage disposal, Microwave, Range / Oven, Refrigerator
    Features
    • Flooring: Tile, Carpet, Hardwood
    • Basement: Finished
    • Attic: Pull Down Stairs
    • Has fireplace: Yes
    • Fireplace features: wood stove
    Interior area
    • Total interior livable area: 6,204 sqft

    Property

    Parking
    • Total spaces: 3
    • Parking features: Garage - Attached
    Features
    • Exterior features: Stone, Stucco
    • Has spa: Yes
    • Has view: Yes
    • View description: Mountain
    Lot
    • Size: 35.2 Acres
    Details
    • Parcel number: 99920673

    Construction

    Type & style
    • Home type: SingleFamily
    Materials
    • Wood
    • Foundation: Concrete
    • Roof: Metal
    Condition
    • Year built: 2011

    Community & HOA

    HOA
    • Has HOA: Yes
    • HOA fee: $70 monthly
    Location
    • Region: Canon City

    Financial & listing details

    • Price per square foot: $194/sqft
    • Tax assessed value: $911,161
    • Annual tax amount: $4,019

    Price history

    DateEventPrice
    7/15/2024Listing removed$995,000$160/sqft
    Source: elevateMLS #3233754 Report a problem
    7/14/2021Sold$995,000$160/sqft
    Source: Royal Gorge AOR #63076 Report a problem
    6/22/2021Contingent$995,000$160/sqft
    Source: elevateMLS #3233754 Report a problem
    5/19/2021Pending sale$995,000$160/sqft
    Source: Royal Gorge AOR #63076 Report a problem
    5/5/2021Price change$995,000-13.5%$160/sqft
    Source: Royal Gorge AOR #63076 Report a problem
    7/29/2020Listed for sale$1,150,000+4.5%$185/sqft
    Source: elevateMLS #3233754 Report a problem
    6/11/2020Listing removed$1,100,000$177/sqft
    Source: Era Shields Real Estate #4010534 Report a problem
    1/3/2020Price change$1,100,000-8.3%$177/sqft
    Source: ERA Shields Real Estate #6371053 Report a problem
    1/9/2019Listed for sale$1,200,000$193/sqft
    Source: ERA Shields Real Estate #6371053 Report a problem

    Public tax history

    YearProperty taxesTax assessment
    2024$4,019 +0.7%$61,197 +0.7%
    2023$3,991 +28.4%$60,774 +30.9%
    2022$3,108 +0.4%$46,412 -2.8%
    2021$3,095 +2.2%$47,761 +6.6%
    2020$3,029 -0.1%$44,793
    2019$3,031 +43.5%$44,793 +37%
    2018$2,113 $32,692
    2017$2,113 +37.3%$32,692 +3.1%
    2016$1,539 +0.2%$31,700
    2015$1,536 $31,700
    Find assessor info on the county website

    Neighborhood: 81212

    Nearby schools

    GreatSchools rating
    Schools provided by the listing agent
    • Elementary: LINCOLN
    • Middle: Harrison
    • High: Canon City
    • District: Canon City RE-1

    Source: The MLS. This data may not be complete. We recommend contacting the local school district to confirm school assignments for this home.

    Get pre-qualified for a loan
    At Zillow Home Loans, we can pre-qualify you in as little as 5 minutes with no impact to your credit score.

    An equal housing lender. NMLS #10287.