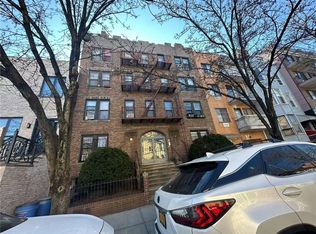
Enjoy easy living on tree-lined Eastern Parkway in this first floor coop. It's conveniently located just across the street from the #3 subway line. There are new appliances that enhance the kitchen. A beautifully-designed piece of stained glass tops the front bedroom windows. Hardwood floors throughout, and there are closets galore. Not far from the Brooklyn Museum, shops, parks, restaurants. Income restrictions include the following: (1-person, ($32.610 to $163,185); 2-people,( $37,290 to $186,450); 3-people,($41,940 to $209,715); 4-people, ($46,590 to $232,980) Additional Information: Heating Fuel: Oil /Above Ground,
For sale
$275,000
767 Eastern Parkway E #1B, Brooklyn, NY 11213
1beds
550sqft
Stock Cooperative, Residential
Built in 1905
-- sqft lot
$-- Zestimate®
$500/sqft
$-- HOA
What's special
Hardwood floors throughoutClosets galoreNew appliancesTree-lined eastern parkway
- 812 days |
- 539 |
- 30 |
Zillow last checked:
Listing updated:
Listed by:
Douglas Elliman Real Estate 718-884-5815,
Renee White 917-701-5627,
Carolyn R. Campbell Gould 516-972-5772,
Douglas Elliman Real Estate
Source: OneKey® MLS as distributed by MLS GRID,MLS#: H6308832
Facts & features
Interior
Bedrooms & bathrooms
- Bedrooms: 1
- Bathrooms: 1
- Full bathrooms: 1
Heating
- Oil, Radiant
Cooling
- None
Appliances
- Included: Tankless Water Heater, Refrigerator
Features
- Master Downstairs
- Basement: None
- Attic: None
Interior area
- Total structure area: 550
- Total interior livable area: 550 sqft
Property
Parking
- Parking features: On Street
- Has uncovered spaces: Yes
Features
- Levels: One
- Stories: 1
- Exterior features: Mailbox
Lot
- Features: Near Public Transit, Near School, Near Shops
Details
- Other equipment: Intercom
Construction
Type & style
- Home type: Cooperative
- Architectural style: Garden
- Property subtype: Stock Cooperative, Residential
- Attached to another structure: Yes
Materials
- Brick
Condition
- Year built: 1905
Details
- Builder model: Mid rise
Utilities & green energy
- Sewer: Public Sewer
- Water: Public
- Utilities for property: Trash Collection Public
Community & HOA
Community
- Security: Security Gate
- Subdivision: 767-773 astern Parkway HDFC
HOA
- Has HOA: No
- Amenities included: Park
- Services included: Heat, Hot Water, Sewer, Water
- HOA name: 767 Eastern Parkway
- HOA phone: 718-773-4160
Location
- Region: Brooklyn
Financial & listing details
- Price per square foot: $500/sqft
- Date on market: 5/22/2024
- Cumulative days on market: 792 days
- Listing agreement: Exclusive Right To Sell
- Inclusions: Oven/Range
Estimated market value
Not available
Estimated sales range
Not available
Not available
Price history
| Date | Event | Price |
|---|---|---|
| 3/26/2026 | Listed for sale | $275,000$500/sqft |
Source:  OneKey® MLS as distributed by MLS GRID #H6308832 Report a problem OneKey® MLS as distributed by MLS GRID #H6308832 Report a problem | ||
| 3/8/2026 | Pending sale | $275,000$500/sqft |
Source: OneKey® MLS as distributed by MLS GRID #H6308832 Report a problem | ||
| 10/11/2025 | Price change | $275,000+7.8%$500/sqft |
Source: OneKey® MLS as distributed by MLS GRID #H6308832 Report a problem | ||
| 6/4/2025 | Price change | $255,000-7.3%$464/sqft |
Source: OneKey® MLS as distributed by MLS GRID #H6308832 Report a problem | ||
| 5/22/2024 | Listed for sale | $275,000$500/sqft |
Source: OneKey® MLS as distributed by MLS GRID #H6308832 Report a problem | ||
Public tax history
Tax history is unavailable.
Monthly payment
Climate risks
Neighborhood: Crown Heights
Nearby schools
GreatSchools rating
- 5/10Ps 289 George V BrowerGrades: PK-5Distance: 0.3 mi
- 10/10The School Of Integrated LearningGrades: 6-8Distance: 0.3 mi
- 1/10Academy for Health CareersGrades: 9-12Distance: 0.4 mi
Schools provided by the listing agent
- Elementary: Contact Agent
- High: Contact Agent
Source: OneKey® MLS as distributed by MLS GRID. This data may not be complete. We recommend contacting the local school district to confirm school assignments for this home.
- $1,022,700-- bd-- ba11k sqft767 Eastern Pkwy, Brooklyn, NY 11213Off Market
- $378,300-- bd-- ba-- sqft767 Eastern Pkwy APT 1C, Brooklyn, NY 11213Off Market
- $378,300-- bd-- ba-- sqft767 Eastern Pkwy APT 2C, Brooklyn, NY 11213Off Market
- $991,000-- bd-- ba-- sqft767 Eastern Pkwy APT 3A, Brooklyn, NY 11213Off Market
- $991,000-- bd-- ba-- sqft767 Eastern Pkwy APT 2D, Brooklyn, NY 11213Off Market
- $991,000-- bd-- ba-- sqft767 Eastern Pkwy APT 3B, Brooklyn, NY 11213Off Market
- $991,0001 bd1 ba500 sqft767 Eastern Pkwy APT 1A, Brooklyn, NY 11213Off Market
- $275,0001 bd1 ba-- sqft767 Eastern Pkwy APT 4B, Brooklyn, NY 11213Sold
- $991,000-- bd-- ba-- sqft767 Eastern Pkwy APT 3D, Brooklyn, NY 11213Off Market
A local agent can set up tours, give advice and negotiate with sellers.
Similar homes
- $285,000-- bd1 ba700 sqft773 Eastern Pkwy APT 3C, Brooklyn, NY 11213Active
 MLS ID #S1832731, Carolyn Campbell-Gould, Listing by: Douglas Elliman. StreetEasy
 - $278,0001 bd1 ba460 sqftN / A, Brooklyn, NY 11220For Sale
 MLS ID #498531, Meijuan (Minnie) Lin, Listing by: Momentum Real Estate LLC. BNYMLS
 - $279,0001 bd1 ba800 sqft2375 Ocean Owners, Brooklyn, NY 11229For Sale
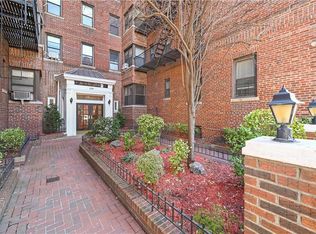 MLS ID #501977, Nadezhda Vygodner, Listing by: Amerihomes Realty of NY, Inc.. BNYMLS
 - $255,0001 bd1 ba680 sqftC / O Jalen Management Company, Brooklyn, NY 11235For Sale
 MLS ID #502978, Yury Karfiol, Listing by: High Class Realty SB LLC.. BNYMLS
 - $279,000-- bd-- ba680 sqft150 West End Owners Corp, Brooklyn, NY 11235For SaleMLS ID #502397, Patricia Renz Kessler, Listing by: Kessler Realty. BNYMLS
- $305,0001 bd1 ba650 sqftShefa Estates Realty Co Llc, Brooklyn, NY 11204For SaleMLS ID #502807, Edmond Lin, Listing by: Momentum Real Estate LLC. BNYMLS
- $298,0001 bd1 ba600 sqft3975 56th Street #4A, Woodside, NY 11377For Sale
 MLS ID #1030835, Amy Juang, Listing by: Best Find Realty. OneKey® MLS as distributed by MLS GRID
 - $269,0001 bd1 ba750 sqft99-35 59th Ave APT 3A, Corona, NY 11368ActiveMLS ID #S1837809, Rommel Vazquez, Listing by: Winzone Realty Inc. StreetEasy
- $259,000-- bd1 ba500 sqft50-15 39th Street #5C, Sunnyside, NY 11104For SaleMLS ID #1032187, James Garzon, Listing by: LAFFEY REAL ESTATE. OneKey® MLS as distributed by MLS GRID
- $255,0001 bd1 ba750 sqftBeverly Hills, Brooklyn, NY 11235For SaleMLS ID #502474, George L. Clark III, Listing by: George L Clark Inc. BNYMLS
- $255,0001 bd1 ba680 sqft3105 Brighton 3 St #1A, Brooklyn, NY 11235For SaleMLS ID #11908826, Svetlana Borovskiy, Listing by: HIGH CLASS REALTY SB LLC. NY State MLS
- $2,750,000-- bd1 ba-- sqft50-15 39th St APT 5C, Sunnyside, NY 11104Off Market
- $273,000-- bd1 ba545 sqftStrathmore Arms, Queens, NY 11377ActiveMLS ID #S1839839, Linda Santini Tripodis, Listing by: Merit Group & Associates. StreetEasy
- $270,0001 bd1 ba522 sqft33-16 82ND Street #1G, Jackson Heights, NY 11372For SaleMLS ID #999593, Deow N. Gangaram, Listing by: E Realty International Corp. OneKey® MLS as distributed by MLS GRID
- $265,0001 bd1 ba750 sqft99-63 66th #C8, Rego Park, NY 11374For SaleMLS ID #1029623, Bingqing Yan, Listing by: E Realty International Corp. OneKey® MLS as distributed by MLS GRID
- $290,0001 bd1 ba725 sqft6560 Wetherole St APT 5J, Flushing, NY 11374ActiveMLS ID #S1839774, Luis Nunez, Listing by: Strictly Realty Inc. StreetEasy
- $275,000-- bd1 ba700 sqft41-31 51st St APT 6M, Woodside, NY 11377ActiveMLS ID #S1767674, Franci Tapia, Listing by: Winzone Realty Inc. StreetEasy
- $299,0001 bd1 ba669 sqft33-15 81st Street #6E, Elmhurst, NY 11372For SaleMLS ID #1029494, Somnath Ghosh, Listing by: Winzone Realty Inc. OneKey® MLS as distributed by MLS GRID
- $235,0001 bd1 ba705 sqft139-15 83rd Avenue #527, Briarwood, NY 11435For SaleMLS ID #1036355, Dmitry Davydov, Listing by: Trusted Property Advisors Corp. OneKey® MLS as distributed by MLS GRID
- $310,0001 bd1 ba750 sqftAtlantic Towers Corp, Brooklyn, NY 11235For SaleMLS ID #500956, Alla Veksler, Listing by: Maximillion Realty, Inc.. BNYMLS
