Skip main navigation
Closed
  • $435,000

    767 Edgewater Ln NW, Kennesaw, GA 30144

    4beds
    2,574sqft
    Single Family Residence, Residential
    Built in 1987
    0.34 Acres Lot
    $434,700 Zestimate®
    $169/sqft
    $2,665 Estimated rent

    Home value

    $434,700

    $404,000 - $469,000

    $2,665/mo

    Zestimate® history
    Loading
    Loading...

    Owner options

    List your home for rent

    $2,665/mo

    Rent Zestimate®

    Find your next renter with Zillow Rental Manager. Plus, with online applications, you can quickly screen prospective tenants – for free.

    Learn more

    $2,665/mo

    Rent Zestimate®

    Refinance and save

    $3,208/mo

    Est. payment

    Refinancing to a lower rate could help reduce your monthly payments and save thousands over the life of the loan.

    See today's rates

    $3,208/mo

    Est. payment

    Explore your selling options

    Work with a Zillow partner agent

    Leverage their expertise and Zillow's premium Showcase listings to get your home seen by more buyers.

    Get started

    List with your own agent

    Get your home in front of millions of buyers by listing it on Zillow.

    Learn how to do it

    Sell it yourself

    Take full control of how buyers see your home on Zillow by listing For Sale by Owner (FSBO).

    List your home

    What's special

    Double-sided fireplaceFenced landscaped yardLarge islandOpen loft spaceSoaring architectural detailsSeparate dining roomPeaceful setting
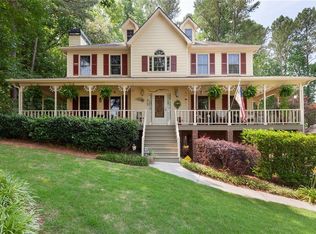
    Unique Floor Plan - Full of Possibilities! Welcome to this one-of-a-kind 4-bedroom, 3-bath home located in the highly sought-after Arden Lake neighborhood of Kennesaw. With its distinctive 1.5-story layout and soaring architectural details, this home is packed with personality and potential. Step into the wide-open main living space featuring a two-story raised great room with vaulted ceilings and a double-sided fireplace that radiates warmth throughout the home. The open-concept kitchen boasts a large island, plenty of prep space, and room for a 10-person table in the eat-in area—perfect for everyday meals or hosting a crowd. The primary suite is conveniently located on the main level, along with two additional bedrooms, offering flexible layout options. A separate dining room provides space for formal meals—or use it as a home office, den, or playroom. The mudroom-style laundry is ideally positioned just off the garage and kitchen for easy access and functionality. Upstairs, you’ll find a fourth bedroom with a full bath and an open loft space overlooking the great room—ideal for a reading nook, game room, or creative workspace. Storage won’t be an issue here, thanks to the huge walk-in attic with potential to be converted into even more living space. Enjoy the outdoors in the fenced, landscaped yard with a level lot and peaceful setting. The neighborhood is known for its friendly community vibe and amenities, and the location offers quick access to I-75, I-575, shopping, dining, parks, and top-rated schools. While this home does need some updating, it's truly ready for your vision. A rare opportunity to own a standout floor plan in a fantastic location—don’t miss your chance to make it your own!

    Zillow last checked:

    Listing updated:

    Listing Provided by:

    Coty Melvin,

    Keller Williams Realty Northwest, LLC. 770-607-7400

    Bought with:

    Rebecca Rhue, 365924

    RE/MAX Center

    Source: FMLS GA,MLS#: 7658933MLS Logo

    Facts & features

    Interior

    Bedrooms & bathrooms
    • Bedrooms: 4
    • Bathrooms: 3
    • Full bathrooms: 3
    • Main level bathrooms: 2
    • Main level bedrooms: 3
    Primary bedroom
    • Features: Master on Main
    • Level: Master on Main
    Bedroom
    • Features: Master on Main
    Primary bathroom
    • Features: Double Vanity, Separate Tub/Shower, Skylights, Whirlpool Tub
    Dining room
    • Features: Separate Dining Room
    Kitchen
    • Features: Breakfast Bar, Cabinets Other, Eat-in Kitchen, Kitchen Island, Stone Counters
    Heating
    • Natural Gas
    Cooling
    • Ceiling Fan(s), Central Air
    Appliances
    • Included: Dishwasher, Disposal, Dryer, Electric Cooktop, Electric Oven, Gas Water Heater, Microwave, Refrigerator, Washer
    • Laundry: In Hall, Laundry Room, Main Level, Mud Room
    Features
    • Cathedral Ceiling(s), Double Vanity, Entrance Foyer, Vaulted Ceiling(s), Walk-In Closet(s)
    • Flooring: Ceramic Tile, Other
    • Windows: Storm Window(s)
    • Basement: None
    • Attic: Pull Down Stairs
    • Number of fireplaces: 1
    • Fireplace features: Double Sided, Gas Log, Great Room, Other Room
    • Common walls with other units/homes: No Common Walls
    Interior area
    • Total structure area: 2,574
    • Total interior livable area: 2,574 sqft
    • Finished area above ground: 2,574

    Property

    Parking
    • Total spaces: 2
    • Parking features: Attached, Garage, Garage Door Opener, Garage Faces Front, Kitchen Level, Level Driveway
    • Attached garage spaces: 2
    • Has uncovered spaces: Yes
    Accessibility
    • Accessibility features: None
    Features
    • Levels: One and One Half
    • Stories: 1
    • Patio & porch: Patio
    • Exterior features: Private Yard, No Dock
    • Pool features: None
    • Has spa: Yes
    • Spa features: Bath, None
    • Fencing: Back Yard,Wood
    • Has view: Yes
    • View description: Other
    • Waterfront features: None
    • Body of water: None
    Lot
    • Size: 0.34 Acres
    • Features: Back Yard, Front Yard, Landscaped, Level, Private, Wooded
    Details
    • Additional structures: None
    • Parcel number: 16021600580
    • Other equipment: None
    • Horse amenities: None

    Construction

    Type & style
    • Home type: SingleFamily
    • Architectural style: Traditional
    • Property subtype: Single Family Residence, Residential
    Materials
    • Stucco
    • Foundation: Slab
    • Roof: Composition,Shingle
    Condition
    • Resale
    • New construction: No
    • Year built: 1987

    Utilities & green energy

    • Electric: 110 Volts
    • Sewer: Public Sewer
    • Water: Public
    • Utilities for property: Cable Available, Electricity Available, Natural Gas Available, Phone Available, Sewer Available, Underground Utilities, Water Available
    Green energy
    • Energy efficient items: None
    • Energy generation: None

    Community & neighborhood

    Security
    • Security features: Smoke Detector(s)
    Community
    • Community features: Clubhouse, Homeowners Assoc, Lake, Pickleball, Playground, Pool, Street Lights, Swim Team, Tennis Court(s)
    Location
    • Region: Kennesaw
    • Subdivision: Arden Lake

    HOA & financial

    HOA
    • Has HOA: Yes
    • HOA fee: $603 annually
    • Services included: Maintenance Grounds, Swim, Tennis

    Other

    Other facts
    • Road surface type: Asphalt

    Price history

    DateEventPrice
    11/14/2025Sold$435,000-3.3%$169/sqft
    Source: FMLS GA #7658933 Report a problem
    10/26/2025Pending sale$450,000$175/sqft
    Source: FMLS GA #7658933 Report a problem
    10/3/2025Listed for sale$450,000+60%$175/sqft
    Source: GAMLS #10617593 Report a problem
    6/28/2018Sold$281,300-1.3%$109/sqft
    Source: FMLS GA #6008319 Report a problem
    6/5/2018Pending sale$285,000$111/sqft
    Source: Offerpad Brokerage, LLC #8375673 Report a problem
    5/8/2018Listed for sale$285,000+9.4%$111/sqft
    Source: Offerpad Brokerage, LLC #8375673 Report a problem
    4/12/2018Sold$260,500$101/sqft
    Source: Public Record Report a problem

    Public tax history

    YearProperty taxesTax assessment
    2024$5,562 +12%$184,472 +12%
    2023$4,966 +31.3%$164,700 +32.2%
    2022$3,782 $124,620
    2021$3,782 +14.2%$124,620 +14.2%
    2020$3,313 $109,148
    2019$3,313 +63%$109,148 +37%
    2018$2,033 $79,660
    2017$2,033 +10.3%$79,660 +6.3%
    2016$1,842 -3.5%$74,924 -1.3%
    2015$1,909 -0.8%$75,896
    2014$1,924 -0.8%$75,896
    2013$1,939 -0.8%$75,896
    2012$1,954 -0.2%$75,896
    2011$1,957 +1.3%$75,896 -4.2%
    2010$1,933 $79,212
    2009$1,933 +8.5%$79,212
    2006$1,782 -0.4%$79,212
    2005$1,790 $79,212
    2004$1,790 +19.5%$79,212 +19.1%
    2003$1,498 -0.1%$66,516
    2002$1,499 -5.5%$66,516
    2001$1,586 -0.8%$66,516
    2000$1,599 $66,516

    Find assessor info on the county website

    Neighborhood: 30144

    Nearby schools

    GreatSchools rating
    Schools provided by the listing agent
    • Elementary: Chalker
    • Middle: Palmer
    • High: Kell

    Source: FMLS GA. This data may not be complete. We recommend contacting the local school district to confirm school assignments for this home.

    Get a cash offer in 3 minutes
    Find out how much your home could sell for in as little as 3 minutes with a no-obligation cash offer.
    Estimated market value
    $434,700
    Get a cash offer in 3 minutes
    Find out how much your home could sell for in as little as 3 minutes with a no-obligation cash offer.
    Estimated market value
    $434,700