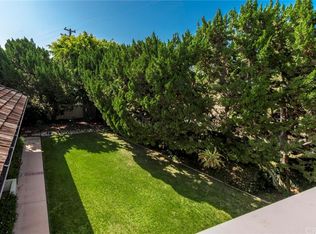
Welcome to 767 El Mirador Dr, a 4-bedroom, 3-bathroom home with over 3,100 sq. ft. of living space on a sprawling 14,042 sq. ft. corner lot in one of Fullerton’s most sought-after neighborhoods. Just steps from Fullerton Golf Course and award-winning Hermosa Elementary, this residence blends timeless Spanish-style architecture with modern comfort. From the moment you arrive, the property impresses with its finely manicured landscaping, highlighted by a stunning mature coral tree, thoughtfully positioned Ficus trees for privacy, multiple fruit trees, and a dedicated gardening area. The rear yard is a true sanctuary featuring a high-quality fountain cascading into a large pond, a versatile outbuilding perfect for a garden house or playroom, and a spacious storage shed. A grand walkway leads to a warm, private entertainer’s patio surrounded by lush greenery. Inside, natural light fills the formal living room with wall-to-wall windows and custom shutters, flowing seamlessly into a formal dining room with paneled walls and serene rear yard views. The chef’s kitchen offers custom cabinetry, a breakfast bar, and a charming dining nook. A step-down family room with beamed ceilings, fireplace, and access to the enclosed patio sets the stage for gatherings. This level also includes a full guest bath, laundry room with a laundry chute to the upstairs, and access to the oversized 3-car garage. Upstairs, the primary suite impresses with abundant natural light, multiple closets, an en-suite bath, and a spacious balcony overlooking the private backyard. Three additional oversized bedrooms share a large full bath, each with generous closet space. This property is truly one-of-a-kind, offering an unbeatable combination of character, privacy, and location.
Sold for $1,875,000
Listed by: BK Platinum Properties • Brad Kerr • Contact: 714-366-0990
Bought with: California Realty Corporation
$1,875,000
767 El Mirador Dr, Fullerton, CA 92835
4beds
3,104sqft
Single Family Residence
Built in 1967
0.32 Acres Lot
$1,893,400 Zestimate®
$604/sqft
$5,959 Estimated rent
Home value
$1,893,400
$1.74M - $2.04M
$5,959/mo
Zestimate® history
Owner options
List your home for rent
$5,959/mo
Rent Zestimate®
Find your next renter with Zillow Rental Manager. Plus, with online applications, you can quickly screen prospective tenants – for free.
$5,959/mo
Rent Zestimate®
Refinance and save
$11,689/mo
Est. payment
Refinancing to a lower rate could help reduce your monthly payments and save thousands over the life of the loan.
$11,689/mo
Est. payment
Explore your selling options
Work with a Zillow partner agent
Leverage their expertise and Zillow's premium Showcase listings to get your home seen by more buyers.
Get startedList with your own agent
Get your home in front of millions of buyers by listing it on Zillow.
Learn how to do itSell it yourself
Take full control of how buyers see your home on Zillow by listing For Sale by Owner (FSBO).
List your homeWhat's special
Multiple fruit treesSpacious balconyFinely manicured landscapingHigh-quality fountainDedicated gardening areaEn-suite bathBreakfast bar
Zillow last checked:
Listing updated:
Listed by:
Brad Kerr DRE #01182768 714-366-0990,
BK Platinum Properties,
Zach Mickelson DRE #02168856 714-686-0653,
BK Platinum Properties
Bought with:
Dionne Gutierrez, DRE #02042501
California Realty Corporation
Source: CRMLS,MLS#: PW25254548 Originating MLS: California Regional MLS
Originating MLS: California Regional MLSFacts & features
Interior
Bedrooms & bathrooms
- Bedrooms: 4
- Bathrooms: 3
- Full bathrooms: 3
- Main level bathrooms: 1
Rooms
- Room types: Bedroom, Entry/Foyer, Family Room, Kitchen, Laundry, Living Room, Primary Bathroom, Primary Bedroom, Utility Room, Workshop
Bedroom
- Features: All Bedrooms Up
Family room
- Features: Separate Family Room
Heating
- Central
Cooling
- Central Air
Appliances
- Laundry: Laundry Chute, Inside, Laundry Room
Features
- Beamed Ceilings, Balcony, Eat-in Kitchen, All Bedrooms Up, Utility Room, Workshop
- Flooring: Carpet, Wood
- Windows: Screens, Shutters
- Has fireplace: Yes
- Fireplace features: Family Room
- Common walls with other units/homes: No Common Walls
Interior area
- Total interior livable area: 3,104 sqft
Property
Parking
- Total spaces: 3
- Parking features: Direct Access, Driveway, Garage
- Attached garage spaces: 3
Features
- Levels: Two
- Stories: 2
- Entry location: 1
- Patio & porch: Brick, Covered, Deck, Patio
- Has private pool: Yes
- Pool features: Private, Waterfall
- Spa features: None
- Has view: Yes
- View description: None
Lot
- Size: 0.32 Acres
- Features: Back Yard, Corner Lot, Front Yard, Garden, Sprinklers In Rear, Sprinklers In Front, Lawn, Landscaped, Level, Sprinklers Timer, Sprinklers On Side, Sprinkler System
Details
- Additional structures: Outbuilding, Shed(s), Workshop
- Parcel number: 29303206
- Special conditions: Standard,Trust
Construction
Type & style
- Home type: SingleFamily
- Architectural style: Spanish
- Property subtype: Single Family Residence
Condition
- New construction: No
- Year built: 1967
Utilities & green energy
- Sewer: Public Sewer, Sewer Tap Paid
- Water: Public
Community & HOA
Community
- Features: Curbs, Gutter(s), Street Lights, Suburban, Sidewalks
- Subdivision: Other
Location
- Region: Fullerton
Financial & listing details
- Price per square foot: $604/sqft
- Tax assessed value: $200,138
- Date on market: 11/6/2025
- Cumulative days on market: 9 days
- Listing terms: Cash,Cash to New Loan
Price history
| Date | Event | Price |
|---|---|---|
| 1/8/2026 | Sold | $1,875,000+4.2%$604/sqft |
Source:  CRMLS #PW25254548 Report a problem CRMLS #PW25254548 Report a problem | ||
| 11/17/2025 | Contingent | $1,799,000$580/sqft |
Source: CRMLS #PW25254548 Report a problem | ||
| 11/6/2025 | Listed for sale | $1,799,000$580/sqft |
Source: CRMLS #PW25254548 Report a problem | ||
Public tax history
| Year | Property taxes | Tax assessment |
|---|---|---|
| 2026 | -- | $200,138 +2% |
| 2025 | $2,542 +4% | $196,214 +2% |
| 2024 | $2,444 +2.6% | $192,367 +2% |
| 2023 | $2,383 +0.9% | $188,596 +2% |
| 2022 | $2,361 +1.7% | $184,899 +2% |
| 2021 | $2,322 +0.6% | $181,274 +1% |
| 2020 | $2,308 | $179,416 +2% |
| 2019 | $2,308 +5.9% | $175,899 +2% |
| 2018 | $2,179 +3.3% | $172,450 +2% |
| 2017 | $2,109 | $169,069 +2% |
| 2016 | $2,109 +2.1% | $165,754 +1.5% |
| 2015 | $2,066 +5.8% | $163,265 +2% |
| 2014 | $1,953 | $160,067 +0.5% |
| 2013 | -- | $159,344 +2% |
| 2012 | -- | $156,220 +2% |
| 2011 | -- | $153,157 +0.8% |
| 2010 | -- | $152,013 -0.2% |
| 2009 | -- | $152,376 +2% |
| 2008 | -- | $149,389 +2% |
| 2007 | -- | $146,460 +2% |
| 2006 | -- | $143,589 +2% |
| 2005 | -- | $140,774 +2% |
| 2004 | -- | $138,014 +1.9% |
| 2003 | -- | $135,485 +2% |
| 2002 | -- | $132,829 +2% |
| 2001 | $1,334 +2% | $130,225 +2% |
| 2000 | $1,308 | $127,672 |
Find assessor info on the county website
Neighborhood: 92835
Nearby homes
- $1,525,4004 bd3 ba2.8k sqft759 El Mirador Dr, Fullerton, CA 92835Off Market
- $2,048,2006 bd4 ba3.8k sqft784 Arbolado Dr, Fullerton, CA 92835Off Market
- $1,549,2004 bd3 ba2.9k sqft772 El Mirador Dr, Fullerton, CA 92835Off Market
- $1,420,7004 bd3 ba2.7k sqft764 El Mirador Dr, Fullerton, CA 92835Off Market
- $1,558,2004 bd2 ba2.5k sqft751 El Mirador Dr, Fullerton, CA 92835Off Market
- $1,675,8004 bd3 ba2.7k sqft772 Arbolado Dr, Fullerton, CA 92835Off Market
- $1,904,5004 bd3 ba3.3k sqft756 El Mirador Dr, Fullerton, CA 92835Off Market
- $1,840,9004 bd3 ba3.2k sqft799 Arbolado Dr, Fullerton, CA 92835Off Market
Nearby schools
GreatSchools rating
- 8/10Hermosa Drive Elementary SchoolGrades: K-6Distance: 0.5 mi
- 4/10Ladera Vista Junior High SchoolGrades: 7-8Distance: 2.7 mi
- 8/10Sonora High SchoolGrades: 9-12Distance: 1.5 mi
Schools provided by the listing agent
- Elementary: Hermosa
Source: CRMLS. This data may not be complete. We recommend contacting the local school district to confirm school assignments for this home.
Get a cash offer in 3 minutes
Find out how much your home could sell for in as little as 3 minutes with a no-obligation cash offer.
Estimated market value
$1,893,400
Get a cash offer in 3 minutes
Find out how much your home could sell for in as little as 3 minutes with a no-obligation cash offer.
Estimated market value
$1,893,400
- California
- Orange County
- Fullerton
- 92835
- 767 El Mirador Dr
Nearby cities
Nearby neighborhoods
Nearby zip codes
Other Fullerton Topics
