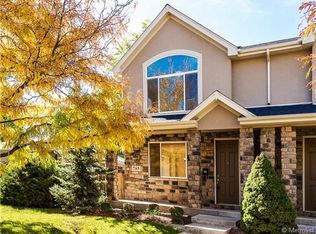
Beautifully updated and move-in ready, this thoughtfully refreshed half-duplex blends timeless design with modern comfort in the heart of Hale. Fresh interior paint, new carpet, quartz countertops, painted cabinetry, updated bathrooms, designer lighting and stylish new hardware create a warm, cohesive home that feels both current and inviting.
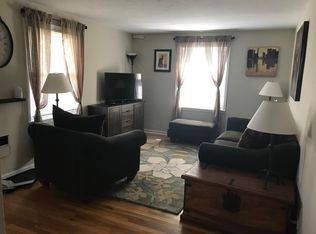
Natural light fills the spacious main level, where distinct living and dining areas provide exceptional flexibility for everyday life and entertaining. The refreshed kitchen features generous workspace, a full-height backsplash, brass hardware and bar seating. Just beyond, the comfortable family room is anchored by a striking tiled gas fireplace and opens directly to the rear patio and private fenced yard.
Upstairs, two generously sized bedroom suites offer an unusually functional layout. Both feature vaulted ceilings, oversized windows, walk-in closets and private en suite baths. The primary suite includes a spacious five-piece bath with a double vanity and separate shower. Conveniently positioned between the bedrooms, the upstairs laundry includes a brand-new washer and dryer.
The finished basement adds substantial versatility with an oversized recreation room, a third bedroom with an egress window and another full bath - ideal for guests, work, fitness or media space.
Enjoy morning coffee on the welcoming front porch or unwind on the private backyard patio surrounded by mature landscaping. A detached two-car garage adds valuable parking and storage. Major recent improvements include a new roof in 2024, water heater in 2025, and new furnace and central air conditioning in 2026.
Located near 9+CO, neighborhood restaurants, cafés, shopping, parks, Cherry Creek, City Park and downtown Denver, this distinctive Hale home combines generous space, thoughtful updates and an exceptionally livable floor plan. Welcome home
Sold for $789,000
Zillow last checked:
Listing updated:
Bought with:
Leigh Wilbanks, 40044222
Compass - Denver
Source: REcolorado as distributed by MLS GRID,MLS#: 3601756
Price history
| Date | Event | Price |
|---|---|---|
| 10/9/2026 | Sold | $789,000-1.3%$286/sqft |
Source:  REcolorado as distributed by MLS GRID #3601756 Report a problem | ||
| 9/23/2026 | Pending sale | $799,000$289/sqft |
Source: REcolorado as distributed by MLS GRID #3601756 Report a problem | ||
| 9/15/2026 | Price change | $799,000-6%$289/sqft |
Source: REcolorado as distributed by MLS GRID #3601756 Report a problem | ||
| 8/26/2026 | Price change | $850,000-5.5%$308/sqft |
Source: REcolorado as distributed by MLS GRID #3601756 Report a problem | ||
| 8/4/2026 | Price change | $899,000-2.2%$326/sqft |
Source: REcolorado as distributed by MLS GRID #3601756 Report a problem | ||
| 7/23/2026 | Listed for sale | $919,000+83.8%$333/sqft |
Source: REcolorado as distributed by MLS GRID #3601756 Report a problem | ||
| 10/11/2013 | Sold | $500,000-2.9%$181/sqft |
Source: Public Record Report a problem | ||
| 8/16/2013 | Price change | $514,900-1.9%$187/sqft |
Source: RE/MAX OF CHERRY CREEK INC #1221338 Report a problem | ||
| 8/6/2013 | Listed for sale | $524,900+12%$190/sqft |
Source: RE/MAX of Cherry Creek #1217437 Report a problem | ||
| 9/24/2010 | Listing removed | $468,500$170/sqft |
Source: RE/MAX of Cherry Creek #912128 Report a problem | ||
| 6/26/2010 | Price change | $468,500-1.4%$170/sqft |
Source: RE/MAX of Cherry Creek #912128 Report a problem | ||
| 4/29/2010 | Price change | $475,000-5%$172/sqft |
Source: RE/MAX of Cherry Creek #912128 Report a problem | ||
| 4/17/2010 | Listed for sale | $499,900$181/sqft |
Source: RE/MAX of Cherry Creek #912128 Report a problem | ||


Get a cash offer in 3 minutes
Find out how much your home could sell for in as little as 3 minutes with a no-obligation cash offer.
Estimated market value
$787,600
