Welcome to the Goldenleaf Plan by Point Arbor Construction, ideally located in the heart of the highly sought-after Bloomstone subdivision. Currently under construction, there’s still time to select your finishes and personalize the space to fit your style. Enjoy true convenience just minutes from Logan Health, shopping, restaurants, coffee shops, and the Highway 93 bypass—making daily life simple and accessible.
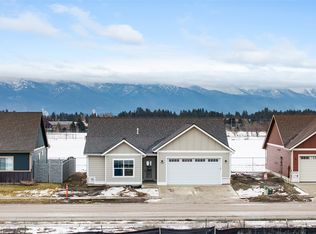
This thoughtfully designed single-level home offers 1,482 square feet, 3 bedrooms, and 2 bathrooms with an open-concept layout filled with natural light. Expansive windows capture sweeping mountain views, while the covered rear patio provides the perfect spot to enjoy Montana sunrises. The primary suite offers a comfortable retreat with the same beautiful mountain views, ensuite bath, and walk-in closet.
Backing to the Kidsport Complex and neighborhood trail system, your views remain protected, with a privacy fence planned along the rear property line. Bloomstone's growing health and fitness trail network will connect to Kidsport and Rails to Trails, offering recreation right outside your door.
With full landscaping, underground sprinklers, energy-efficient features, a one-year builder warranty, and access to recommended local providers for lawn care, snow removal, and more, this home offers easy, low-maintenance living in one of Kalispell’s most convenient locations.
Floor plan as shown is of a similar home. Floor plan is subject to change at builder's discretion.
Closed
Price Unknown
767 Foxglove Dr, Kalispell, MT 59901
3beds
1,488sqft
Single Family Residence
Built in 2026
6,011 Square Feet Lot
$589,700 Zestimate®
$--/sqft
$3,030 Estimated rent
Home value
$589,700
$560,000 - $619,000
$3,030/mo
Zestimate® history
Owner options
List your home for rent
$3,030/mo
Rent Zestimate®
Find your next renter with Zillow Rental Manager. Plus, with online applications, you can quickly screen prospective tenants – for free.
$3,030/mo
Rent Zestimate®
Refinance and save
$300/mo
Est. payment
Refinancing to a lower rate could help reduce your monthly payments and save thousands over the life of the loan.
$300/mo
Est. payment
Explore your selling options
Work with a Zillow partner agent
Leverage their expertise and Zillow's premium Showcase listings to get your home seen by more buyers.
Get startedList with your own agent
Get your home in front of millions of buyers by listing it on Zillow.
Learn how to do itSell it yourself
Take full control of how buyers see your home on Zillow by listing For Sale by Owner (FSBO).
List your homeWhat's special
Single-level homeWalk-in closetEnsuite bathCovered rear patioUnderground sprinklersFull landscaping
Zillow last checked:
Listing updated:
Listed by:
Meghan Salois 406-270-2452,
RE/MAX Mountain View,
Tanner Russell Salois 406-261-2572,
RE/MAX Mountain View
Bought with:
Austin Baumgarten, RRE-BRO-LIC-99479
Keller Williams Realty Northwest Montana
Ryan Norris, RRE-RBS-LIC-87992
Keller Williams Realty Northwest Montana
Source: MRMLS,MLS#: 30065125
Facts & features
Interior
Bedrooms & bathrooms
- Bedrooms: 3
- Bathrooms: 2
- Full bathrooms: 1
- 3/4 bathrooms: 1
Heating
- Forced Air, Gas
Cooling
- Central Air
Appliances
- Included: Dishwasher, Disposal, Microwave, Range, Refrigerator
Features
- Main Level Primary, Open Floorplan, Vaulted Ceiling(s), Walk-In Closet(s)
- Basement: Crawl Space
- Has fireplace: No
Interior area
- Total interior livable area: 1,488 sqft
- Finished area below ground: 0
Property
Parking
- Total spaces: 2
- Parking features: Garage - Attached
- Attached garage spaces: 2
Features
- Stories: 1
- Patio & porch: Rear Porch, Covered
Lot
- Size: 6,011 Square Feet
- Features: Back Yard, Front Yard, Landscaped, Sprinklers In Ground
Details
- Parcel number: 07407736303190000
- Special conditions: Standard
Construction
Type & style
- Home type: SingleFamily
- Architectural style: Ranch
- Property subtype: Single Family Residence
Materials
- Foundation: Poured
Condition
- New construction: Yes
- Year built: 2026
Details
- Builder name: Point Arbor Construction
Utilities & green energy
- Sewer: Public Sewer
- Water: Public
- Utilities for property: Electricity Connected, Natural Gas Connected
Community & HOA
Community
- Features: Playground, Sidewalks
HOA
- Has HOA: Yes
- Amenities included: Basketball Court, Playground, Trail(s)
- Services included: Common Area Maintenance
- HOA fee: $300 annually
- HOA name: Bloomstone
Location
- Region: Kalispell
Financial & listing details
- Tax assessed value: $107,900
- Annual tax amount: $773
- Date on market: 2/11/2026
- Listing agreement: Exclusive Right To Sell
Price history
| Date | Event | Price |
|---|---|---|
| 7/2/2026 | Sold | -- |
Source:  MRMLS #30065125 Report a problem MRMLS #30065125 Report a problem | ||
| 2/11/2026 | Listed for sale | $585,000$393/sqft |
Source: MRMLS #30065125 Report a problem | ||
Public tax history
| Year | Property taxes | Tax assessment |
|---|---|---|
| 2025 | $509 -0.1% | $107,900 +70.2% |
| 2024 | $510 | $63,400 |
Find assessor info on the county website
Neighborhood: 59901
Nearby homes
- $--3 bd2 ba1.6k sqft769 Foxglove Dr, Kalispell, MT 59901Sold
- $551,1003 bd2 ba1.4k sqft765 Foxglove Dr, Kalispell, MT 59901Off Market

- $2,6003 bd2 ba1.4k sqft763 Foxglove Dr, Kalispell, MT 59901For Rent

- $--3 bd2 ba1.4k sqft771 Foxglove Dr, Kalispell, MT 59901Sold

- $635,0002 bd2 ba1.1k sqft761 Foxglove Dr, Kalispell, MT 59901New Construction
- $107,900-- bd-- ba-- sqft768 Foxglove Dr, Kalispell, MT 59901Off Market
- $107,900-- bd-- ba-- sqft766 Foxglove Dr, Kalispell, MT 59901Off Market
- $107,900-- bd-- ba-- sqft770 Foxglove Dr, Kalispell, MT 59901Off Market
Nearby schools
GreatSchools rating
- 7/10West Valley SchoolGrades: PK-4Distance: 3.6 mi
- 5/10West Valley Middle SchoolGrades: 5-8Distance: 3.6 mi
- 5/10Glacier High SchoolGrades: 9-12Distance: 0.7 mi
Sell for more on Zillow
Get a Zillow Showcase℠ listing at no additional cost and you could sell for .
$589,700
2% more
+$11,794
With Zillow Showcase(estimated)
$601,494
- Montana
- Flathead County
- Kalispell
- 59901
- 767 Foxglove Dr
Nearby cities
Nearby neighborhoods
Nearby zip codes
Other Kalispell Topics
