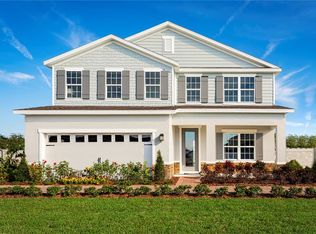
Pre-Construction. To be built. Images shown are for illustrative purposes only and will differ from the actual home. Eden Hills is a charming community between both the Tampa and Orlando metropolitan area, this community is conveniently located minutes from I-4 and about 30 minutes from the Disney attractions. Eden Hill is the perfect place to call home with nearby parks & lakes, all while still holding the small town feel. Now Selling On Site!
Sold for $315,409
$315,409
767 GRIFFON AVENUE, LAKE ALFRED, FL 33850
4beds
1,598sqft
Single Family Residence
Built in 2023
5,500 Square Feet Lot
$297,500 Zestimate®
$197/sqft
$2,049 Estimated rent
Home value
$297,500
$283,000 - $312,000
$2,049/mo
Zestimate® history
Owner options
List your home for rent
$2,049/mo
Rent Zestimate®
Find your next renter with Zillow Rental Manager. Plus, with online applications, you can quickly screen prospective tenants – for free.
$2,049/mo
Rent Zestimate®
Refinance and save
$2,272/mo
Est. payment
Refinancing to a lower rate could help reduce your monthly payments and save thousands over the life of the loan.
$2,272/mo
Est. payment
Explore your selling options
Work with a Zillow partner agent
Leverage their expertise and Zillow's premium Showcase listings to get your home seen by more buyers.
Get startedList with your own agent
Get your home in front of millions of buyers by listing it on Zillow.
Learn how to do itSell it yourself
Take full control of how buyers see your home on Zillow by listing For Sale by Owner (FSBO).
List your homeWhat's special
Zillow last checked:
Listing updated:
Listed by:
Nancy Pruitt, PA 352-552-7574,
OLYMPUS EXECUTIVE REALTY INC 407-469-0090,
Sharon Black 407-491-6291,
OLYMPUS EXECUTIVE REALTY INC
Bought with:
Andrea Adams, 3482679
OLYMPUS EXECUTIVE REALTY INC
Source: Stellar MLS,MLS#: G5071363 Originating MLS: Orlando Regional
Originating MLS: Orlando Regional
Facts & features
Interior
Bedrooms & bathrooms
- Bedrooms: 4
- Bathrooms: 2
- Full bathrooms: 2
Rooms
- Room types: Utility Room
Primary bedroom
- Features: En Suite Bathroom, Walk-In Closet(s)
- Level: First
- Dimensions: 11.6x14.6
Bedroom 2
- Features: Built-in Closet
- Level: First
- Dimensions: 10x10.6
Bedroom 3
- Features: Built-in Closet
- Level: First
- Dimensions: 10x10
Bedroom 4
- Features: Built-in Closet
- Level: First
- Dimensions: 10.4x11
Primary bathroom
- Features: Shower No Tub, Split Vanities, Water Closet/Priv Toilet
- Level: First
Balcony porch lanai
- Level: First
- Dimensions: 10.8x9.4
Dining room
- Level: First
- Dimensions: 10.6x8.6
Kitchen
- Level: First
- Dimensions: 13.4x10
Living room
- Level: First
- Dimensions: 14.6x14.6
Heating
- Electric
Cooling
- Central Air
Appliances
- Included: Dishwasher, Disposal, Electric Water Heater, Range
- Laundry: Inside, Laundry Room
Features
- Living Room/Dining Room Combo, Primary Bedroom Main Floor, Open Floorplan, Solid Wood Cabinets, Split Bedroom, Thermostat, Walk-In Closet(s)
- Flooring: Carpet, Ceramic Tile
- Doors: Sliding Doors
- Windows: Low Emissivity Windows
- Has fireplace: No
Interior area
- Total structure area: 2,120
- Total interior livable area: 1,598 sqft
Property
Parking
- Total spaces: 2
- Parking features: Driveway, Garage Door Opener
- Attached garage spaces: 2
- Has uncovered spaces: Yes
- Details: Garage Dimensions: 20X21
Features
- Levels: One
- Stories: 1
- Patio & porch: Covered, Front Porch
- Exterior features: Irrigation System, Sidewalk
- Pool features: In Ground
Lot
- Size: 5,500 Square Feet
- Dimensions: 50 x 110
- Features: City Lot, Level, Sidewalk
Details
- Parcel number: 262719489375003020
- Special conditions: None
Construction
Type & style
- Home type: SingleFamily
- Architectural style: Traditional
- Property subtype: Single Family Residence
Materials
- Block, Stucco
- Foundation: Slab
- Roof: Shingle
Condition
- Pre-Construction
- New construction: Yes
- Year built: 2023
Details
- Builder model: BRADLEY A
- Builder name: DREAM FINDERS HOMES
- Warranty included: Yes
Utilities & green energy
- Sewer: Public Sewer
- Water: Public
- Utilities for property: BB/HS Internet Available, Cable Available, Electricity Connected, Fire Hydrant, Phone Available, Public, Sewer Connected, Sprinkler Meter, Street Lights, Underground Utilities, Water Connected
Green energy
- Water conservation: Low-Flow Fixtures, Fl. Friendly/Native Landscape
Community & HOA
Community
- Features: Deed Restrictions, Playground, Pool, Sidewalks
- Security: Smoke Detector(s)
- Pet fee: $0 monthly
- Subdivision: EDEN HILLS
HOA
- Has HOA: Yes
- Amenities included: Fence Restrictions, Playground, Pool, Vehicle Restrictions
- Services included: Community Pool, Manager, Pool Maintenance
- HOA fee: $12 monthly
- HOA name: Prime Community Management/ Sharon Gatelbondo
Location
- Region: Lake Alfred
Financial & listing details
- Price per square foot: $197/sqft
- Tax assessed value: $247,889
- Annual tax amount: $2,268
- Date on market: 7/22/2023
- Listing terms: Cash,Conventional,FHA,USDA Loan,VA Loan
- Ownership: Fee Simple
- Total actual rent: 0
- Electric utility on property: Yes
- Road surface type: Paved
Price history
| Date | Event | Price |
|---|---|---|
| 5/13/2024 | Sold | $315,409+1.7%$197/sqft |
Source:  Stellar MLS #G5071363 Report a problem Stellar MLS #G5071363 Report a problem | ||
| 7/22/2023 | Pending sale | $309,990$194/sqft |
Source: Stellar MLS #G5071363 Report a problem | ||
Public tax history
| Year | Property taxes | Tax assessment |
|---|---|---|
| 2025 | $4,755 +312.3% | $247,889 +313.1% |
| 2024 | $1,153 +13.6% | $60,000 +15.4% |
| 2023 | $1,015 | $52,000 |
| 2022 | -- | -- |
Find assessor info on the county website
Neighborhood: 33850
Nearby homes
- $415,1004 bd2 ba2.3k sqft1916 Basenji Dr, Lake Alfred, FL 33850Sold
- $400,0004 bd3 ba2.7k sqft1912 Basenji Dr, Lake Alfred, FL 33850Sold
- $420,2004 bd3 ba2.7k sqft1920 Basenji Dr, Lake Alfred, FL 33850Sold
- $332,0004 bd3 ba2.7k sqft1908 Basenji Dr, Lake Alfred, FL 33850Sold
- $390,0004 bd3 ba2.7k sqft1924 Basenji Dr, Lake Alfred, FL 33850Sold
- $380,5005 bd3 ba2.7k sqft1904 Basenji Dr, Lake Alfred, FL 33850Sold
- $405,6004 bd2 ba2.3k sqft1901 Basenji Dr, Lake Alfred, FL 33850Sold
- $369,9965 bd3 ba2.6k sqft1864 Basenji Dr, Lake Alfred, FL 33850Sold
Nearby schools
GreatSchools rating
- 3/10Lake Alfred Elementary SchoolGrades: PK-5Distance: 2.2 mi
- 3/10Jere L. Stambaugh Middle SchoolGrades: 6-8Distance: 4.4 mi
- 3/10Auburndale Senior High SchoolGrades: PK,9-12Distance: 4.2 mi
Schools provided by the listing agent
- Elementary: Lake Alfred Elem
- Middle: Stambaugh Middle
- High: Auburndale High School
Source: Stellar MLS. This data may not be complete. We recommend contacting the local school district to confirm school assignments for this home.
Get a cash offer in 3 minutes
Find out how much your home could sell for in as little as 3 minutes with a no-obligation cash offer.
Estimated market value
$297,500
Get a cash offer in 3 minutes
Find out how much your home could sell for in as little as 3 minutes with a no-obligation cash offer.
Estimated market value
$297,500
- Florida
- Polk County
- Lake Alfred
- 33850
- 767 GRIFFON AVENUE
