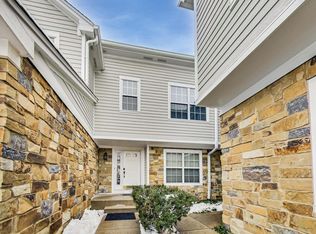
Buyer Financing Fell Through! Now's your chance if you missed it last time!! Welcome to your dream home in the highly sought after Grosse Pointe Village subdivision of Vernon Hills! This isn't just another listing; it is a rare, move-in-ready gem that combines the ease of single-floor living with the privacy and space of a much larger home. From the moment you step up to this second-floor unit, you are greeted by a wide open floor plan bathed in natural sunlight. Fresh paint throughout the main living areas creates a bright, modern backdrop that makes the entire space feel airy and incredibly inviting. What truly sets this home apart is the thoughtful layout. The original sitting room has been expertly converted into a proper third bedroom, providing that extra space so many buyers are searching for... perfect for a growing family, a home office, or a guest suite. The updated kitchen flows seamlessly into the living area, making it an entertainer's dream. You'll also find incredible peace of mind with the major maintenance already handled; the HVAC, roof, and siding were all replaced in 2025, ensuring years of worry-free living. The massive master suite serves as your own private sanctuary, complete with a dedicated ensuite bathroom and plenty of room to decompress. Living here means enjoying the best of Vernon Hills, from the top rated schools like Stevenson High School, to the unbeatable location near shopping and dining, all while tucked away in a quiet, private community. With a two-car garage and a pristine interior, there is absolutely nothing left to do but move in and start enjoying life. Opportunities in Grosse Pointe Village (especially with three true bedrooms and the major 2025 exterior and mechanical upgrades) are incredibly rare and sell fast. Don't miss your chance to see this one in person; schedule your showing today before it's gone!
Closed
Zillow last checked:
Listing updated:
Bought with:
Deenie Pomilia, ABR,GRI,SRES
RE/MAX Suburban
Source: MRED as distributed by MLS GRID,MLS#: 12607267
Price history
| Date | Event | Price |
|---|---|---|
| 7/31/2026 | Sold | $330,000+0%$206/sqft |
Source:  MRED as distributed by MLS GRID #12607267 Report a problem MRED as distributed by MLS GRID #12607267 Report a problem | ||
| 6/25/2026 | Contingent | $329,900$206/sqft |
Source: MRED as distributed by MLS GRID #12607267 Report a problem | ||
| 6/12/2026 | Listed for sale | $329,900$206/sqft |
Source: MRED as distributed by MLS GRID #12607267 Report a problem | ||
| 5/20/2026 | Listing removed | $329,900$206/sqft |
Source: MRED as distributed by MLS GRID #12607267 Report a problem | ||
| 5/19/2026 | Contingent | $329,900$206/sqft |
Source: MRED as distributed by MLS GRID #12607267 Report a problem | ||
| 5/6/2026 | Listed for sale | $329,900+53.4%$206/sqft |
Source: MRED as distributed by MLS GRID #12607267 Report a problem | ||
| 7/11/2018 | Sold | $215,000+25%$134/sqft |
Source: Public Record Report a problem | ||
| 7/10/2014 | Sold | $172,000-27.7%$107/sqft |
Source: Public Record Report a problem | ||
| 8/18/2004 | Sold | $238,000+15.5%$148/sqft |
Source: Public Record Report a problem | ||
| 8/5/2002 | Sold | $206,000+32.1%$129/sqft |
Source: Public Record Report a problem | ||
| 9/16/1998 | Sold | $156,000+3%$97/sqft |
Source: Public Record Report a problem | ||
| 8/5/1994 | Sold | $151,500$95/sqft |
Source: Public Record Report a problem | ||
Nearby homes
Get a cash offer in 3 minutes
Find out how much your home could sell for in as little as 3 minutes with a no-obligation cash offer.
Estimated market value
$332,500
