Skip main navigation
Sold-in house
  • Tax assessed value
    $359,900

    767 Hammett Pointe Ct, Lyman, SC 29365

    3beds
    2,190sqft
    Single Family Residence
    Built in 2021
    0.57 Acres Lot
    $399,400 Zestimate®
    $164/sqft
    $2,252 Estimated rent

    Home value

    $399,400

    $379,000 - $419,000

    $2,252/mo

    Zestimate® history
    Loading
    Loading...

    Owner options

    List your home for rent

    $2,252/mo

    Rent Zestimate®

    Find your next renter with Zillow Rental Manager. Plus, with online applications, you can quickly screen prospective tenants – for free.

    Learn more

    $2,252/mo

    Rent Zestimate®

    Refinance and save

    $2,117/mo

    Est. payment

    Refinancing to a lower rate could help reduce your monthly payments and save thousands over the life of the loan.

    See today's rates

    $2,117/mo

    Est. payment

    Explore your selling options

    Work with a Zillow partner agent

    Leverage their expertise and Zillow's premium Showcase listings to get your home seen by more buyers.

    Get started

    List with your own agent

    Get your home in front of millions of buyers by listing it on Zillow.

    Learn how to do it

    Sell it yourself

    Take full control of how buyers see your home on Zillow by listing For Sale by Owner (FSBO).

    List your home

    What's special

    Bonus roomBack porchBeautiful ceramic tile showerBeautiful trayed ceilingsSolid surface countertopsStaggered cabinetsMaster bedroom
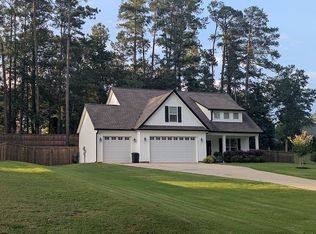
    Tired of not being able to park your truck in the garage? Well you must see this beautiful craftsman style home that is only 2 years old. Current owner had the builder bump out the garage approx. 6 ft. so that he can pull his Ford F150 into the garage and pull the back down all while still parked under the cover of the garage! This home is in mint condition and has been so gently used that some things have never even been used, for instance the stove and dishwasher are both still brand new! This is a one owner home and the seller had a screened in porch added in the front and back from conception. When he added the back porch that bumped out the 2nd bedroom which is now oversized and plenty big to accommodate sharing a bedroom or just having a super big bedroom! Along with bumping out the garage they had to extend the bonus room upstairs as well, and now its ample size to do most anything at a whopping 14x28. The kitchen is beautiful with solid surface countertops, staggered cabinets and a island with outlet and storage too. The master bedroom has beautiful trayed ceilings, a beautiful ceramic tile shower with doors and plenty of space to accommodate most any bedroom furniture you may have. Seller also had builder paint upgraded and it's all painted in eggshell paint for easy maintenance. For those who might suffer with allergies the only carpet in the home is upstairs in the bonus room.

    Zillow last checked:

    Listing updated:

    Listed by:

    Beth T Abernathy 864-921-2384,

    Keller Williams Realty

    Bought with:

    Ruston Williams, SC

    Century 21 Blackwell & Co

    Source: SAR as distributed by MLS GRID,MLS#: 303304MLS Logo

    Facts & features

    Interior

    Bedrooms & bathrooms
    • Bedrooms: 3
    • Bathrooms: 2
    • Full bathrooms: 2
    • Main level bathrooms: 2
    • Main level bedrooms: 3
    Primary bedroom
    • Level: First
    • Area: 255
    • Dimensions: 17x15
    Bedroom 2
    • Level: First
    • Area: 192
    • Dimensions: 12x16
    Bedroom 3
    • Level: First
    • Area: 144
    • Dimensions: 12x12
    Bonus room
    • Level: Second
    • Area: 392
    • Dimensions: 14 x28
    Dining room
    • Level: First
    • Area: 140
    • Dimensions: 10x14
    Kitchen
    • Level: First
    • Area: 154
    • Dimensions: 11x14
    Laundry
    • Level: First
    • Area: 42
    • Dimensions: 6x7
    Living room
    • Level: First
    • Area: 361
    • Dimensions: 19 x19
    Other
    • Description: front screened in porch
    • Level: First
    • Area: 153
    • Dimensions: 9x17
    Patio
    • Level: First
    • Area: 144
    • Dimensions: 12x12
    Screened porch
    • Level: First
    • Area: 144
    • Dimensions: 12x12
    Heating
    • Heat Pump, Electricity
    Cooling
    • Heat Pump, Electricity
    Appliances
    • Included: Range, Dishwasher, Disposal, Gas Cooktop, Gas Oven, Self Cleaning Oven, Microwave, Gas Range, Electric Water Heater
    • Laundry: Electric Dryer Hookup, Gas Dryer Hookup, Sink, Washer Hookup
    Features
    • Ceiling Fan(s), Tray Ceiling(s), Fireplace, Solid Surface Counters, Bookcases, Walk-In Pantry
    • Flooring: Carpet, Ceramic Tile, Luxury Vinyl
    • Windows: Window Treatments
    • Has basement: No
    • Attic: Storage
    • Has fireplace: Yes
    • Fireplace features: Gas Log
    Interior area
    • Total interior livable area: 2,190 sqft
    • Finished area above ground: 2,190
    • Finished area below ground: 0

    Property

    Parking
    • Total spaces: 2
    • Parking features: Attached, Garage Door Opener, Garage, Garage Faces Side, Attached Garage
    • Attached garage spaces: 2
    • Has uncovered spaces: Yes
    Features
    • Levels: One and One Half
    • Patio & porch: Porch, Screened
    Lot
    • Size: 0.57 Acres
    • Features: Level
    • Topography: Level
    Details
    • Parcel number: 5060006458

    Construction

    Type & style
    • Home type: SingleFamily
    • Architectural style: Craftsman
    • Property subtype: Single Family Residence
    Materials
    • Stone, Vinyl Siding
    • Foundation: Slab
    • Roof: Architectural
    Condition
    • New construction: No
    • Year built: 2021
    Details
    • Builder name: Ashmore Homes

    Utilities & green energy

    • Electric: Duke
    • Gas: Superior
    • Sewer: Septic Tank
    • Water: Public, SJWD

    Community & neighborhood

    Security
    • Security features: Smoke Detector(s)
    Community
    • Community features: None
    Location
    • Region: Lyman
    • Subdivision: Hammett Pointe

    HOA & financial

    HOA
    • Has HOA: Yes
    • Services included: Common Area

    Price history

    DateEventPrice
    9/22/2023Sold$359,900$164/sqft
    Source: SAR as distributed by MLS GRID #303304 Report a problem
    8/22/2023Pending sale$359,900$164/sqft
    Source: SAR as distributed by MLS GRID #303304 Report a problem
    8/19/2023Listed for sale$359,900+26.9%$164/sqft
    Source: SAR as distributed by MLS GRID #303304 Report a problem
    2/5/2021Sold$283,700$130/sqft
    Source: SAR as distributed by MLS GRID #274925 Report a problem
    12/29/2020Contingent$283,700$130/sqft
    Source: SAR as distributed by MLS GRID #274925 Report a problem
    9/28/2020Listed for sale$283,700$130/sqft
    Source: Greer Real Estate Company #1428358 Report a problem

    Public tax history

    YearProperty taxesTax assessment
    2025-- $14,396
    2024$1,867 +18.8%$14,396 +14.7%
    2023$1,572 $12,548 +10.6%
    2022-- $11,348 +530.4%
    2021-- $1,800 +566.7%
    2020-- $270
    2019-- $270

    Find assessor info on the county website

    Neighborhood: 29365

    Nearby schools

    GreatSchools rating
    Schools provided by the listing agent
    • Elementary: 5-Lyman Elem
    • Middle: 5-Dr Hill Middle
    • High: 5-Byrnes High

    Source: SAR as distributed by MLS GRID. This data may not be complete. We recommend contacting the local school district to confirm school assignments for this home.

    Get a cash offer in 3 minutes
    Find out how much your home could sell for in as little as 3 minutes with a no-obligation cash offer.
    Estimated market value
    $399,400
    Get a cash offer in 3 minutes
    Find out how much your home could sell for in as little as 3 minutes with a no-obligation cash offer.
    Estimated market value
    $399,400