PRICED BELOW MARKET!! Welcome to this beautifully maintained 2022-built home, offering exceptional value with no busy roads or through-traffic. This thoughtfully designed layout features 4 spacious bedrooms, each positioned for maximum privacy. One of the secondary bedrooms includes its own full ensuite bathroom, perfect for guests or multigenerational living. The primary suite boasts an extra-large walk-in closet, separate vanities, and generous space for relaxation. The heart of the home is the open-concept kitchen, showcasing granite countertops, a gas range, a walk-in pantry, abundant cabinet storage, and a large island overlooking the living area. The bright and inviting living room is filled with natural light and provides a perfect view of the spacious backyard. You'll love the oversized laundry room, complete with a window and plenty of room for a deep freezer or full-size refrigerator. Step outside to a covered patio and large backyard, ideal for gatherings, play, or future customization. Additional features include a two-car garage, tankless water heater, energy-efficient windows, and close to Lake Lewisville, parks, schools, and easy access to I-35. Priced to move quickly, this home stands out—there is nothing this new at this price point in the surrounding area. Don’t miss your chance to own a nearly-new home with incredible features and value!
Sold
Price Unknown
767 Hawthorne Ln, Lake Dallas, TX 75065
4beds
2,057sqft
Single Family Residence
Built in 2022
7,056 Square Feet Lot
$381,400 Zestimate®
$--/sqft
$2,672 Estimated rent
Home value
$381,400
$362,000 - $404,000
$2,672/mo
Zestimate® history
Owner options
List your home for rent
$2,672/mo
Rent Zestimate®
Find your next renter with Zillow Rental Manager. Plus, with online applications, you can quickly screen prospective tenants – for free.
$2,672/mo
Rent Zestimate®
Refinance and save
$750/mo
Est. payment
Refinancing to a lower rate could help reduce your monthly payments and save thousands over the life of the loan.
$750/mo
Est. payment
Explore your selling options
Work with a Zillow partner agent
Leverage their expertise and Zillow's premium Showcase listings to get your home seen by more buyers.
Get startedList with your own agent
Get your home in front of millions of buyers by listing it on Zillow.
Learn how to do itSell it yourself
Take full control of how buyers see your home on Zillow by listing For Sale by Owner (FSBO).
List your homeWhat's special
Two-car garageGranite countertopsCovered patioOpen-concept kitchenEnergy-efficient windowsGas rangeWalk-in pantry
Zillow last checked:
Listing updated:
Listed by:
Patricia Trapnell 0583439 972-594-6000,
Coldwell Banker Apex, REALTORS 940-326-5001
Bought with:
Loan Pham
EXP REALTY
Source: NTREIS,MLS#: 21099433
Facts & features
Interior
Bedrooms & bathrooms
- Bedrooms: 4
- Bathrooms: 3
- Full bathrooms: 3
Primary bedroom
- Features: Ceiling Fan(s), Dual Sinks, Double Vanity, Linen Closet, Walk-In Closet(s)
- Level: First
- Dimensions: 12 x 16
Bedroom
- Features: Split Bedrooms, Walk-In Closet(s)
- Level: First
- Dimensions: 12 x 12
Bedroom
- Features: Split Bedrooms, Walk-In Closet(s)
- Level: First
- Dimensions: 12 x 12
Dining room
- Level: First
- Dimensions: 12 x 10
Kitchen
- Features: Breakfast Bar, Built-in Features, Kitchen Island, Pantry, Solid Surface Counters, Walk-In Pantry
- Level: First
- Dimensions: 10 x 8
Laundry
- Level: First
- Dimensions: 10 x 5
Living room
- Features: Built-in Features
- Level: First
- Dimensions: 14 x 16
Heating
- Central, Natural Gas
Cooling
- Ceiling Fan(s), Electric, Zoned
Appliances
- Included: Some Gas Appliances, Built-In Gas Range, Dishwasher, Disposal, Microwave, Plumbed For Gas, Tankless Water Heater
- Laundry: Washer Hookup, Dryer Hookup, ElectricDryer Hookup
Features
- Eat-in Kitchen, High Speed Internet, Pantry, Cable TV, Walk-In Closet(s)
- Flooring: Carpet, Ceramic Tile, Laminate
- Has basement: No
- Has fireplace: No
Interior area
- Total interior livable area: 2,057 sqft
Property
Parking
- Total spaces: 2
- Parking features: Door-Single, Garage, Garage Door Opener
- Attached garage spaces: 2
Features
- Levels: One
- Stories: 1
- Patio & porch: Rear Porch, Front Porch, Covered
- Exterior features: Rain Gutters
- Pool features: None
- Fencing: Wood
Lot
- Size: 7,056 Square Feet
- Features: Back Yard, Interior Lot, Lawn, Landscaped, Subdivision, Sprinkler System
Details
- Parcel number: R989577
Construction
Type & style
- Home type: SingleFamily
- Architectural style: Traditional,Detached
- Property subtype: Single Family Residence
Materials
- Brick, Rock, Stone
- Foundation: Slab
- Roof: Composition
Condition
- Year built: 2022
Utilities & green energy
- Sewer: Public Sewer
- Water: Public
- Utilities for property: Electricity Available, Natural Gas Available, Phone Available, Sewer Available, Separate Meters, Underground Utilities, Water Available, Cable Available
Green energy
- Energy efficient items: Appliances, Insulation
Community & HOA
Community
- Features: Community Mailbox, Sidewalks
- Subdivision: Falcon Place
HOA
- Has HOA: Yes
- Services included: Association Management, Maintenance Grounds
- HOA fee: $750 annually
- HOA name: Neighborhood Management
- HOA phone: 972-349-1548
Location
- Region: Lake Dallas
Financial & listing details
- Tax assessed value: $426,904
- Annual tax amount: $8,376
- Date on market: 10/29/2025
- Cumulative days on market: 124 days
- Listing terms: Cash,Conventional,FHA,Relocation Property,VA Loan
- Electric utility on property: Yes
Price history
| Date | Event | Price |
|---|---|---|
| 4/6/2026 | Sold | -- |
Source: NTREIS #21099433 Report a problem | ||
| 3/14/2026 | Pending sale | $399,000$194/sqft |
Source: NTREIS #21099433 Report a problem | ||
| 3/3/2026 | Contingent | $399,000$194/sqft |
Source: NTREIS #21099433 Report a problem | ||
| 1/19/2026 | Price change | $399,000-2.6%$194/sqft |
Source: NTREIS #21099433 Report a problem | ||
| 1/9/2026 | Price change | $409,500-0.1%$199/sqft |
Source: NTREIS #21099433 Report a problem | ||
| 12/11/2025 | Price change | $410,000-1.4%$199/sqft |
Source: NTREIS #21099433 Report a problem | ||
| 10/29/2025 | Listed for sale | $416,000-3%$202/sqft |
Source: NTREIS #21099433 Report a problem | ||
| 9/14/2022 | Listing removed | -- |
Source:  Meritage Homes Report a problem Meritage Homes Report a problem | ||
| 8/20/2022 | Listed for sale | $428,697$208/sqft |
Source: Meritage Homes Report a problem | ||
Public tax history
| Year | Property taxes | Tax assessment |
|---|---|---|
| 2025 | $6,775 -3.4% | $426,904 +1.2% |
| 2024 | $7,013 +0.5% | $421,932 +1.1% |
| 2023 | $6,979 +556.9% | $417,509 +775.5% |
| 2022 | $1,062 | $47,690 |
Find assessor info on the county website
Neighborhood: 75065
Nearby homes
- $460,1004 bd3 ba2.6k sqft769 Hawthorne Ln, Lake Dallas, TX 75065Off Market

- $382,1003 bd2 ba1.8k sqft765 Hawthorne Ln, Lake Dallas, TX 75065Off Market
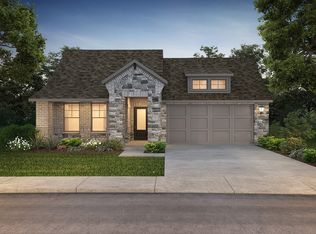
- $445,0004 bd2 ba2.4k sqft768 Texas Oak Trl, Lake Dallas, TX 75065Off Market
- $386,1003 bd2 ba2k sqft763 Hawthorne Ln, Lake Dallas, TX 75065Off Market
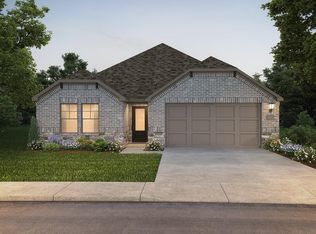
- $417,2004 bd2 ba2k sqft766 Texas Oak Trl, Lake Dallas, TX 75065Off Market
- $408,4003 bd2 ba2k sqft771 Hawthorne Ln, Lake Dallas, TX 75065Off Market
- $413,4004 bd2 ba2k sqft234 Luna Ln, Lake Dallas, TX 75065Off Market
- $401,2004 bd2 ba2k sqft235 Briarwood Ln, Lake Dallas, TX 75065Off Market
Nearby schools
GreatSchools rating
- 7/10Shady Shores Elementary SchoolGrades: PK-5Distance: 0.3 mi
- 6/10Lake Dallas Middle SchoolGrades: 6-8Distance: 1.4 mi
- 6/10Lake Dallas High SchoolGrades: 9-12Distance: 1.8 mi
Schools provided by the listing agent
- Elementary: Shady Shores
- Middle: Lake Dallas
- High: Lake Dallas
- District: Lake Dallas ISD
Source: NTREIS. This data may not be complete. We recommend contacting the local school district to confirm school assignments for this home.
Get a cash offer in 3 minutes
Find out how much your home could sell for in as little as 3 minutes with a no-obligation cash offer.
Estimated market value
$381,400
Get a cash offer in 3 minutes
Find out how much your home could sell for in as little as 3 minutes with a no-obligation cash offer.
Estimated market value
$381,400
- Texas
- Denton County
- Lake Dallas
- 75065
- 767 Hawthorne Ln
Nearby cities
Nearby zip codes
Other Lake Dallas Topics
