Skip main navigation
Off market
  • $502,600

    767 Hickory Ln, Carol Stream, IL 60188

    4beds
    2,310sqft
    SingleFamily
    Built in 1982
    0.26 Acres Lot
    $502,600 Zestimate®
    $218/sqft
    $3,543 Estimated rent

    Home value

    $502,600

    $477,000 - $533,000

    $3,543/mo

    Zestimate® history
    Loading
    Loading...

    Owner options

    List your home for rent

    $3,543/mo

    Rent Zestimate®

    Find your next renter with Zillow Rental Manager. Plus, with online applications, you can quickly screen prospective tenants – for free.

    Learn more

    $3,543/mo

    Rent Zestimate®

    Refinance and save

    $3,555/mo

    Est. payment

    Refinancing to a lower rate could help reduce your monthly payments and save thousands over the life of the loan.

    See today's rates

    $3,555/mo

    Est. payment

    Explore your selling options

    Work with a Zillow partner agent

    Leverage their expertise and Zillow's premium Showcase listings to get your home seen by more buyers.

    Get started

    List with your own agent

    Get your home in front of millions of buyers by listing it on Zillow.

    Learn how to do it

    Sell it yourself

    Take full control of how buyers see your home on Zillow by listing For Sale by Owner (FSBO).

    List your home

    What's special

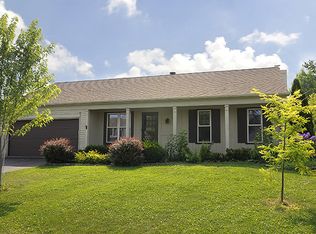
    Charming covered front porch welcomes you to this picturesque traditional home. Its premium 1/2 lot backs to wooded Fair Oaks Central Park with lush green space and natural spring-fed pond for fishing and nature walks. Enjoy over 2300 sq. feet plus an additional 450 sq. feet of living space in the professionally finished basement. The circular floor plan is free flowing and practical for informal and formal use. In the center of the home is the bright efficient kitchen. It's logical design encourages easy, efficient flow for meal preparation. The convenient pantry and additional storage in the basement can hold a full stock of grocery stables. Thorough the house, find quality finishes that include ceramic floors, 6 panel doors, 2 gas log fireplaces, floor and wall colors in "easy to live with" hues. The light and breeze catching sun room will become a magnet for informal family moments and large friendly gatherings spilling out onto the paver brick patio, spacious private yard and adjoining park district open space through the back gate. Impressively sized master retreat & bath boasts soaking tub, separate shower, WIC. Wake up to views of the sunrise over the pond to the east. Additional bedrooms are comfortably sized, one with direct access to the shared spacious hall bath. Note the much appreciated whole house fan for efficient & economical cooling. Don't miss the "gear head" attached garage featuring engine hook, heat lamp, durable & practical epoxy floor finish & loads of shelving. Well maintained driveway offers a side apron for additional out of the way parking. The private fenced yard has extra wide gates for easy in & out and additional storage with a large shed. Perennial gardens and a number of native burr oak trees dot the landscape. The location offers top notch school district with National Blue Ribbon School, peaceful neighborhood with parks & forest preserves nearby. EZ to expressways, shopping, dining. Your home search has just ended! Welcome home

    This property is not currently displayed as for sale or rent on Zillow. This may be different from what's on other websites or public sources.

    Facts & features

    Interior

    Bedrooms & bathrooms
    • Bedrooms: 4
    • Bathrooms: 3
    • Full bathrooms: 2
    • 1/2 bathrooms: 1
    Heating
    • Forced air, Gas
    Cooling
    • Central
    Appliances
    • Included: Dishwasher, Dryer, Microwave, Range / Oven, Refrigerator, Washer
    Features
    • Flooring: Tile, Carpet, Hardwood, Laminate, Linoleum / Vinyl
    • Basement: Finished
    • Attic: Full, Unfinished
    Interior area
    • Total interior livable area: 2,310 sqft

    Property

    Parking
    • Total spaces: 2
    • Parking features: Garage - Attached
    Features
    • Exterior features: Vinyl, Brick
    • Has view: Yes
    • View description: Water
    • Has water view: Yes
    • Water view: Water
    Lot
    • Size: 0.26 Acres
    Details
    • Parcel number: 0126400028

    Construction

    Type & style
    • Home type: SingleFamily
    Materials
    • Roof: Asphalt
    Condition
    • Year built: 1982

    Utilities & green energy

    • Sewer: Sewer-Public

    Community & HOA

    Location
    • Region: Carol Stream

    Financial & listing details

    • Price per square foot: $218/sqft
    • Tax assessed value: $142,371
    • Annual tax amount: $11,557

    Price history

    DateEventPrice
    8/7/2020Sold$323,000-1.5%$140/sqft
    Source: MRED as distributed by MLS GRID #10747012 Report a problem
    8/7/2020Listed for sale$327,767$142/sqft
    Source: RE/MAX Suburban #10747012 Report a problem
    7/3/2020Pending sale$327,767$142/sqft
    Source: RE/MAX Suburban #10747012 Report a problem
    6/28/2020Price change$327,767-1.8%$142/sqft
    Source: RE/MAX Suburban #10747012 Report a problem
    6/14/2020Listed for sale$333,767-7.8%$144/sqft
    Source: RE/MAX Suburban #10747012 Report a problem
    3/15/2007Sold$362,000+50.8%$157/sqft
    Source: MRED as distributed by MLS GRID #06307812 Report a problem
    5/26/2000Sold$240,000+17.1%$104/sqft
    Source: Public Record Report a problem
    9/5/1997Sold$205,000$89/sqft
    Source: Public Record Report a problem

    Public tax history

    YearProperty taxesTax assessment
    2024$11,557 +4.1%$142,371 +10.2%
    2023$11,098 +11.9%$129,170 +13.9%
    2022$9,919 +4.5%$113,410 +5.3%
    2021$9,492 -3.4%$107,660 -2.6%
    2020$9,827 +2.5%$110,540 +3.7%
    2019$9,589 +5.7%$106,600 +4.5%
    2018$9,072 +1.9%$102,010 +4.2%
    2017$8,905 +2%$97,940 +4.7%
    2016$8,734 +1%$93,560 +5.6%
    2015$8,648 +0.4%$88,560 +2.6%
    2014$8,614 +2%$86,320 -2.3%
    2013$8,442 +4.1%$88,380 -5%
    2012$8,109 -4.7%$93,030 -14.5%
    2011$8,512 +3.7%$108,780 -2.5%
    2010$8,208 +2.4%$111,620 -6.4%
    2009$8,014 +1.3%$119,260
    2008$7,911 +4.6%$119,260 +5%
    2007$7,566 +4.1%$113,580 +5.8%
    2006$7,267 +3.8%$107,320 +5.2%
    2005$7,002 +5.2%$102,020 +5.7%
    2004$6,655 +4.8%$96,520 +8.1%
    2003$6,350 +18.9%$89,290 +16.7%
    2002$5,342 +3.3%$76,500 +7.9%
    2001$5,170 +4.3%$70,900 +5.5%
    2000$4,956 $67,200
    Find assessor info on the county website

    Neighborhood: 60188

    Nearby schools

    GreatSchools rating
    Schools provided by the listing agent
    • Elementary: Evergreen Elementary School
    • Middle: Benjamin Middle School
    • High: Community High School

    Source: The MLS. This data may not be complete. We recommend contacting the local school district to confirm school assignments for this home.

    Get a cash offer in 3 minutes
    Find out how much your home could sell for in as little as 3 minutes with a no-obligation cash offer.
    Estimated market value
    $502,600
    Get a cash offer in 3 minutes
    Find out how much your home could sell for in as little as 3 minutes with a no-obligation cash offer.
    Estimated market value
    $502,600