Skip main navigation
Off market
  • Tax assessed value
    $337,449

    767 Hillgirt Cir, Oakland, CA 94610

    1beds
    1baths
    1,000sqft
    Apartment
    Built in 1922
    -- sqft lot
    $-- Zestimate®
    $337/sqft
    $2,652 Estimated rent

    Home value

    Not available

    Estimated sales range

    Not available

    $2,652/mo

    Zestimate® history
    Loading
    Loading...

    Owner options

    List your home for rent

    $2,652/mo

    Rent Zestimate®

    Find your next renter with Zillow Rental Manager. Plus, with online applications, you can quickly screen prospective tenants – for free.

    Learn more

    $2,652/mo

    Rent Zestimate®

    Refinance and save

    $2,153/mo

    Est. payment

    Refinancing to a lower rate could help reduce your monthly payments and save thousands over the life of the loan.

    See today's rates

    $2,153/mo

    Est. payment

    Explore your selling options

    Work with a Zillow partner agent

    Leverage their expertise and Zillow's premium Showcase listings to get your home seen by more buyers.

    Get started

    List with your own agent

    Get your home in front of millions of buyers by listing it on Zillow.

    Learn how to do it

    Sell it yourself

    Take full control of how buyers see your home on Zillow by listing For Sale by Owner (FSBO).

    List your home

    What's special

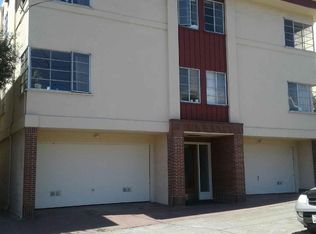
    Large one bedroom located on the lower floor of a fourplex in the Haddon Hill area of Oakland. In our building, people usually move out only because they've finally bought their own house so we always wish them well when they leave. 767 Hillgirt Circle, Oakland, California. Large separate living room (17.9' x 13.5') and dining room (13.8' x 13.5'). Bedroom is 14.7' x 13.5'. Kitchen has a 6' x 7' nook area. Freshly painted. Newly refinished hardwood floors. New kitchen cabinets, stove, and tile floor. New bathroom vanity, toilet, and tile floor. Five closets: two in the bedroom, one in the hallway, one in the living room, and one in the entryway. The living room closet is 37 sq. feet and appears to have once housed a Murphy bed a long time ago. Secured building with a locked front door. Central heating. Large shared backyard with backdoor access from your apartment. Water, trash, and recycling included, based on average and reasonable use. Private locked attached garage included. This building was built in 1922 so the garage best fits a compact car or, if your mirrors don't stick out too much, a mid-sized car. Entry measurements: 88" width x 81" height. Length is 17 feet. There is no laundry in the building but there is a small laundry room area in the back of the apartment with water hook-up. The electrical system in the apartment uses 20 amp fuses. Sorry, but no pets. Non-smoking (tobacco and cannabis) building. Walking distances (d'apres Google Maps): o Casual car pool/Saturday Farmers Market/Starbucks: 8 minutes o AC Transit bus stops: 1-2 minutes o Lake Merritt/Grand Lake Theater: 10 minutes o McDonald's: 34 minutes One-year lease. Deposit: $2,700. NO APPLICATION FEE, but successful applicants will be asked to pay the $40 TransUnion SmartMove fee to run a credit check and tenant screening. Available immediately. For the application, please be prepared to show U.S. government-issued ID, two recent paycheck stubs, most recent bank statements, and (if available) a copy of your credit report. Our building's manager lives in one of the units so we try to keep up the property and also be responsive to our tenants if there are any problems.

    This property is not currently displayed as for sale or rent on Zillow. This may be different from what's on other websites or public sources.
    Facts & features

    Interior

    Bedrooms & bathrooms
    • Bedrooms: 1
    • Bathrooms: 1
    Features
    • Flooring: Hardwood
    Interior area
    • Total interior livable area: 1,000 sqft

    Property

    Parking
    • Parking features: Garage - Detached
    Lot
    • Size: 4,878 Square Feet
    Details
    • Parcel number: 2343221

    Construction

    Type & style
    • Home type: Apartment
    Materials
    • wood frame
    Condition
    • Year built: 1922

    Community & HOA

    Location
    • Region: Oakland

    Financial & listing details

    • Price per square foot: $337/sqft
    • Tax assessed value: $337,449

    Price history

    DateEventPrice
    2/24/2021Listing removed--
    Source: Owner Report a problem
    3/17/2020Listing removed$2,495$2/sqft
    Source: Owner Report a problem
    2/28/2020Listed for rent$2,495$2/sqft
    Source: Owner Report a problem
    10/10/2018Listing removed$2,495$2/sqft
    Source: Owner Report a problem
    10/4/2018Listed for rent$2,495$2/sqft
    Source: Owner Report a problem

    Public tax history

    YearProperty taxesTax assessment
    2025-- $337,449 +2%
    2024$8,001 -1.9%$330,834 +2%
    2023$8,158 +6.5%$324,347 +2%
    2022$7,661 +11.3%$317,987 +2%
    2021$6,887 +1.3%$311,754 +1%
    2020$6,800 +8.6%$308,557 +2%
    2019$6,259 +8.6%$302,507 +2%
    2018$5,766 $296,578 +2%
    2017$5,766 +4.1%$290,764 +2%
    2016$5,537 -3.9%$285,062 +1.5%
    2015$5,760 $280,781 +2%
    2014$5,760 $275,282 +0.5%
    2013-- $274,039 +2%
    2012-- $268,666 +2%
    2011-- $263,400 +0.8%
    2010-- $261,432 -0.2%
    2009-- $262,053 +2%
    2008-- $256,914 +2%
    2007-- $251,877 +2%
    2006-- $246,939 +2%
    2005-- $242,099 +2%
    2004-- $237,353 +1.9%
    2003-- $233,004 +2%
    2002-- $228,434 +2%
    2001$3,827 $223,954
    Find assessor info on the county website

    Neighborhood: Cleveland Heights

    Nearby schools

    GreatSchools rating
    Get pre-qualified for a loan
    At Zillow Home Loans, we can pre-qualify you in as little as 5 minutes with no impact to your credit score.

    An equal housing lender. NMLS #10287.
