Skip main navigation
Closed
  • $950,000

    767 Ivy Ln, Glencoe, IL 60022

    4beds
    2,276sqft
    Single Family Residence
    Built in 1962
    0.26 Acres Lot
    $973,400 Zestimate®
    $417/sqft
    $5,052 Estimated rent

    Home value

    $973,400

    $876,000 - $1.08M

    $5,052/mo

    Zestimate® history
    Loading
    Loading...

    Owner options

    List your home for rent

    $5,052/mo

    Rent Zestimate®

    Find your next renter with Zillow Rental Manager. Plus, with online applications, you can quickly screen prospective tenants – for free.

    Learn more

    $5,052/mo

    Rent Zestimate®

    Refinance and save

    $5,592/mo

    Est. payment

    Refinancing to a lower rate could help reduce your monthly payments and save thousands over the life of the loan.

    See today's rates

    $5,592/mo

    Est. payment

    Explore your selling options

    Work with a Zillow partner agent

    Leverage their expertise and Zillow's premium Showcase listings to get your home seen by more buyers.

    Get started

    List with your own agent

    Get your home in front of millions of buyers by listing it on Zillow.

    Learn how to do it

    Sell it yourself

    Take full control of how buyers see your home on Zillow by listing For Sale by Owner (FSBO).

    List your home

    What's special

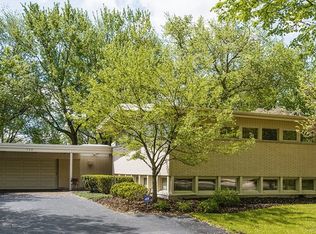
    Updated hall bathLush landscapingMature treesGenerous primary bedroomBreakfast nookLarge family roomExpansive windows
    Tucked away on a private, tree-lined lot, this beautifully updated four-bedroom, two-and-a-half bath home blends mid-century character with modern comfort. Expansive windows frame serene views of nature and fill the interior with natural light, while beautiful hardwood floors and thoughtful updates create a fresh and inviting atmosphere throughout. The main level opens with a spacious living room anchored by a wall of windows, flowing seamlessly into the dining room and out to the patio for easy entertaining. A bright kitchen features quartz countertops, crisp cabinetry, stainless steel appliances, and an adjoining breakfast nook with peaceful views of the backyard. Just steps away, a large family room with a fireplace offers a comfortable retreat with sliding doors to a lower patio. A powder room and large laundry/mudroom lead to the attached 2-car garage. Upstairs, you'll find a generous primary bedroom with an ensuite bath, three additional bedrooms, and an updated hall bath with dual sinks. The finished lower level extends the living space and is perfect for a gym, workshop, or recreation room. Outside, the home is surrounded by mature trees and lush landscaping, offering a rare sense of privacy. Multiple patios overlook the deep yard, perfect for gatherings, gardening, or quiet afternoons. Set on a quiet street yet close to schools, parks, town, and the lakefront, this is the perfect place to call home.

    Zillow last checked:

    Listing updated:

    Listing courtesy of:

    David Chung 847-446-9600,

    Compass,

    Amy Chung 847-461-8856,

    Compass

    Bought with:

    Jamie Roth, SFR

    Engel & Voelkers Chicago North Shore

    Source: MRED as distributed by MLS GRID,MLS#: 12471755MLS Logo

    Facts & features

    Interior

    Bedrooms & bathrooms
    • Bedrooms: 4
    • Bathrooms: 3
    • Full bathrooms: 2
    • 1/2 bathrooms: 1
    Primary bedroom
    • Features: Flooring (Carpet), Bathroom (Full)
    • Level: Second
    • Area: 165 Square Feet
    • Dimensions: 15X11
    Bedroom 2
    • Features: Flooring (Carpet)
    • Level: Second
    • Area: 182 Square Feet
    • Dimensions: 14X13
    Bedroom 3
    • Features: Flooring (Carpet)
    • Level: Second
    • Area: 169 Square Feet
    • Dimensions: 13X13
    Bedroom 4
    • Features: Flooring (Hardwood)
    • Level: Second
    • Area: 110 Square Feet
    • Dimensions: 10X11
    Dining room
    • Features: Flooring (Hardwood)
    • Level: Main
    • Area: 132 Square Feet
    • Dimensions: 12X11
    Family room
    • Features: Flooring (Vinyl)
    • Level: Lower
    • Area: 392 Square Feet
    • Dimensions: 28X14
    Kitchen
    • Features: Kitchen (Pantry-Closet), Flooring (Ceramic Tile)
    • Level: Main
    • Area: 99 Square Feet
    • Dimensions: 9X11
    Laundry
    • Features: Flooring (Vinyl)
    • Level: Lower
    • Area: 126 Square Feet
    • Dimensions: 14X9
    Living room
    • Features: Flooring (Hardwood)
    • Level: Main
    • Area: 294 Square Feet
    • Dimensions: 21X14
    Recreation room
    • Features: Flooring (Other)
    • Level: Basement
    • Area: 456 Square Feet
    • Dimensions: 24X19
    Heating
    • Natural Gas, Forced Air
    Cooling
    • Central Air
    Appliances
    • Included: Double Oven, Microwave, Dishwasher, Refrigerator, Washer, Dryer, Disposal, Humidifier
    Features
    • Vaulted Ceiling(s)
    • Flooring: Hardwood
    • Basement: Finished,Sub-Basement,Partial
    • Number of fireplaces: 1
    • Fireplace features: Wood Burning, Family Room
    Interior area
    • Total structure area: 0
    • Total interior livable area: 2,276 sqft

    Property

    Parking
    • Total spaces: 2
    • Parking features: Asphalt, Yes, Garage Owned, Attached, Garage
    • Attached garage spaces: 2
    Accessibility
    • Accessibility features: No Disability Access
    Features
    • Patio & porch: Patio
    Lot
    • Size: 0.26 Acres
    • Dimensions: 85x130x84x131
    • Features: Forest Preserve Adjacent
    Details
    • Parcel number: 05181030320000
    • Special conditions: None
    • Other equipment: TV-Cable, Ceiling Fan(s), Sump Pump

    Construction

    Type & style
    • Home type: SingleFamily
    • Property subtype: Single Family Residence
    Materials
    • Brick
    • Foundation: Concrete Perimeter
    • Roof: Asphalt
    Condition
    • New construction: No
    • Year built: 1962

    Utilities & green energy

    • Electric: Circuit Breakers
    • Sewer: Public Sewer
    • Water: Lake Michigan, Public

    Community & neighborhood

    Security
    • Security features: Carbon Monoxide Detector(s)
    Community
    • Community features: Curbs, Sidewalks, Street Lights, Street Paved
    Location
    • Region: Glencoe

    HOA & financial

    HOA
    • Services included: None

    Other

    Other facts
    • Listing terms: Conventional
    • Ownership: Fee Simple

    Price history

    DateEventPrice
    1/16/2026Sold$950,000$417/sqft
    Source: Public Record Report a problem
    11/7/2025Sold$950,000-2.6%$417/sqft
    Source: MRED as distributed by MLS GRID #12471755 Report a problem
    10/30/2025Pending sale$975,000$428/sqft
    Source: MRED as distributed by MLS GRID #12471755 Report a problem
    9/25/2025Contingent$975,000$428/sqft
    Source: MRED as distributed by MLS GRID #12471755 Report a problem
    9/15/2025Listed for sale$975,000$428/sqft
    Source: MRED as distributed by MLS GRID #12471755 Report a problem
    9/5/2025Contingent$975,000$428/sqft
    Source: MRED as distributed by MLS GRID #12457461 Report a problem
    8/31/2025Listed for sale$975,000+87.5%$428/sqft
    Source: MRED as distributed by MLS GRID #12457461 Report a problem
    8/30/2019Sold$520,000-8.6%$228/sqft
    Source: MRED as distributed by MLS GRID #09972563 Report a problem
    8/6/2019Pending sale$569,000$250/sqft
    Source: Coldwell Banker Residential Brokerage - Glencoe #09972563 Report a problem
    7/8/2019Price change$569,000-5%$250/sqft
    Source: Coldwell Banker Residential Brokerage - Glencoe #09972563 Report a problem
    4/10/2019Price change$599,000-7.1%$263/sqft
    Source: Coldwell Banker Residential Brokerage - Glencoe #09972563 Report a problem
    1/11/2019Price change$645,000-3%$283/sqft
    Source: Coldwell Banker Residential Brokerage - Glencoe #09972563 Report a problem
    6/4/2018Listed for sale$665,000$292/sqft
    Source: Coldwell Banker Residential #09972563 Report a problem

    Public tax history

    YearProperty taxesTax assessment
    2024-- $66,494
    2023$16,288 +7.1%$66,494
    2022$15,207 +24.7%$66,494 +56.3%
    2021$12,195 +3%$42,537
    2020$11,840 -14.1%$42,537 -23.7%
    2019$13,789 -12%$55,756 -9.5%
    2018$15,669 +14.2%$61,640
    2017$13,723 +3.2%$61,640
    2016$13,300 -3.2%$61,640 +8.2%
    2015$13,741 +2.4%$56,959
    2014$13,425 +5%$56,959
    2013$12,780 -3.3%$56,959 -9.2%
    2012$13,213 -7.9%$62,699 -12.3%
    2011$14,342 +5%$71,528
    2010$13,653 +45.4%$71,528 +24.2%
    2009$9,388 -18.1%$57,600 -25.9%
    2008$11,459 +8.2%$77,684
    2007$10,588 -1%$77,684 +24.1%
    2006$10,693 +3.7%$62,594
    2005$10,309 +4%$62,594
    2004$9,916 +5.7%$62,594 +26.8%
    2003$9,385 +0.1%$49,381
    2002$9,378 +10.3%$49,381
    2001$8,502 +2.8%$49,381 +15.8%
    2000$8,273 +2.5%$42,631
    1999$8,068 $42,631

    Find assessor info on the county website

    Neighborhood: 60022

    Nearby schools

    GreatSchools rating
    Schools provided by the listing agent
    • Elementary: South Elementary School
    • Middle: Central School
    • High: New Trier Twp H.S. Northfield/Wi
    • District: 35

    Source: MRED as distributed by MLS GRID. This data may not be complete. We recommend contacting the local school district to confirm school assignments for this home.

    Get a cash offer in 3 minutes
    Find out how much your home could sell for in as little as 3 minutes with a no-obligation cash offer.
    Estimated market value
    $973,400
    Get a cash offer in 3 minutes
    Find out how much your home could sell for in as little as 3 minutes with a no-obligation cash offer.
    Estimated market value
    $973,400